A little vintage charm, a lot of personality, and a location that makes Vancouver living easy! Tucked into the Lincoln neighborhood, this 1949 bungalow brings together retro character and everyday comfort in all the right ways. Sunshine pours through the windows, hardwood floors add warmth, and the kitchen steals the show with its playful mint-green appliances and nostalgic flair. With 2 bedrooms, a spacious laundry room, central A/C, and convenient single-level living, the layout keeps things simple without sacrificing function. Out back, there's room to make the most of every season—morning coffee on the covered deck, summer dinners on the patio, gardening in the raised beds, or tinkering in the detached garage and workshop space. A fenced yard, extra storage, and RV parking add even more possibilities. And the location? Just minutes from downtown Vancouver's waterfront, restaurants, coffee shops, parks, and neighborhood favorites. A home with character, a yard with possibilities, and a location worth getting excited about!
Active
$400,000
105 NW 40th St, Vancouver, WA 98660
2beds
1,080sqft
Residential, Single Family Residence
Built in 1949
5,227 Square Feet Lot
$366,500 Zestimate®
$370/sqft
$-- HOA
What's special
Rv parkingConvenient single-level livingCovered deckHardwood floors add warmthSpacious laundry roomFenced yardVintage charm
- 14 hours
- 123
- 16
Zillow last checked:
Listing updated:
Listed by:
Suzi Dumas 360-831-3983,
Keller Williams Realty
Source: RMLS (OR),MLS#: 645641989
Facts & features
Interior
Bedrooms & bathrooms
- Bedrooms: 2
- Bathrooms: 1
- Full bathrooms: 1
- Main level bathrooms: 1
Rooms
- Room types: Utility Room, Bedroom 2, Dining Room, Family Room, Kitchen, Living Room, Primary Bedroom
Primary bedroom
- Features: Hardwood Floors, Walkin Closet
- Level: Main
Bedroom 2
- Features: Hardwood Floors, Closet
- Level: Main
Dining room
- Level: Main
Kitchen
- Features: Exterior Entry, Kitchen Dining Room Combo, Free Standing Range, Free Standing Refrigerator, Vinyl Floor
- Level: Main
Living room
- Features: Closet, Vinyl Floor
- Level: Main
Heating
- Forced Air
Cooling
- Central Air
Appliances
- Included: Free-Standing Range, Free-Standing Refrigerator, Washer/Dryer, Gas Water Heater
Features
- Sink, Closet, Kitchen Dining Room Combo, Walk-In Closet(s)
- Flooring: Hardwood, Luxury Vinyl Plank, Vinyl
- Windows: Double Pane Windows, Vinyl Frames
- Basement: Crawl Space,Exterior Entry
Interior area
- Total structure area: 1,080
- Total interior livable area: 1,080 sqft
Video & virtual tour
Property
Parking
- Total spaces: 1
- Parking features: On Street, RV Access/Parking, Detached
- Garage spaces: 1
- Has uncovered spaces: Yes
Accessibility
- Accessibility features: Garage On Main, Minimal Steps, One Level, Parking, Pathway, Utility Room On Main, Accessibility
Features
- Levels: One
- Stories: 1
- Patio & porch: Deck, Patio, Porch
- Exterior features: Raised Beds, Yard, Exterior Entry
- Fencing: Fenced
- Has view: Yes
- View description: Territorial
Lot
- Size: 5,227 Square Feet
- Features: Level, SqFt 5000 to 6999
Details
- Additional structures: RVParking, ToolShed
- Parcel number: 012010000
Construction
Type & style
- Home type: SingleFamily
- Architectural style: Bungalow
- Property subtype: Residential, Single Family Residence
Materials
- Asbestos, Wood Siding
- Foundation: Concrete Perimeter
- Roof: Composition
Condition
- Resale
- New construction: No
- Year built: 1949
Utilities & green energy
- Gas: Gas
- Sewer: Public Sewer
- Water: Public
Community & HOA
Community
- Subdivision: Lincoln Neighborhood
HOA
- Has HOA: No
Location
- Region: Vancouver
Financial & listing details
- Price per square foot: $370/sqft
- Tax assessed value: $398,146
- Annual tax amount: $3,867
- Date on market: 10/22/2026
- Listing terms: Cash,Conventional,FHA,VA Loan
- Road surface type: Paved
Estimated market value
$366,500
$330,000 - $399,000
$2,192/mo
Price history
| Date | Event | Price |
|---|---|---|
| 10/22/2026 | Listed for sale | $400,000$370/sqft |
Source:  RMLS (OR) #645641989 Report a problem | ||
Public tax history
| Year | Property taxes | Tax assessment |
|---|---|---|
| 2025 | $3,867 +8.5% | $398,146 +9.1% |
| 2024 | $3,565 +4.3% | $364,870 -0.1% |
| 2023 | $3,418 +7.7% | $365,177 -1.2% |
| 2022 | $3,175 +4% | $369,751 +16.5% |
| 2021 | $3,054 +13.4% | $317,301 +10.3% |
| 2020 | $2,693 | $287,669 +9.4% |
| 2019 | $2,693 +7.4% | $262,889 +3.7% |
| 2018 | $2,507 -4.3% | $253,429 +15.2% |
| 2017 | $2,620 +11.5% | $219,918 +6.8% |
| 2016 | $2,350 +8% | $205,827 +13% |
| 2015 | $2,176 -8% | $182,141 -2.7% |
| 2014 | $2,365 | $187,186 +25.8% |
| 2013 | $2,365 +27.6% | $148,802 +12.8% |
| 2012 | $1,853 +4.1% | $131,905 -5.5% |
| 2011 | $1,779 -4.1% | $139,580 |
| 2010 | $1,855 +1.6% | $139,580 -15.6% |
| 2009 | $1,826 | $165,366 -15.3% |
| 2008 | -- | $195,200 |
| 2007 | -- | $195,200 +61.9% |
| 2005 | -- | $120,600 |
| 2004 | -- | $120,600 +16.7% |
| 2001 | $1,429 +6% | $103,300 +7.5% |
| 2000 | $1,348 | $96,100 |
Find assessor info on the county website
Monthly payment
Est. payment
Payment breakdown
Explore the cost of this home by adjusting the details. Changes won't be saved.Climate risks
Neighborhood: Lincoln
Nearby schools
Schools provided by the listing agent
- Elementary: Lincoln
- Middle: Discovery
- High: Hudsons Bay
Source: RMLS (OR). This data may not be complete. We recommend contacting the local school district to confirm school assignments for this home.


Similar homes
- $410,0002 bd1 ba1.4k sqft3204 F St, Vancouver, WA 98663Active

 MLS ID #174969292, Trish Farrell, Coldwell Banker Bain. RMLS (OR)
- $370,0003 bd2 ba1.3k sqft4932 NW Columbia St, Vancouver, WA 98663For Sale By Owner

- $--2 bd1 ba1.1k sqft3926 F St, Vancouver, WA 98663Auction
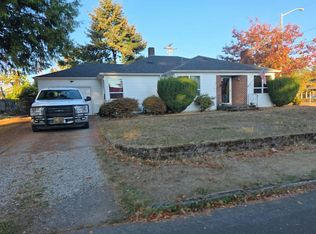 Auction.com 2
- $439,9002 bd1 ba848 sqft2915 Kauffman Ave, Vancouver, WA 98660Active
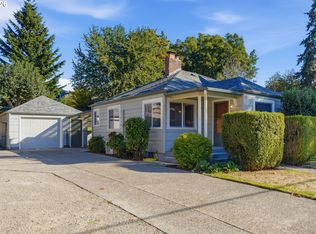 MLS ID #117603717, Kristie Manny, MORE Realty. RMLS (OR)
- $425,0003 bd2 ba1.5k sqft3217 E 26th St, Vancouver, WA 98661ActiveMLS ID #526854276, Hannah Dubyne, Real Broker LLC. RMLS (OR)
- $335,0001 bd1 ba740 sqft807 W 39th St, Vancouver, WA 98660ActiveMLS ID #237943795, Kristy Childers, Windermere Northwest Living. RMLS (OR)
- $399,9903 bd3 ba1.4k sqft4322 NE 34th Cir, Vancouver, WA 98661ActiveMLS ID #188703671, Alexander Sorokin, Kelly Right Real Estate Vancouver. RMLS (OR)
- $380,0002 bd1 ba720 sqft2608 Weigel Ave, Vancouver, WA 98660ActiveMLS ID #773721962, James Dean Lucas, Keller Williams Realty. RMLS (OR)
- $450,0002 bd2 ba953 sqft300 W 8th St 324 #324, Vancouver, WA 98660ActiveMLS ID #602702942, Julia Robertson, Living Room Realty Inc. RMLS (OR)
- $425,0002 bd1 ba1.2k sqft3610 I St, Vancouver, WA 98663ActiveMLS ID #573774393, Brandon Fox, Keller Williams Realty. RMLS (OR)
- $419,5003 bd3 ba1.5k sqft1138 W 29th St, Vancouver, WA 98660ActiveMLS ID #409551312, Alexandra Linstead, Invest West Management LLC.. RMLS (OR)
- $399,9993 bd2 ba1.3k sqft4922 NE 29th Ave, Vancouver, WA 98663ActiveMLS ID #382779724, Kelly Muscarella, Keller Williams Realty. RMLS (OR)
- $399,0003 bd2 ba1k sqft1508 E 16th Pl, Vancouver, WA 98661ActiveMLS ID #111584302, Kat Tarr, Windermere Northwest Living. RMLS (OR)
- $365,0003 bd1 ba914 sqft3602 P St, Vancouver, WA 98663ActiveMLS ID #436479259, Taylor Anderson, Windermere Northwest Living. RMLS (OR)
