Welcome to Highland Park! This spacious 5-bedroom, 2.5-bath home offers over 3,200 square feet of living space and is filled with charm, character, and endless potential. Featuring hardwood floors throughout, 9-foot ceilings, and abundant natural light, this home provides a warm and inviting atmosphere from the moment you step inside.
The first floor boasts an open and flowing layout, with the dining room seamlessly connecting to the family room, creating an ideal space for everyday living and entertaining. The oversized kitchen is a standout feature, offering a large island, granite countertops, and plenty of room for gathering and meal preparation. A convenient first-floor bedroom adds flexibility for guests, a home office, or multigenerational living.
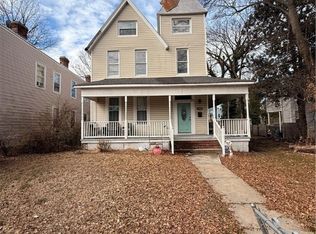
Outside, enjoy a generously sized rear yard complete with a detached shed, as well as a full front porch that wraps around the side of the house—perfect for relaxing and enjoying the charm of this historic neighborhood.
Centrally located just minutes from the city, this home is nestled in sought-after Historic Highland Park and presents a wonderful opportunity to restore and enhance its beauty, making it truly one of a kind.
For sale
$299,900
1708 4th Ave, Richmond, VA 23222
5beds
3,204sqft
Single Family Residence
Built in 1910
5,601 Square Feet Lot
$297,100 Zestimate®
$94/sqft
$-- HOA
What's special
Detached shedOpen and flowing layoutGranite countertopsGenerously sized rear yardLarge islandOversized kitchenAbundant natural light
- 3 days
- 1,306
- 193
Zillow last checked:
Listing updated:
Listed by:
Christopher Puryear 804-512-6227,
Coldwell Banker Elite 804-740-6683
Source: CVRMLS,MLS#: 2624241 Originating MLS: Central Virginia Regional MLS
Originating MLS: Central Virginia Regional MLSFacts & features
Interior
Bedrooms & bathrooms
- Bedrooms: 5
- Bathrooms: 3
- Full bathrooms: 2
- 1/2 bathrooms: 1
Primary bedroom
- Level: Second
- Dimensions: 0 x 0
Bedroom 2
- Level: Second
- Dimensions: 0 x 0
Bedroom 3
- Level: Second
- Dimensions: 0 x 0
Bedroom 4
- Level: Second
- Dimensions: 0 x 0
Bedroom 5
- Level: First
- Dimensions: 0 x 0
Dining room
- Level: First
- Dimensions: 0 x 0
Family room
- Level: First
- Dimensions: 0 x 0
Family room
- Level: First
- Dimensions: 0 x 0
Other
- Description: Tub & Shower
- Level: Second
Half bath
- Level: First
Kitchen
- Level: First
- Dimensions: 0 x 0
Laundry
- Level: First
- Dimensions: 0 x 0
Heating
- Forced Air, Natural Gas
Cooling
- Central Air
Appliances
- Included: Dishwasher, Oven, Refrigerator, Stove
- Laundry: Washer Hookup, Dryer Hookup
Features
- Ceiling Fan(s), Dining Area, Granite Counters, High Ceilings, Kitchen Island, Bath in Primary Bedroom, Cable TV, Walk-In Closet(s)
- Flooring: Wood
- Basement: Crawl Space
- Attic: None
Interior area
- Total interior livable area: 3,204 sqft
- Finished area above ground: 3,204
- Finished area below ground: 0
Property
Parking
- Parking features: On Street
- Has uncovered spaces: Yes
Features
- Levels: Two
- Stories: 2
- Patio & porch: Balcony, Front Porch
- Pool features: None
- Fencing: None
Lot
- Size: 5,601 Square Feet
Details
- Parcel number: N0000419004
- Zoning description: R-6
- Special conditions: Corporate Listing
Construction
Type & style
- Home type: SingleFamily
- Architectural style: Two Story
- Property subtype: Single Family Residence
Materials
- Frame, Wood Siding
- Roof: Shingle
Condition
- Resale
- New construction: No
- Year built: 1910
Utilities & green energy
- Sewer: Public Sewer
- Water: Public
Community & HOA
Community
- Subdivision: Chestnut Hills
Location
- Region: Richmond
Financial & listing details
- Price per square foot: $94/sqft
- Tax assessed value: $342,000
- Annual tax amount: $3,360
- Date on market: 9/6/2026
- Ownership: Corporate
- Ownership type: Corporation
Estimated market value
$297,100
$282,000 - $312,000
$3,049/mo
Price history
| Date | Event | Price |
|---|---|---|
| 9/7/2026 | Listed for sale | $299,900+2%$94/sqft |
Source:  CVRMLS #2624241 Report a problem CVRMLS #2624241 Report a problem | ||
| 12/28/2021 | Sold | $294,000+78.2%$92/sqft |
Source: Public Record Report a problem | ||
| 5/21/2018 | Sold | $165,000-8.1%$51/sqft |
Source: CVRMLS #1739876 Report a problem | ||
| 3/21/2018 | Pending sale | $179,500$56/sqft |
Source: Coldwell Banker Dew Realty #1739876 Report a problem | ||
| 2/19/2018 | Price change | $179,500-14.1%$56/sqft |
Source: Coldwell Banker Dew Realty #1739876 Report a problem | ||
| 11/17/2017 | Listed for sale | $209,000+60.8%$65/sqft |
Source: Coldwell Banker Dew Realty Inc #1739876 Report a problem | ||
| 10/31/2017 | Sold | $130,000-16.1%$41/sqft |
Source: CVRMLS #1721048 Report a problem | ||
| 8/4/2017 | Pending sale | $155,000$48/sqft |
Source: Long & Foster REALTORS #1721048 Report a problem | ||
| 6/28/2017 | Price change | $155,000-11.4%$48/sqft |
Source: Long & Foster REALTORS #1721048 Report a problem | ||
| 6/6/2017 | Listed for sale | $175,000+94.4%$55/sqft |
Source: Long & Foster REALTORS #1721048 Report a problem | ||
| 8/29/1997 | Sold | $90,000+350%$28/sqft |
Source: Public Record Report a problem | ||
| 8/1/1996 | Sold | $20,000$6/sqft |
Source: Public Record Report a problem | ||
Public tax history
| Year | Property taxes | Tax assessment |
|---|---|---|
| 2025 | $3,360 +3.3% | $280,000 +3.3% |
| 2024 | $3,252 | $271,000 |
| 2023 | $3,252 | $271,000 |
| 2022 | $3,252 +67.3% | $271,000 +67.3% |
| 2021 | $1,944 +0.6% | $162,000 +0.6% |
| 2020 | $1,932 -13.4% | $161,000 -13.4% |
| 2019 | $2,232 +38.8% | $186,000 +38.8% |
| 2018 | $1,608 +3.1% | $134,000 |
| 2017 | $1,560 | $134,000 +3.9% |
| 2016 | $1,560 | $129,000 +1.6% |
| 2015 | $1,560 | $127,000 -2.3% |
| 2014 | $1,560 | $130,000 |
| 2013 | -- | $130,000 -4.4% |
| 2012 | -- | $136,000 -6.8% |
| 2011 | -- | $146,000 |
| 2010 | -- | $146,000 -17.7% |
| 2009 | -- | $177,500 +13.1% |
| 2008 | -- | $157,000 +8.3% |
| 2007 | -- | $145,000 +26.4% |
| 2006 | -- | $114,700 +19.5% |
| 2005 | -- | $96,000 +10.5% |
| 2003 | -- | $86,900 +2% |
| 2002 | -- | $85,200 -9% |
| 2001 | $1,339 | $93,650 |
Find assessor info on the county website
Monthly payment
Est. payment
Payment breakdown
Explore the cost of this home by adjusting the details. Changes won't be saved.Climate risks
Neighborhood: Highland Park Southern Tip
Nearby schools
Schools provided by the listing agent
- Elementary: Overby-Sheppard
- Middle: Henderson
- High: John Marshall
Source: CVRMLS. This data may not be complete. We recommend contacting the local school district to confirm school assignments for this home.

Similar homes
- $275,0004 bd4 ba2.8k sqft1902 3rd Ave, Richmond, VA 23222For Sale
 MLS ID #2606109, Ana Nuckols, EXP Realty, LLC. CVRMLS
 - $425,0003 bd3 ba2.1k sqft2207 2nd Ave, Richmond, VA 23222For Sale
 MLS ID #2622490, Kelly Blanchard, Nest Realty Group. CVRMLS
 - $299,9504 bd2 ba1.8k sqft3110 North Ave, Richmond, VA 23222For Sale
 MLS ID #2616729, Trina Jones, Teammates In Real Estate Inc. CVRMLS
 - $294,9004 bd2 ba2.1k sqft3243 Woodrow Ave, Richmond, VA 23222For Sale
 MLS ID #2624225, Andrea Bliley, Clear Choice Realty, LLC. CVRMLS
