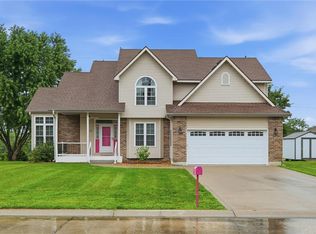
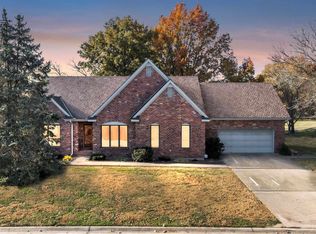
Stunning home located on the 9th hole of Meadow Lake Golf Course with gorgeous views from many windows! This gorgeous property feels like it’s straight out of a magazine, filled with charm and beautiful features throughout. The remodeled kitchen is absolutely perfect. It features new crisp white cabinets with pull-out shelves, quartz countertops, new upscale appliances, a farmhouse sink, and wood floors. The bay window in the eating area has full-length windows, making the room light and picturesque. Another bonus to this home is the sunroom! It's perfect for taking in the peaceful scenery or creating the most amazing plant haven. The oversized primary bedroom is conveniently located on the main level with a walk-in closet and a gorgeous remodeled en suite bathroom. The remodel included a large walk-in shower, new cabinets, and quartz countertops! Upstairs, you’ll find two very spacious bedrooms with generously sized closets and a full bath, providing comfortable space for family or guests. The unfinished basement offers abundant storage and excellent potential to finish for additional living space. Outside, the new composite back deck is perfect for enjoying quiet evenings and scenic golf course views. This beautiful composite deck never has to be stained or painted, making it maintenance-free! There is also an invisible electric fence for pets. The roof is only six years old, offering added peace of mind. Located on a quiet cul-de-sac in Meadow Lake Country Club, this exceptional home combines beauty, comfort, and an unbeatable golf course setting. No HOA on this street!
For sale
$429,900
1708 S Nicklaus Dr, Clinton, MO 64735
3beds
2,432sqft
Single Family Residence
Built in 1986
0.28 Acres Lot
$-- Zestimate®
$177/sqft
$-- HOA
What's special
Quartz countertopsNew upscale appliancesLarge walk-in showerFarmhouse sinkWalk-in closetWood floorsRemodeled kitchen
- 142 days |
- 210 |
- 12 |
Zillow last checked:
Listing updated:
Listed by:
Sara A Bugg 660-596-5445,
EXP Realty LLC 913-451-6767
Source: WCAR MO,MLS#: 102368
Loading...
Facts & features
Interior
Bedrooms & bathrooms
- Bedrooms: 3
- Bathrooms: 3
- Full bathrooms: 2
- 1/2 bathrooms: 1
Rooms
- Room types: Dining Room, Sun Room, Master Bathroom
Primary bedroom
- Description: Large Room With Master Bathroom
- Level: Main
Bedroom 2
- Level: Upper
Bedroom 3
- Level: Upper
Dining room
- Level: Main
Kitchen
- Description: Granite Countertops, Appliances Stay. Beautiful
- Features: Cabinets Wood
- Level: Main
Living room
- Description: Spacious Room With Fireplace
- Level: Main
Heating
- Forced Air, Electric
Cooling
- Central Air, Electric
Appliances
- Included: Microwave, Electric Oven/Range, Refrigerator
- Laundry: Lower Level
Features
- Flooring: Carpet, Wood, Other
- Has basement: Yes
- Number of fireplaces: 1
- Fireplace features: Living Room, Wood Burning
Interior area
- Total structure area: 4,064
- Total interior livable area: 2,432 sqft
- Finished area above ground: 2,432
Property
Parking
- Total spaces: 2
- Parking features: Attached, Garage Door Opener
- Attached garage spaces: 2
Features
- Levels: One and One Half
- Stories: 1
- Patio & porch: Patio
Lot
- Size: 0.28 Acres
- Dimensions: 100 x 120
Construction
Type & style
- Home type: SingleFamily
- Property subtype: Single Family Residence
Materials
- Brick
- Foundation: Concrete Perimeter
- Roof: Composition
Condition
- Year built: 1986
Utilities & green energy
- Electric: Supplier: Evergy
- Sewer: Public Sewer
- Water: Public
Green energy
- Energy efficient items: Ceiling Fans
Community & HOA
Community
- Subdivision: Meadow Lake Country Club (Clinto
HOA
- Has HOA: No
Location
- Region: Clinton
Financial & listing details
- Price per square foot: $177/sqft
- Price range: $429.9K - $429.9K
- Date on market: 2/21/2026
Estimated market value
Not available
Estimated sales range
Not available
Not available
Price history
| Date | Event | Price |
|---|---|---|
| 2/21/2026 | Listed for sale | $429,900$177/sqft |
Source:  WCAR MO #102368 Report a problem WCAR MO #102368 Report a problem | ||
Public tax history
Tax history is unavailable.
Monthly payment
Est. payment$--/mo
Payment breakdown
Explore the cost of this home by adjusting the details. Changes won't be saved.All calculations are estimates and provided by Zillow, Inc. for informational purposes only. Actual amounts may vary.
HOA fees may include property taxes on listings classified as Co-Ops. Contact the listing agent and/or owner for fee details.
Mortgage interest rates are dependent on a number of factors, including credit score, down payment, and repayment length. Interest rate data provided by Zillow Group Marketplace, Inc. as of 1/1/1970 from various mortgage lenders with which we have lead or other similar arrangements; the Estimated Payment is an average of those rates.
See how much you could borrow to make a competitive offer.
Climate risks
Neighborhood: 64735
Nearby schools
GreatSchools rating
- NAHenry Elementary SchoolGrades: K-2Distance: 0.7 mi
- 5/10Clinton Middle SchoolGrades: 6-8Distance: 1 mi
- 5/10Clinton Sr. High SchoolGrades: 9-12Distance: 0.7 mi
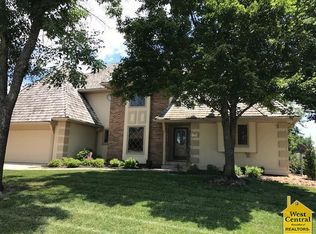
- $359,4003 bd3 ba3.2k sqft1708 Nicklaus Dr, Clinton, MO 64735Off Market
- $445,8004 bd5 ba4.4k sqft1800 Nicklaus Dr, Clinton, MO 64735Off Market

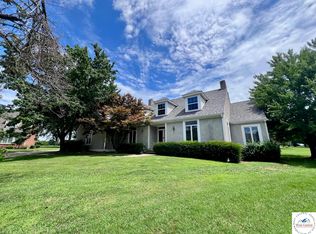
- $429,0004 bd5 ba6.1k sqft1704 S Nicklaus Dr, Clinton, MO 64735Pending
- $429,0004 bd4 ba4.2k sqft1704 Nicklaus Dr, Clinton, MO 64735Off Market
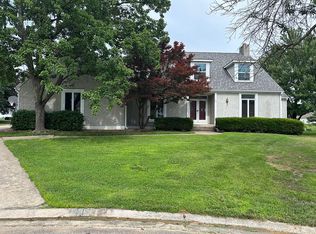
- $--4 bd4 ba4.5k sqft1705 S Nicklaus Dr, Clinton, MO 64735Sold
- $302,6003 bd2 ba2.4k sqft1804 Nicklaus Dr, Clinton, MO 64735Off Market
- $394,9004 bd3 ba2.4k sqft1804 S Nicklaus Dr, Clinton, MO 64735For Sale
- $449,2005 bd5 ba3.7k sqft1801 Nicklaus Dr, Clinton, MO 64735Off Market
A local agent can set up tours, give advice and negotiate with sellers.
A local lender can help you make sure your offer is ready when you are.
Similar homes
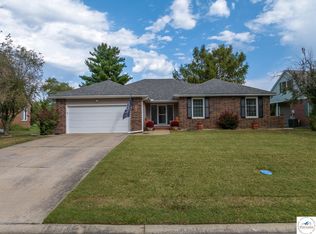
- $394,9004 bd3 ba2.4k sqft1804 S Nicklaus Dr, Clinton, MO 64735For Sale
 MLS ID #102662, Kimberly Davis, Anstine Realty & Auction, LLC. WCAR MO
 - $409,9004 bd4 ba1.8k sqft2102 Arcadia St, Clinton, MO 64735For Sale
 MLS ID #103386, Jenny Hann, RE/MAX TRUMAN LAKE. WCAR MO
 - $399,0004 bd4 ba2.5k sqft523 Earnest Dr, Clinton, MO 64735For Sale
 MLS ID #2628880, Paula Voss, NextHome Gadwood Group. Heartland MLS as distributed by MLS GRID
 - $325,0003 bd3 ba1.8k sqft1805 S Nicklaus Dr, Clinton, MO 64735For Sale
 MLS ID #101916, Angie Yeager, RE/MAX of Sedalia. WCAR MO
 - $239,0004 bd2 ba2k sqft901 Willow St, Clinton, MO 64735For SaleMLS ID #103553, ANGIE C SEATON, INTEGRITY HOME TEAM. WCAR MO
- $279,9003 bd2 ba1.9k sqft515 S 8th St, Clinton, MO 64735For SaleMLS ID #103551, Kat Laxague, EXP Realty LLC. WCAR MO
- $449,0005 bd4 ba2.9k sqft431 SW 41p Rd, Clinton, MO 64735For SaleMLS ID #103420, Emily Burke, Golden Valley Realty Group. WCAR MO
- $452,0004 bd3 ba2.6k sqft241 NW 66th Rd, Clinton, MO 64735For SaleMLS ID #102976, Lora D Anstine, Anstine Realty & Auction, LLC. WCAR MO
- $225,0003 bd2 ba1.6k sqft1205 S 9th St, Clinton, MO 64735For SaleMLS ID #103563, Nicci Ragsdale, RE/MAX of Sedalia. WCAR MO
- $439,8743 bd4 ba2.2k sqft783 NW 43p Road, Clinton, MO 64735Active
 MLS ID #60326475, Ethan J. Olson, REI Realty Group, LLC. SOMOMLS as distributed by MLS GRID
 - $389,9003 bd2 ba1.6k sqft49 SW 450th Rd, Clinton, MO 64735For SaleMLS ID #103404, Jack Wetzel, RE/MAX TRUMAN LAKE. WCAR MO
- $329,9993 bd2 ba1.7k sqft611 S Main St, Clinton, MO 64735For SaleMLS ID #2629551, Andrew Bosma, EXP Realty LLC. Heartland MLS as distributed by MLS GRID
- $340,0005 bd4 ba2.3k sqft200 N Vansant Rd, Clinton, MO 64735For SaleMLS ID #103344, James Long, RE/MAX TRUMAN LAKE. WCAR MO
- $249,9833 bd2 ba2.5k sqft1203 S 9th Street, Clinton, MO 64735ActiveMLS ID #60322029, Ethan J. Olson, REI Realty Group, LLC. SOMOMLS as distributed by MLS GRID
- $299,9003 bd2 ba1.6k sqft203 Allison Ln, Clinton, MO 64735For SaleMLS ID #103583, Jack Wetzel, RE/MAX TRUMAN LAKE. WCAR MO
- $269,9003 bd3 ba2k sqft1015 S 8th St, Clinton, MO 64735For SaleMLS ID #102559, Jody McKay, Anstine Realty & Auction, LLC. WCAR MO
- $325,0004 bd3 ba2.5k sqft526 Meadowlark Dr, Clinton, MO 64735For SaleMLS ID #103621, John D Hill, RE/MAX TRUMAN LAKE. WCAR MO
- $525,0005 bd5 ba3.4k sqft456 NW 151st Rd, Clinton, MO 64735For SaleMLS ID #103604, Bradley Korn, EXP Realty LLC. WCAR MO
- $362,0004 bd3 ba1.8k sqft801 E Virginia Pl, Clinton, MO 64735For SaleMLS ID #103019, Lora D Anstine, Anstine Realty & Auction, LLC. WCAR MO
- $400,0004 bd2 ba2.2k sqft10650 W 18th Hwy, Clinton, MO 64735For SaleMLS ID #103252, Wade Sell, Platinum Realty LLC. WCAR MO
- Missouri
- Henry County
- Clinton
- 64735
- 1708 S Nicklaus Dr
Nearby cities
Nearby zip codes
Other Clinton Topics
