Beautifully updated and move-in ready, this spacious townhome offers an abundance of natural light through numerous windows and an expansive rear sliding door, with no units behind and serene views of green space. The main level features an open layout with a dining area that walks out to a private patio, a welcoming living room with a cozy gas fireplace, and a convenient powder room. Thoughtful storage is found throughout, including a large utility closet, under-stair space, and additional room in the attached 2-car garage. Upstairs, you’ll find generously sized bedrooms with ample closet space, including a large primary suite with a walk-in closet and private bath. Ideally located near parks, walking paths, shops, dining, and Northfield Golf Club, this home offers comfort, convenience, and a peaceful setting.
Pending
Price cut: $5K (5/5)
$325,000
1708 Sunset Dr, Northfield, MN 55057
4beds
2,036sqft
:
Get pre-qualified$2,461/mo
(TH) Side x Side
Built in 2000
4,276 Square Feet Lot
$322,900 Zestimate®
$160/sqft
$367/mo HOA
What's special
Expansive rear sliding doorPrivate patioLarge utility closet
- 129 days |
- 27 |
- 0 |
Zillow last checked:
Listing updated:
Listed by:
Elie Safi 612-590-7234,
RE/MAX Results,
Deborah Safi 612-267-3018
Source: NorthstarMLS as distributed by MLS GRID,MLS#: 7042646
Facts & features
Interior
Bedrooms & bathrooms
- Bedrooms: 4
- Bathrooms: 3
- Full bathrooms: 2
- 1/2 bathrooms: 1
Bedroom
- Level: Upper
- Area: 192 Square Feet
- Dimensions: 16x12
Bedroom 2
- Level: Upper
- Area: 224 Square Feet
- Dimensions: 16x14
Bedroom 3
- Level: Upper
- Area: 132 Square Feet
- Dimensions: 12x11
Bedroom 4
- Level: Upper
- Area: 120 Square Feet
- Dimensions: 12x10
Primary bathroom
- Level: Upper
- Area: 60 Square Feet
- Dimensions: 10x6
Dining room
- Level: Main
- Area: 108 Square Feet
- Dimensions: 12x9
Kitchen
- Level: Main
- Area: 144 Square Feet
- Dimensions: 12x12
Laundry
- Level: Main
- Area: 40 Square Feet
- Dimensions: 8x5
Living room
- Level: Main
- Area: 224 Square Feet
- Dimensions: 16x14
Patio
- Level: Main
- Area: 120 Square Feet
- Dimensions: 10x12
Utility room
- Level: Main
- Area: 48 Square Feet
- Dimensions: 8x6
Walk in closet
- Level: Upper
- Area: 42 Square Feet
- Dimensions: 7x6
Heating
- Forced Air
Cooling
- Central Air
Appliances
- Included: Dishwasher, Disposal, Dryer, Microwave, Range, Refrigerator, Water Softener Owned
- Laundry: In Unit
Features
- Basement: None
- Number of fireplaces: 1
- Fireplace features: Gas, Living Room
Interior area
- Total structure area: 2,142
- Total interior livable area: 2,036 sqft
- Finished area above ground: 2,036
- Finished area below ground: 0
Property
Parking
- Total spaces: 2
- Parking features: Attached
- Attached garage spaces: 2
Accessibility
- Accessibility features: None
Features
- Levels: Two
- Stories: 2
- Patio & porch: Patio
- Pool features: None
- Fencing: None
Lot
- Size: 4,276 Square Feet
- Dimensions: 128 x 26
- Features: Tree Coverage - Medium
Details
- Foundation area: 1062
- Parcel number: 2205304022
- Zoning description: Residential-Single Family
Construction
Type & style
- Home type: Townhouse
- Property subtype: (TH) Side x Side
- Attached to another structure: Yes
Materials
- Roof: Age 8 Years or Less
Condition
- New construction: No
- Year built: 2000
Utilities & green energy
- Electric: Circuit Breakers, 100 Amp Service
- Gas: Natural Gas
- Sewer: City Sewer/Connected
- Water: City Water/Connected
Community & HOA
Community
- Subdivision: Rosewood Estates
HOA
- Has HOA: Yes
- Services included: Maintenance Structure, Hazard Insurance, Lawn Care, Maintenance Grounds, Snow Removal
- HOA fee: $367 monthly
- HOA name: Association One
- HOA phone: 833-737-8663
Location
- Region: Northfield
Financial & listing details
- Price per square foot: $160/sqft
- Tax assessed value: $299,800
- Annual tax amount: $5,072
- Date on market: 3/25/2026
- Cumulative days on market: 172 days
Estimated market value
$322,900
$307,000 - $339,000
$2,407/mo
Price history
| Date | Event | Price |
|---|---|---|
| 6/17/2026 | Pending sale | $325,000$160/sqft |
Source:  NorthstarMLS as distributed by MLS GRID #7042646 Report a problem NorthstarMLS as distributed by MLS GRID #7042646 Report a problem | ||
| 5/5/2026 | Price change | $325,000-1.5%$160/sqft |
Source: NorthstarMLS as distributed by MLS GRID #7042646 Report a problem | ||
| 3/25/2026 | Listed for sale | $330,000+1.5%$162/sqft |
Source: NorthstarMLS as distributed by MLS GRID #7042646 Report a problem | ||
| 9/24/2025 | Listing removed | $325,000$160/sqft |
Source: NorthstarMLS as distributed by MLS GRID #6763249 Report a problem | ||
| 8/1/2025 | Listed for sale | $325,000+16.1%$160/sqft |
Source: NorthstarMLS as distributed by MLS GRID #6763249 Report a problem | ||
| 3/15/2024 | Sold | $280,000-3.4%$138/sqft |
Source: NorthstarMLS as distributed by MLS GRID #6470623 Report a problem | ||
| 1/21/2024 | Pending sale | $290,000$142/sqft |
Source: NorthstarMLS as distributed by MLS GRID #6470623 Report a problem | ||
| 12/21/2023 | Price change | $290,000-3.3%$142/sqft |
Source: NorthstarMLS as distributed by MLS GRID #6470623 Report a problem | ||
| 12/6/2023 | Price change | $300,000-3.2%$147/sqft |
Source: NorthstarMLS as distributed by MLS GRID #6466457 Report a problem | ||
| 11/29/2023 | Price change | $310,000-1.6%$152/sqft |
Source: NorthstarMLS as distributed by MLS GRID #6463097 Report a problem | ||
| 11/24/2023 | Price change | $315,000-3.1%$155/sqft |
Source: NorthstarMLS as distributed by MLS GRID #6463097 Report a problem | ||
| 11/16/2023 | Listed for sale | $325,000+28.7%$160/sqft |
Source: NorthstarMLS as distributed by MLS GRID #6458674 Report a problem | ||
| 8/21/2023 | Sold | $252,500+129.5%$124/sqft |
Source: Public Record Report a problem | ||
| 2/17/2012 | Sold | $110,000$54/sqft |
Source:  Lake Superior Area Realtors as distributed by MLS GRID #1150906 Report a problem Lake Superior Area Realtors as distributed by MLS GRID #1150906 Report a problem | ||
| 10/3/2011 | Sold | $110,000-46.7%$54/sqft |
Source: Agent Provided Report a problem | ||
| 2/22/2006 | Sold | $206,500+27.2%$101/sqft |
Source: Public Record Report a problem | ||
| 6/5/2002 | Sold | $162,397$80/sqft |
Source: Public Record Report a problem | ||
Public tax history
| Year | Property taxes | Tax assessment |
|---|---|---|
| 2025 | $4,804 +9.5% | $299,800 +3.6% |
| 2024 | $4,386 -17.1% | $289,500 +3.7% |
| 2023 | $5,290 +14.7% | $279,100 +10.2% |
| 2022 | $4,612 +1.6% | $253,300 +16% |
| 2021 | $4,540 -2.4% | $218,300 +4.1% |
| 2020 | $4,652 | $209,800 +5.1% |
| 2019 | $4,652 +7.1% | $199,600 +8.4% |
| 2018 | $4,342 +2% | $184,100 +4.4% |
| 2017 | $4,258 +71.6% | $176,300 +5.1% |
| 2016 | $2,482 | $167,700 +5.3% |
| 2015 | $2,482 +12.1% | $159,300 +9.6% |
| 2014 | $2,214 +5.2% | $145,400 |
| 2013 | $2,104 +6.3% | -- |
| 2012 | $1,980 | -- |
| 2011 | $1,980 -7.1% | -- |
| 2010 | $2,132 +2% | -- |
| 2009 | $2,090 +3.2% | -- |
| 2008 | $2,026 -1.3% | -- |
| 2007 | $2,052 +12% | -- |
| 2006 | $1,832 +21% | -- |
| 2004 | $1,514 +89.3% | -- |
| 2003 | $800 +37.5% | -- |
| 2002 | $582 | -- |
Find assessor info on the county website
Monthly payment
Est. payment
Payment breakdown
Explore the cost of this home by adjusting the details. Changes won't be saved.Climate risks
Neighborhood: 55057
Nearby schools
GreatSchools rating
- 9/10Spring Creek Elementary SchoolGrades: PK-5Distance: 0.9 mi
- 8/10Northfield Middle SchoolGrades: 6-8Distance: 1.7 mi
- 9/10Northfield Senior High SchoolGrades: 9-12Distance: 1.5 mi
- $329,1003 bd2 ba2k sqft1706 Sunset Dr, Northfield, MN 55057Off Market
- $346,0002 bd2 ba2.1k sqft1710 Sunset Dr, Northfield, MN 55057Off Market
- $356,1002 bd2 ba1.3k sqft1704 Sunset Dr, Northfield, MN 55057Off Market
- $336,5002 bd3 ba2.1k sqft1712 Sunset Dr, Northfield, MN 55057Off Market
- $348,4002 bd2 ba2.1k sqft1702 Sunset Dr, Northfield, MN 55057Off Market
- $331,8003 bd2 ba2k sqft1714 Sunset Dr, Northfield, MN 55057Off Market
- $329,2003 bd2 ba2k sqft1700 Sunset Dr, Northfield, MN 55057Off Market
- $328,1003 bd2 ba2k sqft1610 Sunset Dr, Northfield, MN 55057Off Market
A local agent can set up tours, give advice and negotiate with sellers.
A local lender can help you make sure your offer is ready when you are.
Similar homes
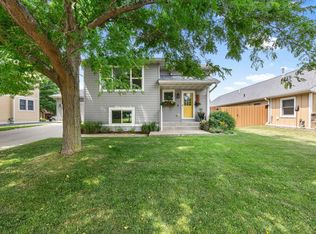
- $349,9004 bd2 ba2k sqft1904 Wilcox Blvd W, Northfield, MN 55057For Sale
 MLS ID #7110894, The Huerkamp Home Group, Keller Williams Preferred Rlty. NorthstarMLS as distributed by MLS GRID
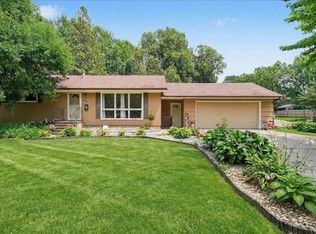
 - $325,0003 bd2 ba1.9k sqft412 Plum St N, Northfield, MN 55057For Sale
 MLS ID #7114033, Patrick Sullivan, RE/MAX Advantage Plus. NorthstarMLS as distributed by MLS GRID
 - $323,0003 bd2 ba1.6k sqft301 Aster Dr, Northfield, MN 55057For Sale
 MLS ID #7016004, Ivonne Delgado Kuri, National Realty Guild. NorthstarMLS as distributed by MLS GRID
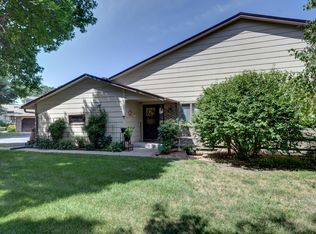
 - $269,5002 bd2 ba1.5k sqft1539 Pheasantwood Trl, Northfield, MN 55057For Sale
 MLS ID #7112735, Deanna Cross, Century 21 Atwood. NorthstarMLS as distributed by MLS GRID
 - $229,9004 bd2 ba2k sqft1108 Highland Ave, Northfield, MN 55057For SaleMLS ID #7113355, Cristy Elizabeth Oldman, HOMESTEAD ROAD. NorthstarMLS as distributed by MLS GRID
- $257,5003 bd3 ba1.8k sqft1128 Highland Ave, Northfield, MN 55057For SaleMLS ID #7106722, Becca Brinkman, Edina Realty, Inc.. NorthstarMLS as distributed by MLS GRID
- $249,9003 bd2 ba1.4k sqft1313 Constitutional Dr, Northfield, MN 55057For SaleMLS ID #7038410, Ruthie Gilbertson, eXp Realty. NorthstarMLS as distributed by MLS GRID
- $360,0002 bd2 ba1.5k sqft701 Hackerson Ct, Northfield, MN 55057For SaleMLS ID #7095995, Carol Hong, Coldwell Banker Realty. NorthstarMLS as distributed by MLS GRID
- $439,7873 bd2 ba1.2k sqft31465 Northfield Blvd, Northfield, MN 55057For SaleMLS ID #7113990, Eric J. Frank, RE/MAX Advantage Plus. NorthstarMLS as distributed by MLS GRID
- $299,0002 bd2 ba2.2k sqft417 Archibald Ln, Dundas, MN 55019For SaleMLS ID #7101580, David C. Campbell, Weichert, REALTORS- Heartland. NorthstarMLS as distributed by MLS GRID
- $247,9002 bd2 ba1.4k sqft1168 Highland Ave, Northfield, MN 55057For SaleMLS ID #7093440, Peter Mergens, Century 21 Atwood. NorthstarMLS as distributed by MLS GRID
- $214,9002 bd2 ba1.4k sqft614 Southbridge Dr, Northfield, MN 55057For SaleMLS ID #7096414, Ben Peters, Real Broker, LLC. NorthstarMLS as distributed by MLS GRID
- $344,9003 bd3 ba1.5k sqft20609 Harrow Ct, Lakeville, MN 55044For SaleMLS ID #7117936, David B Hitchcock, Pro Flat Fee Realty LLC. NorthstarMLS as distributed by MLS GRID
- $319,9003 bd3 ba1.7k sqft20336 Kensfield Trl #1603, Lakeville, MN 55044For SaleMLS ID #7117323, Nematullah G. JanetKhan, RE/MAX Advantage Plus. NorthstarMLS as distributed by MLS GRID
- $362,0002 bd2 ba1k sqft101 Saint Olaf Ave Unit 407, Northfield, MN 55057For SaleMLS ID #6769405, Carol Hong, Coldwell Banker Realty. NorthstarMLS as distributed by MLS GRID
- $394,7873 bd3 ba2.9k sqft532 Cannon Way, Dundas, MN 55019For SaleMLS ID #7106721, Eric J. Frank, RE/MAX Advantage Plus. NorthstarMLS as distributed by MLS GRID
- $349,9004 bd2 ba1.7k sqft410 Littleford Ln, Faribault, MN 55021For SaleMLS ID #7115464, Rick Tonjum, Edina Realty, Inc.. NorthstarMLS as distributed by MLS GRID
- $449,9003 bd3 ba2.1k sqft5191 280th St W, Northfield, MN 55057For SaleMLS ID #7070837, Eric A. Ruud, Top Notch Properties & Realty Services. NorthstarMLS as distributed by MLS GRID
- $324,9002 bd2 ba1.5k sqft505 4th St, Farmington, MN 55024For SaleMLS ID #7070377, Sheila Hanson, Keller Williams Integrity NW. NorthstarMLS as distributed by MLS GRID
- $350,0002 bd2 ba1.6k sqft305 Tischler Ave, Faribault, MN 55021For SaleMLS ID #7111745, Benett Wallace LaCanne, Weichert, REALTORS- Heartland. NorthstarMLS as distributed by MLS GRID
