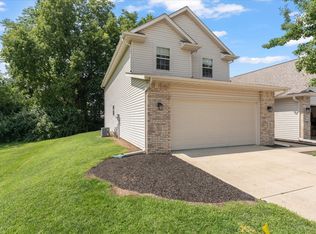
Enjoy low-maintenance living in this beautiful 2-bedroom, 2-bath condo in Mahomet's Hunters Ridge subdivision! A huge open-concept living and kitchen area with soaring ceilings creates an airy, welcoming feel - perfect for everyday living and entertaining. The kitchen features rich cherry cabinetry and durable ceramic tile flooring, while the living room is anchored by a cozy fireplace with a built-in entertainment nook. The spacious primary suite offers a large walk-in closet and a luxurious private bath with double vanities and a walk-in shower. Head outside to your private deck - ideal for relaxing or enjoying morning coffee. Lawn care and snow removal are included - making this an easy, carefree place to call home! Schedule your private showing today!
Under contract
Price cut: $10K (8/28)
$265,000
1709 E Timber Wolf Ln #C, Mahomet, IL 61853
2beds
1,486sqft
Condominium
Built in 2010
-- sqft lot
$-- Zestimate®
$178/sqft
$-- HOA
What's special
Cozy fireplaceSoaring ceilingsBuilt-in entertainment nookPrivate deckAiry welcoming feelDurable ceramic tile flooringLarge walk-in closet
- 135 days
- 136
- 6
Zillow last checked:
Listing updated:
Listed by:
Ryan Dallas 217-369-0299,
Ryan Dallas Real Estate
Source: CIBR,MLS#: 6258735 Originating MLS: Central Illinois Board Of REALTORS
Originating MLS: Central Illinois Board Of REALTORSFacts & features
Interior
Bedrooms & bathrooms
- Bedrooms: 2
- Bathrooms: 2
- Full bathrooms: 2
Primary bedroom
- Description: Flooring: Carpet
- Level: Main
- Dimensions: 13 x 13
Bedroom
- Description: Flooring: Carpet
- Level: Main
- Dimensions: 11 x 13
Primary bathroom
- Level: Main
Dining room
- Description: Flooring: Tile
- Level: Main
- Dimensions: 7 x 12
Other
- Level: Main
Kitchen
- Description: Flooring: Tile
- Level: Main
- Dimensions: 9 x 11
Laundry
- Description: Flooring: Tile
- Level: Main
- Dimensions: 5 x 4
Living room
- Description: Flooring: Carpet
- Level: Main
- Dimensions: 18 x 16
Heating
- Forced Air, Gas
Cooling
- Central Air
Appliances
- Included: Dryer, Dishwasher, Gas Water Heater, Microwave, Oven, Refrigerator, Washer
- Laundry: Main Level
Features
- Bath in Primary Bedroom, Main Level Primary
- Basement: Crawl Space
- Has fireplace: No
Interior area
- Total structure area: 1,486
- Total interior livable area: 1,486 sqft
- Finished area above ground: 1,486
Property
Parking
- Total spaces: 2
- Parking features: Attached, Garage
- Attached garage spaces: 2
Features
- Levels: One
- Stories: 1
- Patio & porch: Deck
- Exterior features: Deck
Lot
- Size: 1,742 Square Feet
Details
- Parcel number: 151314405022
- Zoning: RES
- Special conditions: None
Construction
Type & style
- Home type: Condo
- Architectural style: Ranch
- Property subtype: Condominium
Materials
- Vinyl Siding
- Foundation: Crawlspace
- Roof: Shingle
Condition
- Year built: 2010
Utilities & green energy
- Sewer: Public Sewer
- Water: Public
Community & HOA
Community
- Subdivision: Hunters Rdg Condos
Location
- Region: Mahomet
Financial & listing details
- Price per square foot: $178/sqft
- Annual tax amount: $4,526
- Date on market: 1/27/2026
- Cumulative days on market: 249 days
- Road surface type: Concrete
Estimated market value
Not available
Estimated sales range
Not available
Not available
Price history
| Date | Event | Price |
|---|---|---|
| 9/22/2026 | Contingent | $265,000$178/sqft |
Source:  CIBR #6258735 Report a problem CIBR #6258735 Report a problem | ||
| 8/28/2026 | Price change | $265,000-3.6%$178/sqft |
Source:  MRED as distributed by MLS GRID #12552771 Report a problem MRED as distributed by MLS GRID #12552771 Report a problem | ||
| 6/8/2026 | Price change | $275,000-3.5%$185/sqft |
Source: MRED as distributed by MLS GRID #12552771 Report a problem | ||
| 4/10/2026 | Price change | $284,900-5%$192/sqft |
Source: MRED as distributed by MLS GRID #12552771 Report a problem | ||
| 1/27/2026 | Listed for sale | $299,900$202/sqft |
Source: MRED as distributed by MLS GRID #12552771 Report a problem | ||
Public tax history
Tax history is unavailable.
Monthly payment
Est. payment
Payment breakdown
Explore the cost of this home by adjusting the details. Changes won't be saved.Climate risks
Neighborhood: 61853
Nearby schools
Schools provided by the listing agent
- District: Mahomet-Seymour Dist #3
Source: CIBR. This data may not be complete. We recommend contacting the local school district to confirm school assignments for this home.
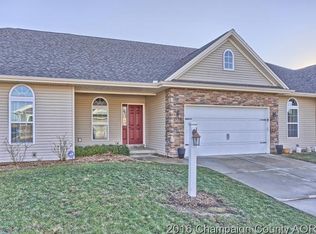
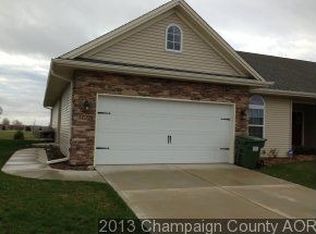
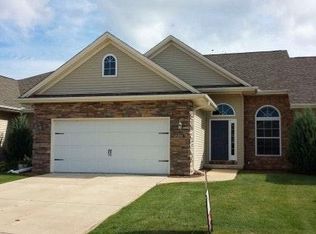
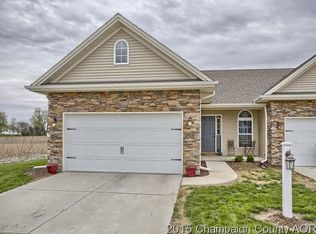
Similar homes
- $238,5003 bd2 ba1.4k sqft1106 E Pearl Dr, Mahomet, IL 61853Active
 MLS ID #12624411, Diane Dawson, RE/MAX REALTY ASSOCIATES-CHA. MRED as distributed by MLS GRID
 - $309,0003 bd3 ba1.7k sqft1704 Timber Wolf Ln, Mahomet, IL 61853Active
 MLS ID #12660059, Creg McDonald, Realty Select One. MRED as distributed by MLS GRID
 - $279,5003 bd3 ba1.8k sqft1203 Windwood Ln, Mahomet, IL 61853Active
 MLS ID #12708160, Nick Taylor, CRB,CRS,GRI, Taylor Realty Associates. MRED as distributed by MLS GRID
 - $259,9003 bd2 ba1.4k sqft1709 W South Shore Dr, Mahomet, IL 61853Active
 MLS ID #12710098, Ryan Dallas, RYAN DALLAS REAL ESTATE. MRED as distributed by MLS GRID
