Move right in! This beautiful home is located on Muncie's northside, close to BSU and IUBMH. This home has 3 bedrooms and 2 full baths. It has had lots of updates over the past few years including, new roof, new kitchen, new primary bath, new flooring in the living space, and more! It features a large living room that opens to the remodeled kitchen. The kitchen features tons of cabinetry, nice stainless steel appliances, coffee bar/ buffet area, and pantry with roll outs. The three bedrooms are located off the hall. The primary bedroom has a nicely updated attached bath, with a walk in tile shower. Outside there is a huge yard. This home is in a great location with lots of updates!
Pending
$179,900
1709 W Glenn Ellyn Dr, Muncie, IN 47304
3beds
1,107sqft
:
Get pre-qualified$1,235/mo
Single Family Residence
Built in 1959
7,710 Square Feet Lot
$179,700 Zestimate®
$--/sqft
$-- HOA
What's special
Walk in tile showerRemodeled kitchenHuge yardPantry with roll outsNicely updated attached bathNice stainless steel appliancesTons of cabinetry
- 16 days |
- 498 |
- 68 |
Likely to sell faster than
Zillow last checked:
Listing updated:
Listed by:
Rebekah Hanna Cell:765-760-4556,
NextHome Elite Real Estate
Source: IRMLS,MLS#: 202628455
Facts & features
Interior
Bedrooms & bathrooms
- Bedrooms: 3
- Bathrooms: 2
- Full bathrooms: 2
- Main level bedrooms: 3
Bedroom 1
- Level: Main
Bedroom 2
- Level: Main
Dining room
- Level: Main
- Area: 110
- Dimensions: 11 x 10
Kitchen
- Level: Main
- Area: 90
- Dimensions: 9 x 10
Living room
- Level: Main
- Area: 255
- Dimensions: 17 x 15
Heating
- Natural Gas, Forced Air
Cooling
- Central Air
Appliances
- Included: Dishwasher, Microwave, Refrigerator, Washer, Dryer-Electric, Gas Range
Features
- Flooring: Carpet, Tile, Vinyl
- Has basement: No
- Has fireplace: No
- Fireplace features: None
Interior area
- Total structure area: 1,107
- Total interior livable area: 1,107 sqft
- Finished area above ground: 1,107
- Finished area below ground: 0
Video & virtual tour
Property
Parking
- Total spaces: 1
- Parking features: Attached, Concrete
- Attached garage spaces: 1
- Has uncovered spaces: Yes
Features
- Levels: One
- Stories: 1
- Patio & porch: Patio
- Fencing: Privacy
Lot
- Size: 7,710 Square Feet
- Dimensions: 70x110
- Features: Level, City/Town/Suburb
Details
- Parcel number: 181105280012.000003
Construction
Type & style
- Home type: SingleFamily
- Architectural style: Traditional
- Property subtype: Single Family Residence
Materials
- Aluminum Siding, Brick
- Foundation: Slab
- Roof: Shingle
Condition
- New construction: No
- Year built: 1959
Utilities & green energy
- Gas: CenterPoint Energy
- Sewer: City
- Water: City, Indiana American Water Co, Muncie Sanitary Dist.
Community & HOA
Community
- Features: None
- Subdivision: Anthony Terrace
Location
- Region: Muncie
Financial & listing details
- Tax assessed value: $113,600
- Annual tax amount: $971
- Date on market: 7/16/2026
- Listing terms: Cash,Conventional,FHA,VA Loan
Estimated market value
$179,700
$171,000 - $189,000
$1,257/mo
Price history
| Date | Event | Price |
|---|---|---|
| 7/20/2026 | Pending sale | $179,900 |
Source:  IRMLS #202628455 Report a problem IRMLS #202628455 Report a problem | ||
| 7/16/2026 | Listed for sale | $179,900+52.5% |
Source: IRMLS #202628455 Report a problem | ||
| 6/9/2022 | Sold | $118,000+7.3%$107/sqft |
Source: Public Record Report a problem | ||
| 5/10/2022 | Pending sale | $110,000 |
Source: IRMLS #202216498 Report a problem | ||
| 5/5/2022 | Listed for sale | $110,000+53% |
Source: IRMLS #202216498 Report a problem | ||
| 9/10/2015 | Listing removed | $71,900$65/sqft |
Source: FC Tucker / Five Star Real Estate #201534508 Report a problem | ||
| 7/21/2015 | Price change | $71,900-2.7%$65/sqft |
Source: FC Tucker / Five Star Real Estate #201534508 Report a problem | ||
| 4/27/2015 | Price change | $73,900-1.3%$67/sqft |
Source: FC Tucker / Five Star Real Estate #201452252 Report a problem | ||
| 12/9/2014 | Listed for sale | $74,900$68/sqft |
Source: F.C.TUCKER/FIVE STAR REAL ESTATE #201452252 Report a problem | ||
Public tax history
| Year | Property taxes | Tax assessment |
|---|---|---|
| 2025 | $1,032 +20% | $94,800 -8.1% |
| 2024 | $860 +31.3% | $103,200 +20% |
| 2023 | $655 -49% | $86,000 +31.3% |
| 2022 | $1,284 +18% | $65,500 +2% |
| 2021 | $1,088 -6.2% | $64,200 +18% |
| 2020 | $1,160 -11% | $54,400 -6.2% |
| 2019 | $1,304 -1.8% | $58,000 -11% |
| 2018 | $1,328 | $65,200 +6.9% |
| 2017 | $1,328 +164.1% | $61,000 +0.8% |
| 2016 | $503 -14% | $60,500 -8.7% |
| 2014 | $585 -2.2% | $66,300 +0.9% |
| 2013 | $598 -1.6% | $65,700 -3.1% |
| 2012 | $608 +16.9% | $67,800 +5.6% |
| 2011 | $520 0% | $64,200 -0.6% |
| 2010 | $520 +17.3% | $64,600 +2.7% |
| 2009 | $443 -51.1% | $62,900 -8.2% |
| 2006 | $907 | $68,500 +10.7% |
| 2005 | -- | $61,900 |
Find assessor info on the county website
Monthly payment
Est. payment
Payment breakdown
Explore the cost of this home by adjusting the details. Changes won't be saved.Climate risks
Neighborhood: Anthony
Nearby schools
GreatSchools rating
- 3/10Muncie Central High SchoolGrades: PK-12Distance: 1.4 mi
- 5/10Northside Middle SchoolGrades: 6-8Distance: 0.4 mi
- 4/10West View Elementary SchoolGrades: PK-5Distance: 1.7 mi
Schools provided by the listing agent
- Elementary: Westview
- Middle: Northside
- High: Central
- District: Muncie Community Schools
Source: IRMLS. This data may not be complete. We recommend contacting the local school district to confirm school assignments for this home.
- $205,0004 bd2 ba1.7k sqft1713 W Glenn Ellyn Dr, Muncie, IN 47304Sold
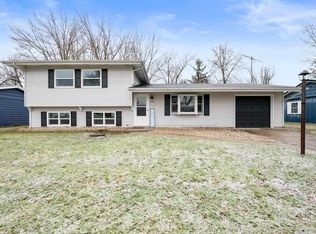
- $164,2003 bd1 ba1.9k sqft1705 W Glenn Ellyn Dr, Muncie, IN 47304Off Market
- $133,2003 bd2 ba1.6k sqft2604 N Maplewood Ave, Muncie, IN 47304Off Market

- $169,0004 bd2 ba1.2k sqft1708 W Glenn Ellyn Dr, Muncie, IN 47304For Sale
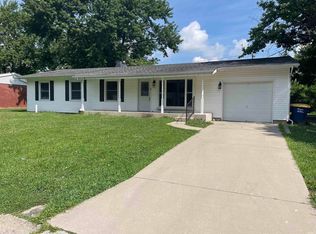
- $144,7004 bd1 ba1.3k sqft1717 W Glenn Ellyn Dr, Muncie, IN 47304Off Market
- $144,900-- bd-- ba-- sqft2605 N Rosewood Ave, Muncie, IN 47304Off Market
- $143,5003 bd1 ba945 sqft1712 W Glenn Ellyn Dr, Muncie, IN 47304Off Market
- $174,3003 bd2 ba1.3k sqft1701 W Glenn Ellyn Dr, Muncie, IN 47304Off Market
A local agent can set up tours, give advice and negotiate with sellers.
A local lender can help you make sure your offer is ready when you are.
Similar homes
- $179,0003 bd2 ba1.1k sqft2501 N Hollywood Ave, Muncie, IN 47304Active
 MLS ID #22110295, Steve Slavin, Coldwell Banker Real Estate Group. MIBOR as distributed by MLS GRID
 - $169,0004 bd2 ba1.2k sqft1708 W Glenn Ellyn Dr, Muncie, IN 47304For SaleMLS ID #202617659, Jim Mochal, Coldwell Banker Real Estate Group. IRMLS
- $164,9003 bd1 ba1.2k sqft4005 N Oakwood Ave, Muncie, IN 47304For Sale
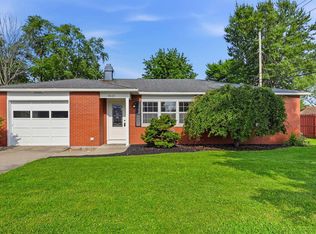 MLS ID #202627055, Nate Jennings, Burke Realty. IRMLS
 - $--3 bd1 ba1.5k sqft4412 W Peachtree Ln, Muncie, IN 47304Auction
 ServiceLink Auction
 - $205,0003 bd2 ba1.3k sqft2211 W Woodmont Dr, Muncie, IN 47304For SaleMLS ID #202626118, Jerrett Flesher, Flesher Brothers Auctioneering and Real Estate Inc. IRMLS
- $155,0003 bd1 ba1.5k sqft3504 N Reserve St, Muncie, IN 47304ActiveMLS ID #22115210, Steve Slavin, Coldwell Banker Real Estate Group. MIBOR as distributed by MLS GRID
- $140,0003 bd1 ba1k sqft2809 N Rosewood Ave, Muncie, IN 47304ActiveMLS ID #22104343, Candice Childs, Scott Estates. MIBOR as distributed by MLS GRID
- $179,0003 bd1 ba1.4k sqft5201 E County Road 450 N, Albany, IN 47320ActiveMLS ID #22117396, Brett Frieman, Keller Williams Indy Metro NE. MIBOR as distributed by MLS GRID
- $212,9003 bd2 ba1.5k sqft2105 W Purdue Ave, Muncie, IN 47304ActiveMLS ID #22096697, Kimberlan Peak-Hill, Keller Williams Indy Metro NE. MIBOR as distributed by MLS GRID
- $187,9003 bd2 ba1.3k sqft9200 W Millerfield Dr, Yorktown, IN 47396For SaleMLS ID #202630568, Kat Blankenbaker, With the Keys Realty. IRMLS
- $164,9003 bd2 ba1.4k sqft121 E Memorial Dr, Muncie, IN 47302For SaleMLS ID #202629446, Jennifer Richey, The Wyman Group Tipton Branch. IRMLS
- $210,0003 bd2 ba1.3k sqft4800 N County Road 500 E, Albany, IN 47320For SaleMLS ID #202631059, Brian VanMatre, Coldwell Banker Real Estate Group. IRMLS
- $140,0002 bd2 ba1.6k sqft3601 N New York Ave, Muncie, IN 47304For SaleMLS ID #202618334, Christy Moore, F.C. Tucker Muncie, REALTORS. IRMLS
- $169,9003 bd2 ba1.3k sqft406 N Alameda Dr, Muncie, IN 47303For SaleMLS ID #202613117, Kathy J Smith, NextHome Elite Real Estate. IRMLS
- $130,0002 bd1 ba960 sqft3306 N Locust St, Muncie, IN 47304For SaleMLS ID #202625909, Susan Volbrecht, RE/MAX Real Estate Groups. IRMLS
- $189,9003 bd2 ba1.4k sqft3700 W Fleetwood Dr, Muncie, IN 47302For SaleMLS ID #202617127, Michael Lambert, Leading Home Realty. IRMLS
- $239,9003 bd2 ba1.6k sqft3005 W Moore Rd, Muncie, IN 47304For SaleMLS ID #202622873, Bronwyn Wuthrich, NextHome Elite Real Estate. IRMLS
- $114,9004 bd1 ba1.1k sqft1623 W Janney Ave, Muncie, IN 47304For SaleMLS ID #202630412, Kathy J Smith, NextHome Elite Real Estate. IRMLS
- $124,9003 bd1 ba999 sqft420 S Keesling Rd, Muncie, IN 47304For SaleMLS ID #202624576, Kathy J Smith, NextHome Elite Real Estate. IRMLS
- $199,5002 bd2 ba1.1k sqft2911 W Applewood Ct, Muncie, IN 47304For SaleMLS ID #202625859, Meghan Fallis, Coldwell Banker Real Estate Group. IRMLS
