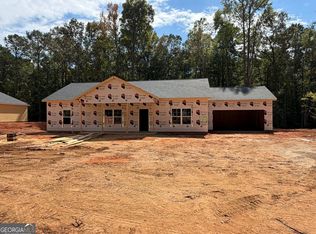
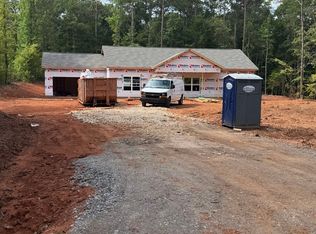
Brooks, GA - Brand New Construction! Just off of Hollonville Road near the Hwy 85 Connector and Hwy 85 and a Hop, Skip, and a Jump from Brooks, Senoia, Peachtree City, and Sharpsburg!This adorable ranch home offers 4 bedrooms and 2 full baths all on one level with approx 1,793 +/- square feet on a beautiful 1+/- acre lot! Quiet one street community with no HOA! A welcoming covered front entry greets you into this home where you'll find a dedicated formal foyer entrance upon entering the home. The family room offers a soaring vaulted ceiling and opens to the the island kitchen! The kitchen will feature "Buttercream" cabinetry (a very soft cream/white) with soft close hinges, a wood stained island with countertop seating, Frost White Quartz countertops, stainless steel appliances (range/oven, dishwasher, & microwave), and a pantry. The kitchen is also home to the dedicated and spacious dining area with sunny windows overlooking the backyard. The rear foyer from the garage features the walk in pantry and a built in hall tree for easy organization. The home is laid out in a split bedroom plan and the primary suite is truly tucked away on one private side of the home and features a tray ceiling and an ensuite bath with a subway tile shower with framed glass door, dual sink vanity with Frost White Quartz countertops, and a spacious walk-in closet! The other three bedrooms are on the opposite side of the home and share a full bath with dual sink vanity and a separate wet area with the toilet & shower/tub. There's a nice size laundry room with storage/coat closet, laminate hardwood look floors throughout the home (no carpet here), 9' ceilings throughout (vaulted in the family room & tray in the primary suite), and quartz in the kitchen and both baths. Take the living outdoors on the large covered rear patio with a wood planked ceiling overlooking the awesome backyard. There's a dedicated yard space and the remaining acreage in woods. Constructed of sturdy Hardie siding, the home also features a 2 car garage and a full concrete driveway with extra parking pad. The yard is spacious and offers a great front and backyard space with approx 10,000SF of sod and a landscape package in front. Home is total electric with public water and high speed internet through Conexon available. Just off of Hollonville Road near the Hwy 85 Connector and Hwy 85 and a Hop, Skip, and a Jump from Brooks, Senoia, Peachtree City, and Sharpsburg - Brooks address - Spalding County. Use the preferred lender and receive 1% of the loan amount back to use towards closing costs and/or interest rate buy down. Estimated completion is late October/early November.
Active
$384,900
171 Avalee Dr, Brooks, GA 30205
4beds
1,793sqft
Single Family Residence
Built in 2026
1 Acres Lot
$384,300 Zestimate®
$215/sqft
$-- HOA
What's special
Dedicated yard spaceSplit bedroom planCovered front entrySpacious walk-in closetFrost white quartz countertopsRemaining acreage in woodsIsland kitchen
- 37 days
- 499
- 20
Zillow last checked:
Listing updated:
Listed by:
Melissa Stephens 678-776-1895,
BHGRE Metro Brokers
Source: GAMLS,MLS#: 10858207
Facts & features
Interior
Bedrooms & bathrooms
- Bedrooms: 4
- Bathrooms: 2
- Full bathrooms: 2
- Main level bathrooms: 2
- Main level bedrooms: 4
Rooms
- Room types: Family Room, Foyer, Laundry
Kitchen
- Features: Solid Surface Counters, Walk-in Pantry, Pantry, Breakfast Area, Kitchen Island
Heating
- Central, Electric, Heat Pump
Cooling
- Central Air, Ceiling Fan(s), Electric, Heat Pump
Appliances
- Included: Dishwasher, Electric Water Heater, Oven/Range (Combo), Microwave
- Laundry: In Hall
Features
- High Ceilings, Master On Main Level, Double Vanity, Separate Shower, Split Bedroom Plan, Tray Ceiling(s), Vaulted Ceiling(s), Walk-In Closet(s)
- Flooring: Laminate
- Windows: Double Pane Windows
- Basement: None
- Attic: Pull Down Stairs
- Has fireplace: No
Interior area
- Total structure area: 1,793
- Total interior livable area: 1,793 sqft
- Finished area above ground: 1,793
- Finished area below ground: 0
Property
Parking
- Total spaces: 2
- Parking features: Attached, Garage Door Opener, Garage, Kitchen Level
- Has attached garage: Yes
Features
- Levels: One
- Stories: 1
- Patio & porch: Patio, Porch
Lot
- Size: 1 Acres
- Features: Level
- Residential vegetation: Partially Wooded, Grassed
Details
- Parcel number: 280A01022
Construction
Type & style
- Home type: SingleFamily
- Architectural style: Ranch
- Property subtype: Single Family Residence
Materials
- Concrete, Other
- Foundation: Slab
- Roof: Composition
Condition
- New Construction,Under Construction
- New construction: Yes
- Year built: 2026
Details
- Warranty included: Yes
Utilities & green energy
- Sewer: Septic Tank
- Water: Public
- Utilities for property: High Speed Internet, Electricity Available, Water Available
Community & HOA
Community
- Features: None
- Security: Smoke Detector(s)
- Subdivision: None
HOA
- Has HOA: No
- Services included: None
Location
- Region: Brooks
Financial & listing details
- Price per square foot: $215/sqft
- Tax assessed value: $21,300
- Annual tax amount: $305
- Date on market: 10/2/2026
- Cumulative days on market: 37 days
- Listing agreement: Exclusive Right To Sell
- Electric utility on property: Yes
Estimated market value
$384,300
$365,000 - $404,000
$2,257/mo
Price history
| Date | Event | Price |
|---|---|---|
| 10/2/2026 | Listed for sale | $384,900$215/sqft |
Source:  GAMLS #10858207 Report a problem | ||
Public tax history
| Year | Property taxes | Tax assessment |
|---|---|---|
| 2025 | $301 -1.1% | $8,520 |
| 2024 | $305 -0.1% | $8,520 |
| 2023 | $305 +13.4% | $8,520 +15.1% |
| 2022 | $269 +362.5% | $7,400 +362.5% |
| 2021 | $58 -2.3% | $1,600 |
| 2020 | $60 -2.6% | $1,600 |
| 2019 | $61 +2.8% | $1,600 |
| 2018 | $59 -2.7% | $1,600 |
| 2017 | $61 +1% | $1,600 |
| 2016 | $61 | $1,600 |
| 2015 | $61 -2.9% | $1,600 |
| 2014 | $62 | $1,600 |
| 2013 | -- | -- |
| 2012 | -- | -- |
| 2011 | -- | -- |
| 2010 | -- | -- |
| 2009 | -- | -- |
| 2008 | -- | -- |
| 2007 | -- | -- |
| 2006 | -- | -- |
| 2004 | -- | -- |
| 2003 | -- | $1,360 |
| 2002 | -- | $1,360 +43.2% |
| 2001 | -- | $950 |
Find assessor info on the county website
Monthly payment
Est. payment
Payment breakdown
Explore the cost of this home by adjusting the details. Changes won't be saved.Climate risks
Neighborhood: 30205
Nearby schools
Schools provided by the listing agent
- Middle: Carver Road
- High: Griffin
Source: GAMLS. This data may not be complete. We recommend contacting the local school district to confirm school assignments for this home.
Similar homes
- $379,9004 bd2 ba1.7k sqft169 Avalee Dr, Brooks, GA 30205Active
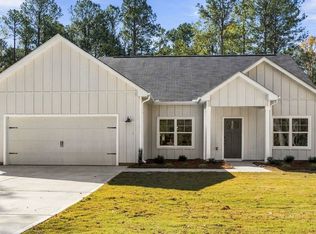
 MLS ID #10835362, Melissa Stephens, BHGRE Metro Brokers. GAMLS
- $399,9004 bd3 ba2.1k sqft376 Rocky Way, Williamson, GA 30292Active
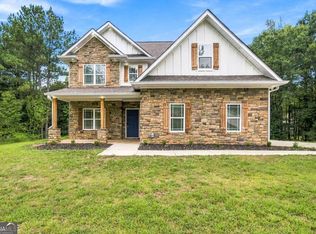 MLS ID #10854824, Josh Robinson, Compass. GAMLS
- $399,9004 bd3 ba2.4k sqft204 Magnolia St, Senoia, GA 30276Active
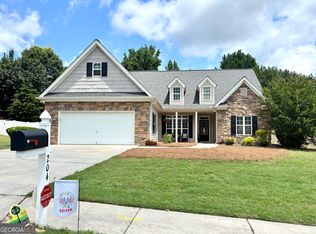 MLS ID #10823211, Machelle Payton, Virtual Properties Realty.com. GAMLS
- $389,9003 bd3 ba2.3k sqft74 Willow Dell Dr, Senoia, GA 30276Active
 MLS ID #10740193, David Coppage, Southern Classic Realtors. GAMLS
- $369,9004 bd2 ba1.9k sqft392 Highway 74, Molena, GA 30258ActiveMLS ID #10866483, Gene Reynolds, Gene Reynolds Realty Inc.. GAMLS
- $390,0004 bd2 ba1.6k sqft575 Laurelwood Dr, Tyrone, GA 30290ActiveMLS ID #10878545, Letrissa B Frieson, Keller Williams West Atlanta. GAMLS
- $369,5004 bd3 ba1.9k sqft61 Concord Ct, Concord, GA 30206ActiveMLS ID #10842159, Bradlee Foster, Meadows Hale Realty Inc. GAMLS
- $381,0003 bd2 ba2k sqft100 Pine Shoals Trl, Fayetteville, GA 30215ActiveMLS ID #10874598, Tanya Pickens, Opendoor Brokerage. GAMLS
- $415,0003 bd2 ba2k sqft700 Ponderosa Ct, Fayetteville, GA 30214ActiveMLS ID #10886121, Dave Edmondson, Keller Williams Realty Atl. Partners. GAMLS
- $414,9003 bd2 ba2.2k sqft415 Crabapple Rd, Fayetteville, GA 30215ActiveMLS ID #10807324, Tahir Parvaiz, Aria Realty Inc. GAMLS
- $365,0004 bd3 ba2.1k sqft200 Meadovista Dr, Griffin, GA 30224ActiveMLS ID #10777500, Tangela Williams, P.B.S. Realty Company. GAMLS
- $399,9004 bd2 ba2k sqft135 Aerodrome Way, Griffin, GA 30224ActiveMLS ID #10824338, Matthew McClain, Chisel Mill Realty. GAMLS
- $359,0004 bd3 ba2.5k sqft15316 State Highway 18, Zebulon, GA 30295ActiveMLS ID #10837777, Jessica W Horton, Jessica Horton & Associates. GAMLS
- $399,9003 bd2 ba2k sqft1322 Sycamore Cir, Griffin, GA 30224ActiveMLS ID #10872085, Staci Donaldson, HR Heritage Realty, Inc.. GAMLS
- $349,9004 bd2 ba1.5k sqft134 Cemetery Rd, Luthersville, GA 30251ActiveMLS ID #10789756, Mike Barber, Lindsey's Inc., Realtors. GAMLS
- $364,9004 bd2 ba1.7k sqft6197 Rocky Mount Rd #12, Greenville, GA 30222Active Under ContractMLS ID #10871097, Steven Ward, Go Realty. GAMLS
- $399,9954 bd3 ba1.8k sqft46 Trailwood Ln, Newnan, GA 30265ActiveMLS ID #10796404, Andrea Epps, AREA. GAMLS
- $449,9003 bd3 ba2.2k sqft35 Wrightsburg Ct, Senoia, GA 30276ActiveMLS ID #10868795, Vicki Wyatt-Jones, Dwelli. GAMLS
- $399,9004 bd3 ba2.3k sqft1663 Piedmont Rd, Griffin, GA 30224ActiveMLS ID #10764661, Kim Lewis Clower, Georgia Hometown Realty. GAMLS
- $331,0004 bd3 ba2.4k sqft123 King Richard Dr, Griffin, GA 30223ActiveMLS ID #10843711, Tanya Pickens, Opendoor Brokerage. GAMLS
