Stunning four-sided brick showstopper, just two years old, situated on a private 10-acre property with high-end finishes throughout! Main-level living plus bonus room. Features a welcoming foyer, office (currently a music room), spacious living room with tons of natural light, gas brick fireplace, and built-ins. Chef’s kitchen includes a large gas stove, double oven, under-counter microwave, quartz countertops, tile backsplash, huge pantry, and dining area. Split bedroom layout with three large bedrooms and two full baths on one side, and a luxurious primary suite on the other—complete with oversized tile shower, freestanding tub, double vanity with ample storage, and massive closet with island. Gleaming laminate hardwoods throughout. Laundry room with storage and sink, mudroom area with exterior access, and large garage. Gas tankless water heater. Enjoy peaceful mornings or host friends for dinner on the spacious back porch with a view.
Contingent
$699,900
171 Carpenters Ln, Jacksonville, AL 36265
4beds
3,555sqft
:
Get pre-qualified$4,083/mo
Single Family Residence
Built in 2023
10.34 Acres Lot
$-- Zestimate®
$197/sqft
$-- HOA
What's special
Large garageGas brick fireplaceFour-sided brickFreestanding tubHigh-end finishesDouble vanityQuartz countertops
- 476 days |
- 99 |
- 2 |
Zillow last checked:
Listing updated:
Listed by:
Amy Angel 256-225-3286,
KW Realty Group-Jacksonville
Source: GALMLS,MLS#: 21414860
Facts & features
Interior
Bedrooms & bathrooms
- Bedrooms: 4
- Bathrooms: 5
- Full bathrooms: 3
- 1/2 bathrooms: 2
Rooms
- Room types: Bedroom, Bonus Room, Dining Room, Bathroom, Half Bath (ROOM), Office/Study (ROOM)
Bedroom 1
- Level: First
Bedroom 2
- Level: First
Bedroom 3
- Level: First
Bedroom 4
- Level: First
Bathroom 1
- Level: First
Bathroom 3
- Level: First
Bathroom 4
- Level: First
Bathroom 5
- Level: First
Dining room
- Level: First
Kitchen
- Features: Stone Counters, Breakfast Bar, Eat-in Kitchen, Kitchen Island, Pantry
Living room
- Level: First
Basement
- Area: 0
Office
- Level: First
Heating
- Heat Pump
Cooling
- Heat Pump, Split System, Ceiling Fan(s)
Appliances
- Included: Dishwasher, Microwave, Electric Oven, Double Oven, Stainless Steel Appliance(s), Stove-Gas, Tankless Water Heater
- Laundry: Electric Dryer Hookup, Sink, Main Level, Laundry Room, Laundry (ROOM), Yes
Features
- Recessed Lighting, Split Bedroom, High Ceilings, Crown Molding, Smooth Ceilings, Soaking Tub, Linen Closet, Separate Shower, Double Vanity, Sitting Area in Master, Split Bedrooms, Tub/Shower Combo, Walk-In Closet(s)
- Flooring: Carpet, Laminate, Tile
- Windows: Window Treatments, Double Pane Windows
- Basement: Crawl Space
- Attic: Walk-In,Yes
- Number of fireplaces: 1
- Fireplace features: Brick (FIREPL), Living Room, Gas
Interior area
- Total interior livable area: 3,555 sqft
- Finished area above ground: 3,555
- Finished area below ground: 0
Video & virtual tour
Property
Parking
- Total spaces: 2
- Parking features: Attached, Garage Faces Side
- Attached garage spaces: 2
Features
- Levels: One
- Stories: 1
- Patio & porch: Porch
- Exterior features: Sprinkler System
- Pool features: None
- Has view: Yes
- View description: None
- Waterfront features: No
Lot
- Size: 10.34 Acres
- Features: Acreage, Many Trees
Details
- Parcel number: 1202030000013.002
- Special conditions: N/A
Construction
Type & style
- Home type: SingleFamily
- Property subtype: Single Family Residence
Materials
- Brick
Condition
- Year built: 2023
Utilities & green energy
- Sewer: Septic Tank
- Water: Public
- Utilities for property: Underground Utilities
Green energy
- Energy efficient items: Ridge Vent
Community & HOA
Community
- Subdivision: None
Location
- Region: Jacksonville
Financial & listing details
- Price per square foot: $197/sqft
- Price range: $699.9K - $699.9K
- Date on market: 4/5/2025
Estimated market value
Not available
Estimated sales range
Not available
Not available
Price history
| Date | Event | Price |
|---|---|---|
| 1/28/2026 | Contingent | $699,900$197/sqft |
Source:  GALMLS #21414860 Report a problem GALMLS #21414860 Report a problem | ||
| 7/26/2025 | Listed for sale | $699,900-3.5%$197/sqft |
Source: GALMLS #21414860 Report a problem | ||
| 7/14/2025 | Contingent | $725,000$204/sqft |
Source: GALMLS #21414860 Report a problem | ||
| 5/29/2025 | Price change | $725,000-5.2%$204/sqft |
Source: GALMLS #21414860 Report a problem | ||
| 5/6/2025 | Price change | $765,000-3.2%$215/sqft |
Source: GALMLS #21414860 Report a problem | ||
| 4/5/2025 | Listed for sale | $790,000$222/sqft |
Source: GALMLS #21414860 Report a problem | ||
Public tax history
Tax history is unavailable.
Monthly payment
Est. payment
Payment breakdown
Explore the cost of this home by adjusting the details. Changes won't be saved.Climate risks
Neighborhood: 36265
Nearby schools
GreatSchools rating
- 10/10Pleasant Valley Elementary SchoolGrades: PK-6Distance: 3.4 mi
- 6/10Pleasant Valley High SchoolGrades: 7-12Distance: 3.6 mi
Schools provided by the listing agent
- Elementary: Pleasant Valley
- Middle: Pleasant Valley
- High: Pleasant Valley
Source: GALMLS. This data may not be complete. We recommend contacting the local school district to confirm school assignments for this home.
- $489,000-- bd2 ba3.2k sqft171 Carpenters Ln, Jacksonville, AL 36265Off Market
- $13,6001.4 Acres167 Carpenters Ln, Jacksonville, AL 36265Off Market
- $40,000-- bd-- ba1.1k sqft249 Carpenters Ln, Jacksonville, AL 36265Sold
- $164,7003 bd2 ba1.2k sqft165 Carpenters Ln, Jacksonville, AL 36265Off Market
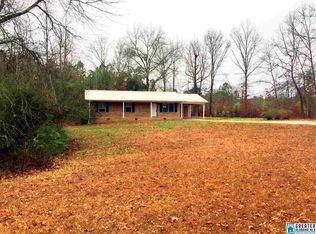
- $8,0000.84 Acres161 Carpenters Ln, Jacksonville, AL 36265Sold
- $8,9601 AcresNisbet Lake Rd, Jacksonville, AL 36265Off Market
- $190,800-- bd0 ba1.4k sqft135 Carpenters Ln, Jacksonville, AL 36265Off Market
- $36,2004.3 Acres135 Carpenters Ln, Jacksonville, AL 36265Off Market
A local agent can set up tours, give advice and negotiate with sellers.
Similar homes
- $600,0005 bd4 ba4.3k sqft1506 Ben Dr NE, Jacksonville, AL 36265For Sale
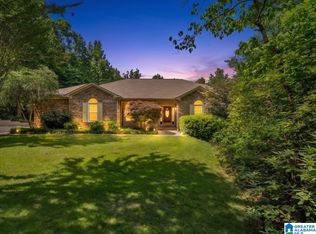
 MLS ID #21456097, Brandy Brenneman, KW Realty Group. GALMLS
 - $439,9004 bd4 ba3.1k sqft202 Mayfield Ln NE, Jacksonville, AL 36265For Sale
 MLS ID #21455136, Taylor McAllister, KW Realty Group. GALMLS
 - $774,9004 bd2 ba2.4k sqft466 Seven Springs Rd, Wellington, AL 36279For Sale
 MLS ID #21453607, Sinan Zakaria, Listed Simply. GALMLS
 - $675,0004 bd5 ba5.2k sqft220 Pueblo Pass, Anniston, AL 36206For Sale
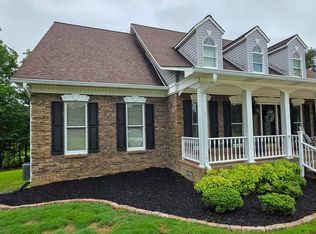 MLS ID #21459547, Moe Mossa, Savvy Avenue, LLC. GALMLS
 - $510,0004 bd3 ba2.1k sqftAtt Fiber, Jacksonville, AL 36265For SaleMLS ID #21455259, Amy Angel, KW Realty Group-Jacksonville. GALMLS
- $649,9004 bd5 ba2.8k sqft1380 Websters Chapel Rd, Wellington, AL 36279For SaleMLS ID #21922775, Katie McKenzie. ValleyMLS
- $595,0006 bd3 ba3.8k sqftSparklight, Wellington, AL 36279For SaleMLS ID #21443950, Julie Russell, KW Realty Group. GALMLS
- $674,9004 bd3 ba3.5k sqft608 Kelly Lynn Dr, Anniston, AL 36207For SaleMLS ID #21455790, Steven Koleno, Beycome Brokerage Realty. GALMLS
- $724,9005 bd7 ba4.1k sqftAt&t, Anniston, AL 36207For SaleMLS ID #21453344, Amy Angel, KW Realty Group-Jacksonville. GALMLS
- $418,9003 bd2 ba2.1k sqft10 Laurel Cir SE, Jacksonville, AL 36265For SaleMLS ID #21451138, Annette Maddox, Kelly Right Real Estate of Ala. GALMLS
- $679,9004 bd5 ba4.3k sqft3605 Williams St, Hokes Bluff, AL 35903For SaleMLS ID #21922462, Scott Hindsman. ValleyMLS
- $669,9003 bd5 ba4.1k sqft2491 Burns St, Southside, AL 35907For SaleMLS ID #21915685, Traci Thomason. ValleyMLS
- $679,9004 bd3 ba3.9k sqft33 Sunset Dr, Anniston, AL 36207For SaleMLS ID #21917571, Sydney Gunter. ValleyMLS
- $674,9004 bd4 ba3.1k sqftAt&t, Southside, AL 35907For SaleMLS ID #21455243, Laura Cardwell-Dennis, Keller Williams. GALMLS
- $749,9004 bd5 ba5k sqft138 Greenbriar Rd, Gadsden, AL 35901For SaleMLS ID #21912254, Meloney Reliford. ValleyMLS
- $675,0005 bd4 ba5.2k sqft911 Sibert Cir, Glencoe, AL 35905For SaleMLS ID #21910312, Sandra Patterson. ValleyMLS
- $649,5003 bd4 ba3.3k sqftVerizon, Ohatchee, AL 36271For SaleMLS ID #21444806, Anna King, ERA King Real Estate. GALMLS
- $585,0004 bd5 ba3.9k sqft157 Hickory Ridge Dr, Glencoe, AL 35905For SaleMLS ID #21906211, Wesley Sutton. ValleyMLS
- $765,0004 bd6 ba4.3k sqft5101 Whorton Bend Rd, Gadsden, AL 35901For SaleMLS ID #21920878, Sara McClendon. ValleyMLS
- $574,0004 bd4 ba3.4k sqftSparklight Fiber, Anniston, AL 36207For SaleMLS ID #21454333, Brittany Cavender, SmallTown Real Estate, LLC. GALMLS
