This thoughtfully designed new construction residence delivers the spaciousness and flow of a single-family home with a refined modern aesthetic. Located just half a mile from the Atlanta BeltLine’s Southside Trail, the home sits at the intersection of Peoplestown vibrant energy and Grant Park’s established neighborhood character. Residents enjoy effortless access to local restaurants, coffee shops, parks, and farmers markets. The well-planned two-level floor plan supports both comfortable everyday living and gracious entertaining. With no HOA fees and no rental restrictions, the property offers unusual flexibility for owner-occupants and investors alike. Positioned along the rapidly evolving Southside BeltLine corridor, it provides convenient connections to downtown Atlanta, major sporting venues, and Hartsfield-Jackson International Airport.A rare opportunity to own contemporary new construction in one of Atlanta’s most dynamic and desirable intown neighborhoods.
Active
Price cut: $30K (8/23)
$515,000
171 Farrington Ave SE #A, Atlanta, GA 30315
3beds
1,791sqft
Condominium, Residential
Built in 2026
-- sqft lot
$512,500 Zestimate®
$288/sqft
$-- HOA
What's special
Refined modern aestheticWell-planned two-level floor plan
- 12 days |
- 148 |
- 14 |
Likely to sell faster than
Zillow last checked:
Listing updated:
Listed by:
John Attaway,
Simple Showing, Inc. 470-946-6499
Source: FMLS GA,MLS#: 7813348
Facts & features
Interior
Bedrooms & bathrooms
- Bedrooms: 3
- Bathrooms: 3
- Full bathrooms: 2
- 1/2 bathrooms: 1
Rooms
- Room types: Other
Primary bedroom
- Features: Roommate Floor Plan
- Level: Roommate Floor Plan
Bedroom
- Features: Roommate Floor Plan
Primary bathroom
- Features: Other
Dining room
- Features: None
Kitchen
- Features: Cabinets White, View to Family Room
Heating
- Central
Cooling
- Ceiling Fan(s), Central Air
Appliances
- Included: Dishwasher, Gas Range, Refrigerator
- Laundry: Lower Level
Features
- Entrance Foyer
- Flooring: Carpet, Ceramic Tile, Hardwood
- Windows: Double Pane Windows
- Basement: None
- Number of fireplaces: 1
- Fireplace features: Factory Built
Interior area
- Total structure area: 1,791
- Total interior livable area: 1,791 sqft
Video & virtual tour
Property
Parking
- Total spaces: 2
- Parking features: Garage
- Garage spaces: 2
Accessibility
- Accessibility features: None
Features
- Levels: Two
- Stories: 2
- Patio & porch: Front Porch
- Exterior features: Rain Gutters
- Pool features: None
- Spa features: None
- Fencing: Back Yard
- Has view: Yes
- View description: City
- Waterfront features: None
- Body of water: None
Lot
- Size: 4,800 Square Feet
- Features: Back Yard
Details
- Additional structures: None
- Parcel number: 14 005500090055
- Other equipment: None
- Horse amenities: None
Construction
Type & style
- Home type: Condo
- Architectural style: Traditional
- Property subtype: Condominium, Residential
- Attached to another structure: Yes
Materials
- Cement Siding
- Foundation: Slab
- Roof: Composition
Condition
- New Construction
- New construction: Yes
- Year built: 2026
Utilities & green energy
- Electric: 110 Volts, 220 Volts in Laundry
- Sewer: Public Sewer
- Water: Public
- Utilities for property: Cable Available, Electricity Available, Phone Available, Sewer Available, Water Available
Green energy
- Energy efficient items: None
- Energy generation: None
Community & HOA
Community
- Features: Near Public Transport, Near Schools, Near Shopping, Near Trails/Greenway, Sidewalks
- Security: Smoke Detector(s)
- Subdivision: Peoplestown
HOA
- Has HOA: No
Location
- Region: Atlanta
Financial & listing details
- Price per square foot: $288/sqft
- Annual tax amount: $2,636
- Date on market: 8/13/2026
- Cumulative days on market: 12 days
- Ownership: Fee Simple
- Electric utility on property: Yes
- Road surface type: Asphalt
Estimated market value
$512,500
$487,000 - $538,000
$2,632/mo
Price history
| Date | Event | Price |
|---|---|---|
| 8/23/2026 | Price change | $515,000-5.5%$288/sqft |
Source:  FMLS GA #7813348 Report a problem FMLS GA #7813348 Report a problem | ||
| 8/13/2026 | Listed for sale | $545,000$304/sqft |
Source: FMLS GA #7813348 Report a problem | ||
Public tax history
Tax history is unavailable.
Monthly payment
Est. payment
Payment breakdown
Explore the cost of this home by adjusting the details. Changes won't be saved.Climate risks
Neighborhood: Peoplestown
Nearby schools
GreatSchools rating
- 6/10Barack and Michelle Obama AcademyGrades: PK-5Distance: 0.1 mi
- 5/10King Middle SchoolGrades: 6-8Distance: 0.8 mi
- 6/10Maynard H. Jackson- Jr. High SchoolGrades: 9-12Distance: 1.4 mi
Schools provided by the listing agent
- Elementary: Barack and Michelle Obama Academy
- Middle: Martin L. King Jr.
- High: Maynard Jackson
Source: FMLS GA. This data may not be complete. We recommend contacting the local school district to confirm school assignments for this home.
- $955,0005 bd5 ba3k sqft171 Farrington Ave SE, Atlanta, GA 30315New Construction

- $505,7004 bd3 ba2.8k sqft167 Farrington Ave SE, Atlanta, GA 30315Off Market

- $460,4003 bd3 ba1.8k sqft175 Farrington Ave SE, Atlanta, GA 30315Off Market
- $569,5003 bd3 ba1.8k sqft163 Farrington Ave SE, Atlanta, GA 30315Off Market
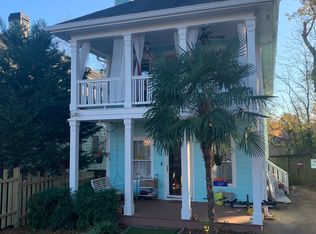
- $270,4002 bd1 ba1.3k sqft179 Farrington Ave SE, Atlanta, GA 30315Off Market
- $699,9004 bd3 ba2.6k sqft159 Farrington Ave SE, Atlanta, GA 30315Sold
- $283,9002 bd1 ba1.2k sqft183 Farrington Ave SE, Atlanta, GA 30315Off Market
- $406,0003 bd3 ba1.4k sqft170 Haygood Ave SE, Atlanta, GA 30315Off Market
A local agent can set up tours, give advice and negotiate with sellers.
Similar homes
- $549,9003 bd3 ba2.1k sqft562 Terry St SE, Atlanta, GA 30312For Sale

 MLS ID #7774914, Kahtan Araim, Uptown Realty, Inc.. FMLS GA
 - $329,0003 bd3 ba1.3k sqft1081 Smith St SW, Atlanta, GA 30310For Sale
 MLS ID #7813392, DAWN ANDERSON, Dorsey Alston Realtors. FMLS GA
 - $479,9003 bd3 ba2.2k sqft2425 Boulder Rd, Atlanta, GA 30316Active
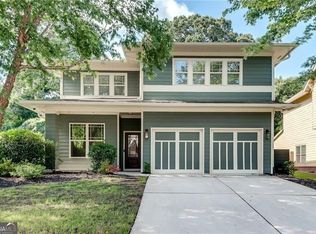
 MLS ID #10807841, Melody Bray, U1 Realty. GAMLS
 - $479,9003 bd3 ba2.3k sqft2425 Boulder Rd SE #0, Atlanta, GA 30316For Sale
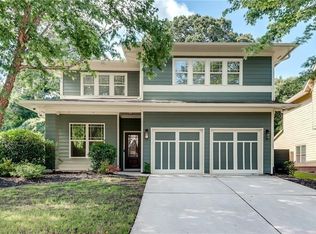 MLS ID #7804757, Melody Bray, U1 Realty, LLC. FMLS GA
 - $425,0003 bd2 ba1.8k sqft1179 Fountain Dr SW, Atlanta, GA 30314ActiveMLS ID #10816047, Anna Kilinski, Keller Williams Realty. GAMLS
- $499,0003 bd4 ba1.8k sqft1732 Habershal Dr NW, Atlanta, GA 30318For SaleMLS ID #7806295, Jennie Wilson, Compass. FMLS GA
- $525,0004 bd3 ba2.4k sqft3464 Herschel Rd, College Park, GA 30337ActiveMLS ID #10822830, Cyndie Fenn, BHHS Georgia Properties. GAMLS
- $415,0003 bd3 ba1.6k sqft2034 Bixby Byway Dr SE, Atlanta, GA 30317ActiveMLS ID #10819608, Sean Henry, Hester Group, REALTORS. GAMLS
- $439,9003 bd2 ba1.6k sqft966 Coleman St, Atlanta, GA 30310New ConstructionMLS ID #7799708, Monique Fair, Realty One Group Terminus. FMLS GA
- $447,4003 bd3 ba1.8k sqft1237 Memorial Dr SE #403, Atlanta, GA 30316New ConstructionMLS ID #7793877, ALLEN SNOW, Atlanta Fine Homes Sotheby's International. FMLS GA
- $459,0003 bd4 ba2.1k sqft225 Carlyle Park Dr NE, Atlanta, GA 30307For SaleMLS ID #7805037, Shelby Hinson, Dorsey Alston Realtors. FMLS GA
- $457,1503 bd3 ba1.8k sqft1237 Memorial Dr SE #406, Atlanta, GA 30316New ConstructionMLS ID #7772273, ALLEN SNOW, Atlanta Fine Homes Sotheby's International. FMLS GA
- $739,0002 bd2 ba1.4k sqft90 Bradley St NE, Atlanta, GA 30312For SaleMLS ID #7824835, Wilmot Irvin, Atlanta Fine Homes Sotheby's International. FMLS GA
- $399,0002 bd3 ba1.5k sqft2029 Memorial Dr #45, Atlanta, GA 30317ActiveMLS ID #10711295, Jeremy Smith, Engel & V?lkers Atlanta. GAMLS
- $500,0004 bd3 ba2k sqft504 Mansell St, Marietta, GA 30008ActiveMLS ID #10830363, Thomas Crone, Keller Williams Realty. GAMLS
- $425,0003 bd3 ba1.7k sqft916 Westmoreland Cir NW, Atlanta, GA 30318For SaleMLS ID #7773575, Tiffany Butera, HomeSmart. FMLS GA
- $574,9853 bd3 ba2.2k sqft935 Lenox Hill Ct NE, Atlanta, GA 30324For SaleMLS ID #7809370, Jeff Little, ERA Sunrise Realty. FMLS GA
- $298,0002 bd2 ba1.1k sqft1155 Custer Ave SE #202, Atlanta, GA 30316For SaleMLS ID #7777691, Matthieu Clave, EXP Realty, LLC.. FMLS GA
- $379,9004 bd2 ba1.6k sqft386 Mathewson Pl SW, Atlanta, GA 30310ActiveMLS ID #10760068, Benjamin Winwood, Lokation Real Estate LLC. GAMLS
- $489,5004 bd4 ba2.5k sqft2537 Adair Ridge Ct, Decatur, GA 30034New ConstructionMLS ID #7734505, Jennifer Paquin Murphy, JP Murphy Realty. FMLS GA
