Welcome to this beautifully built 2023 home offering 3,166 square feet of thoughtfully designed living space on a spacious half-acre lot. With 5 bedrooms, 3 bathrooms, and a nearly 800-square-foot garage, this home offers the perfect blend of comfort, functionality, and modern style-all with stunning mountain views and no HOA. The open-concept floor plan creates a bright, inviting atmosphere that's ideal for both everyday living and entertaining. A spacious kitchen flows seamlessly into the dining and living areas, while large windows fill the home with abundant natural light and showcase the surrounding mountain scenery. The master suite provides a relaxing retreat, complemented by generously sized secondary bedrooms that offer flexibility for family, guests, or a home office. Downstairs, you'll find an expansive family room spanning more than 600 square feet-perfect for movie nights, game days, entertaining, a home gym, or a playroom. The basement also features two dedicated storage rooms, as well as a convenient cold storage room, providing exceptional space for food storage, seasonal items, tools, and extra organization. Thoughtful upgrades throughout the home include a tankless water heater, a water softener, and quality finishes that add both comfort and value. Step outside to enjoy the fully fenced half-acre yard, where you'll have plenty of room for kids and pets to play, outdoor entertaining, RV parking, a future shop, or simply relaxing while taking in the beautiful mountain views. With no HOA, you'll enjoy the freedom to make the property your own. Located in the peaceful community of Elsinore, this nearly new home offers all the benefits of modern construction without the wait of building. If you're looking for a move-in-ready home with quality finishes, generous living space, breathtaking views, abundant storage, and room to grow, this is one you won't want to miss. Square footage figures are provided as a courtesy estimate only and were obtained from _____County Records_________ . Buyer is advised to obtain an independent measurement.
For sale
Price cut: $10K (9/14)
$585,000
171 N 460th St E #3, Elsinore, UT 84724
5beds
3,166sqft
Single Family Residence
Built in 2023
0.5 Acres Lot
$580,100 Zestimate®
$185/sqft
$-- HOA
What's special
Rv parkingFully fenced half-acre yardSpacious half-acre lotOutdoor entertainingBeautiful mountain viewsStunning mountain viewsOpen-concept floor plan
- 55 days
- 116
- 9
Zillow last checked:
Listing updated:
Listed by:
Dean Roundy 435-275-2793,
Red Rock Real Estate LLC (Central)
Source: UtahRealEstate.com,MLS#: 2179952
Facts & features
Interior
Bedrooms & bathrooms
- Bedrooms: 5
- Bathrooms: 3
- Full bathrooms: 3
- Main level bedrooms: 3
Rooms
- Room types: Master Bathroom, Great Room
Heating
- Forced Air, Central
Cooling
- Central Air, Ceiling Fan(s)
Appliances
- Included: Refrigerator, Water Softener Owned, Disposal, Gas Range, Instant Hot Water
- Laundry: Electric Dryer Hookup, Gas Dryer Hookup
Features
- Walk-In Closet(s), Vaulted Ceiling(s)
- Flooring: Carpet
- Windows: Blinds, Window Coverings, Double Pane Windows
- Basement: Full
- Has fireplace: No
Interior area
- Total structure area: 3,166
- Total interior livable area: 3,166 sqft
- Finished area above ground: 1,528
- Finished area below ground: 1,556
Property
Parking
- Total spaces: 4
- Parking features: RV Access/Parking
- Attached garage spaces: 2
- Uncovered spaces: 2
Accessibility
- Accessibility features: Accessible Hallway(s)
Features
- Stories: 2
- Patio & porch: Covered, Covered Patio
- Exterior features: Dog Run
- Fencing: Partial
- Has view: Yes
- View description: Mountain(s), Valley
Lot
- Size: 0.5 Acres
- Features: Sprinkler: Auto-Full
- Topography: Terrain
- Residential vegetation: Landscaping: Part, Vegetable Garden
Details
- Parcel number: 61163
- Zoning: R-1
- Zoning description: Single-Family
- Other equipment: TV Antenna
Construction
Type & style
- Home type: SingleFamily
- Architectural style: Rambler/Ranch
- Property subtype: Single Family Residence
Materials
- Asphalt, Frame, Stucco
- Roof: Asphalt,Pitched
Condition
- Blt./Standing
- New construction: No
- Year built: 2023
Utilities & green energy
- Sewer: Septic Tank, Sewer: Septic Tank
- Water: Culinary
- Utilities for property: Natural Gas Connected, Electricity Connected, Water Connected
Community & HOA
Community
- Security: Video Door Bell(s)
- Subdivision: East Meadows Subdivision Phase 1
HOA
- Has HOA: No
Location
- Region: Elsinore
Financial & listing details
- Price per square foot: $185/sqft
- Annual tax amount: $2,210
- Date on market: 8/19/2026
- Listing terms: Cash,Conventional,FHA,VA Loan
- Inclusions: Ceiling Fan, Dog Run, Range, Refrigerator, TV Antenna, Water Softener: Own, Window Coverings, Video Door Bell(s)
- Exclusions: Dryer, Freezer, Washer
- Acres allowed for irrigation: 0
- Electric utility on property: Yes
- Road surface type: Paved
Estimated market value
$580,100
$551,000 - $609,000
$2,615/mo
Price history
| Date | Event | Price |
|---|---|---|
| 9/14/2026 | Price change | $585,000-1.7%$185/sqft |
Source:  UtahRealEstate.com #2179952 Report a problem UtahRealEstate.com #2179952 Report a problem | ||
| 8/20/2026 | Listed for sale | $595,000$188/sqft |
Source: UtahRealEstate.com #2179952 Report a problem | ||
Public tax history
Tax history is unavailable.
Monthly payment
Est. payment
Payment breakdown
Explore the cost of this home by adjusting the details. Changes won't be saved.Climate risks
Neighborhood: 84724
Nearby schools
Schools provided by the listing agent
- Elementary: Monroe
- Middle: South Sevier
- High: South Sevier
- District: Sevier
Source: UtahRealEstate.com. This data may not be complete. We recommend contacting the local school district to confirm school assignments for this home.
Similar homes
- $599,0006 bd3 ba3.5k sqft420 S Main St, Central Valley, UT 84754For Sale
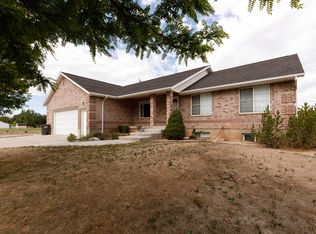
 MLS ID #2164193, Dirk Dopp, ERA Brokers Consolidated (Richfield Branch). UtahRealEstate.com
 - $339,0005 bd2 ba2k sqft358 S Center St, Elsinore, UT 84724For Sale
 MLS ID #2181797, Mason C Shaver, Green Valley Brokers. UtahRealEstate.com
 - $795,0004 bd4 ba3.5k sqft1165 E Austin Dr, Elsinore, UT 84724For Sale
 MLS ID #2166405, Donavan Allen, ERA Brokers Consolidated (Richfield Branch). UtahRealEstate.com
 - $629,0005 bd3 ba3.2k sqft472 W 2300 S, Richfield, UT 84701For Sale
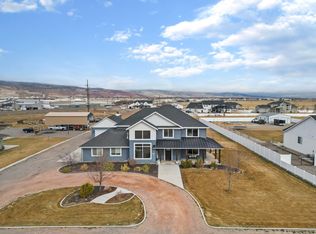 MLS ID #2137419, Brayden Gardner, ERA Brokers Consolidated (Richfield Branch). UtahRealEstate.com
 - $555,0005 bd3 ba2.4k sqft277 W 800 S, Monroe, UT 84754For SaleMLS ID #2146268, Jaicee L Bagley, Red Rock Real Estate LLC (Central). UtahRealEstate.com
- $735,0006 bd3 ba3.1k sqft76 S State Route 118, Central Valley, UT 84754For SaleMLS ID #2188523, Jeramy Johnson, Red Rock Real Estate LLC (Central). UtahRealEstate.com
- $675,0005 bd3 ba3.4k sqft432 S 575 W, Monroe, UT 84754For SaleMLS ID #2165521, Justin Losee, Whitetail Properties Real Estate LLC. UtahRealEstate.com
- $575,0004 bd2 ba2k sqft60 W 725 N, Monroe, UT 84754For SaleMLS ID #2189016, Kinsley Lund, Coldwell Banker Preferred Properties. UtahRealEstate.com
- $614,0006 bd3 ba3.3k sqft365 E 800 N, Richfield, UT 84701For SaleMLS ID #2184932, Dallas Niemann, Cornerstone Real Estate Professionals, LLC. UtahRealEstate.com
- $684,9005 bd4 ba3.8k sqft251 N 580 W, Monroe, UT 84754For SaleMLS ID #2119276, Troy Poulsen, Coldwell Banker Preferred Properties. UtahRealEstate.com
- $675,0006 bd4 ba4.4k sqft771 N Main St, Central Valley, UT 84754For SaleMLS ID #2188550, Kacey Nielson, Coldwell Banker Preferred Properties. UtahRealEstate.com
- $475,0006 bd3 ba2.9k sqft1086 S 800 W, Richfield, UT 84701For SaleMLS ID #2188742, Kacey Nielson, Coldwell Banker Preferred Properties. UtahRealEstate.com
- $519,0005 bd3 ba3.4k sqft596 W 500 N, Richfield, UT 84701For SaleMLS ID #2179159, Kaycie Torgerson, Red Rock Real Estate LLC (Central). UtahRealEstate.com
- $549,0003 bd2 ba1.6k sqft904 S 570 W, Monroe, UT 84754For SaleMLS ID #2182104, Dirk Dopp, ERA Brokers Consolidated (Richfield Branch). UtahRealEstate.com
- $669,0004 bd2 ba3.5k sqft227 N 450 E, Monroe, UT 84754New ConstructionMLS ID #2186424, Bailee A Morrell, Bybee & Co Realty, LLC. UtahRealEstate.com
- $445,0007 bd3 ba2.3k sqft905 W 740 S, Richfield, UT 84701For SaleMLS ID #2190880, Lenny Hartle, Cove View Real Estate. UtahRealEstate.com
- $595,0005 bd3 ba3.7k sqft250 E 2690 N, Sigurd, UT 84657New ConstructionMLS ID #2189581, Marcus Blood, Coldwell Banker Preferred Properties. UtahRealEstate.com
- $640,0002 bd2 ba1.8k sqft1575 S Brooklyn Rd, Monroe, UT 84754For SaleMLS ID #2162371, Jason C Davis, Century 21 Essentials Realty. UtahRealEstate.com
- $379,0005 bd2 ba2.5k sqft195 E 200 N, Monroe, UT 84754For SaleMLS ID #2177333, Dave Coe, Red Rock Real Estate LLC (Central). UtahRealEstate.com
