Modernized, Move-In Ready Gem on a Huge Quarter-Acre Lot! Welcome home to this stunning, fully updated single-family ranch that perfectly balances modern interior luxury with an unbeatable, central Port Saint Lucie location. Minutes from top-rated schools, premier shopping centers, hospitals, and dining, this home offers the ultimate lifestyle convenience. Step inside to a light-filled, open-concept floor plan adorned with beautiful, low-maintenance wood laminate flooring - completely carpet-free! Gorgeous, updated kitchen, fully equipped with premium stainless steel appliances, sleek grey shaker cabinetry, matte black hardware, and crisp white countertops. The seamless flow leads into a spacious living area and an inviting dining space, making it perfect for entertaining. Extend your living space outdoors into the generous, fully enclosed sunroom - an ideal spot for your morning coffee or evening relaxation. The sunroom opens up to a massive, lush backyard dotted with mature palms, offering a private tropical oasis with endless space for pets, play, or a future pool. Complete with an attached 1-car garage, a concrete driveway, and delightful front brick accent curb appeal, this turn-key property is ready for its next chapter. Schedule your tour today!
Accepting backups
$309,900
171 SW Ulman Avenue, Port St Lucie, FL 34983
2beds
930sqft
:
Get pre-qualified$2,164/mo
Single Family Residence
Built in 1973
10,454 Square Feet Lot
$307,400 Zestimate®
$333/sqft
$-- HOA
What's special
Sleek grey shaker cabinetryGorgeous updated kitchenCompletely carpet-freePrivate tropical oasisGenerous fully enclosed sunroomLight-filled open-concept floor planHuge quarter-acre lot
- 34 days |
- 135 |
- 8 |
Likely to sell faster than
Zillow last checked:
Listing updated:
Listed by:
Michael A Krumenacker 561-315-5126,
Berkshire Hathaway Florida Realty
Source: BeachesMLS,MLS#: B26045059 Originating MLS: BeachesMLS
Originating MLS: BeachesMLSFacts & features
Interior
Bedrooms & bathrooms
- Bedrooms: 2
- Bathrooms: 2
- Full bathrooms: 1
- 1/2 bathrooms: 1
- Main level bathrooms: 2
- Main level bedrooms: 2
Primary bedroom
- Level: First
- Area: 143
- Dimensions: 13 X 11
Kitchen
- Level: First
- Area: 80
- Dimensions: 10 X 8
Living room
- Level: First
- Area: 208
- Dimensions: 16 X 13
Heating
- Central, Electric
Cooling
- Central Air
Appliances
- Included: Cooktop, Dryer, Dishwasher, Electric Cooktop, Electric Water Heater, Microwave, Oven, Refrigerator, Water Heater, Washer
- Laundry: Washer Hookup, Electric Dryer Hookup, Inside, Laundry Room
Features
- Bedroom on Main Level, Breakfast Area, Living/Dining Room, Main Level Primary, Pantry, Stacked Bedrooms, Tub Shower
- Flooring: Laminate, Tile
- Has fireplace: No
Interior area
- Total structure area: 1,500
- Total interior livable area: 930 sqft
Video & virtual tour
Property
Parking
- Total spaces: 3
- Parking features: Attached, Concrete, Driveway, Garage, Garage Door Opener
- Attached garage spaces: 1
- Uncovered spaces: 2
Accessibility
- Accessibility features: None
Features
- Levels: One
- Stories: 1
- Patio & porch: Covered, Patio, Screened
- Exterior features: Awning(s), Outdoor Living Area, Room For Pool
- Has view: Yes
- View description: Garden
Lot
- Size: 10,454 Square Feet
- Dimensions: 69 x 144 x 99 x 125
- Features: Many Trees, Sprinkler System, < 1/4 Acre
Details
- Parcel number: 342072500290004
- Zoning: RS-2 PSL
- Special conditions: Standard,Listed As-Is
Construction
Type & style
- Home type: SingleFamily
- Architectural style: Ranch
- Property subtype: Single Family Residence
Materials
- Brick, Block, Stucco
- Foundation: Block, Brick/Mortar
- Roof: Shingle
Condition
- Resale,Updated/Remodeled
- New construction: No
- Year built: 1973
Utilities & green energy
- Electric: 100 Amp Service
- Sewer: Public Sewer
- Water: Public
- Utilities for property: Cable Connected, Electricity Connected, Sewer Connected, Water Connected
Community & HOA
Community
- Features: Sidewalks
- Subdivision: PORT ST LUCIE SECTION 45
HOA
- Has HOA: No
Location
- Region: Port Saint Lucie
Financial & listing details
- Price per square foot: $333/sqft
- Tax assessed value: $219,000
- Annual tax amount: $5,568
- Date on market: 6/24/2026
- Cumulative days on market: 17 days
- Listing terms: Cash,Conventional,FHA,VA Loan
- Electric utility on property: Yes
- Road surface type: Asphalt
Estimated market value
$307,400
$292,000 - $323,000
$2,110/mo
Price history
| Date | Event | Price |
|---|---|---|
| 7/7/2026 | Pending sale | $309,900$333/sqft |
Source: BHHS broker feed #B26045059 Report a problem | ||
| 6/24/2026 | Listed for sale | $309,900+24%$333/sqft |
Source:  BeachesMLS #B26045059 Report a problem BeachesMLS #B26045059 Report a problem | ||
| 6/9/2023 | Sold | $249,900$269/sqft |
Source: BeachesMLS #R10885657 Report a problem | ||
| 6/6/2023 | Pending sale | $249,900$269/sqft |
Source: BeachesMLS #RX-10885657 Report a problem | ||
| 5/8/2023 | Contingent | $249,900$269/sqft |
Source: BeachesMLS #RX-10885657 Report a problem | ||
| 4/30/2023 | Listed for sale | $249,900+426.1%$269/sqft |
Source: BeachesMLS #RX-10885657 Report a problem | ||
| 8/25/1998 | Sold | $47,500$51/sqft |
Source: Public Record Report a problem | ||
Public tax history
| Year | Property taxes | Tax assessment |
|---|---|---|
| 2025 | $5,568 -0.9% | $219,000 -1.3% |
| 2024 | $5,618 +526.1% | $221,900 +371.3% |
| 2023 | $897 +1.3% | $47,087 +3% |
| 2022 | $886 +13.3% | $45,716 +3% |
| 2021 | $782 +0.9% | $44,385 +1.4% |
| 2020 | $775 | $43,773 +2.3% |
| 2019 | $775 +1.3% | $42,789 +1.9% |
| 2018 | $765 +5% | $41,992 -51.4% |
| 2017 | $728 +1.2% | $86,400 +21% |
| 2016 | $720 +1.7% | $71,400 +28.9% |
| 2015 | $708 +0.3% | $55,400 +39.6% |
| 2014 | $705 | $39,687 +1.5% |
| 2013 | -- | $39,100 -0.8% |
| 2012 | -- | $39,400 -5.1% |
| 2011 | -- | $41,500 -3.7% |
| 2010 | -- | $43,100 -16.1% |
| 2009 | -- | $51,347 +0.1% |
| 2008 | -- | $51,296 +3% |
| 2007 | -- | $49,802 +2.5% |
| 2006 | -- | $48,587 +3% |
| 2005 | -- | $47,172 +3% |
| 2004 | -- | $45,798 |
| 2003 | -- | -- |
| 2002 | -- | -- |
| 2001 | -- | -- |
| 2000 | -- | -- |
Find assessor info on the county website
Monthly payment
Est. payment
Payment breakdown
Explore the cost of this home by adjusting the details. Changes won't be saved.Climate risks
Neighborhood: Swan Park
Nearby schools
GreatSchools rating
- 5/10Northport K-8 SchoolGrades: PK-8Distance: 0.8 mi
- 3/10St. Lucie West Centennial High SchoolGrades: PK,9-12Distance: 2 mi
- 4/10Floresta Elementary SchoolGrades: PK-5Distance: 2.1 mi
Schools provided by the listing agent
- Elementary: Floresta
- Middle: Northport K-8
- High: St. Lucie West Centennial
Source: BeachesMLS. This data may not be complete. We recommend contacting the local school district to confirm school assignments for this home.
- $315,0003 bd2 ba1.2k sqft167 SW Ulman Ave, Port Saint Lucie, FL 34983Sold

- $329,5002 bd2 ba1.1k sqft175 SW Ulman Ave, Port Saint Lucie, FL 34983Off Market
- $264,5002 bd2 ba894 sqft250 SW Lucero Dr, Port Saint Lucie, FL 34983Off Market
- $325,9004 bd2 ba1.3k sqft256 SW Lucero Dr, Port Saint Lucie, FL 34983Off Market
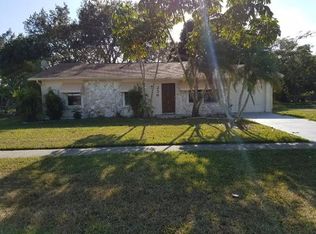
- $275,5002 bd2 ba1.1k sqft163 SW Ulman Ave, Port Saint Lucie, FL 34983Off Market
- $283,4002 bd2 ba974 sqft244 SW Lucero Dr, Port Saint Lucie, FL 34983Off Market
- $280,0002 bd2 ba930 sqft262 SW Lucero Dr, Port Saint Lucie, FL 34983Sold
- $351,6002 bd2 ba2k sqft179 SW Ivanhoe Ct, Port Saint Lucie, FL 34983Off Market
A local agent can set up tours, give advice and negotiate with sellers.
A local lender can help you make sure your offer is ready when you are.
Similar homes
- $275,0002 bd2 ba894 sqft464 SE Asbury Lane, Port St Lucie, FL 34983For Sale
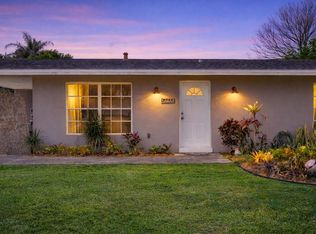
 MLS ID #R11161325, Megan Schoner, Keller Williams Realty of PSL. BeachesMLS
 - $294,9003 bd2 ba960 sqft651 SE Port St Lucie Boulevard, Port St Lucie, FL 34984For Sale
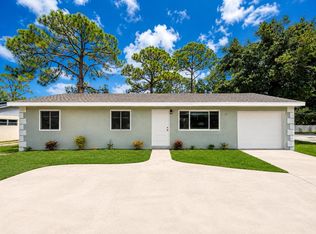 MLS ID #B26013854, Fatima Mia Arbelo, PA, RE/MAX Gold. BeachesMLS
 - $349,9003 bd2 ba1.1k sqft801 SW Harvard Road, Port St Lucie, FL 34953For Sale
 MLS ID #B26054327, Robert L O'Neal Jr, Southern Key Realty. BeachesMLS
 - $330,0002 bd2 ba1.1k sqft161 SW Dalva Avenue, Port St Lucie, FL 34984For Sale
 MLS ID #B26016602, Alla Kalkis, Coldwell Banker Realty. BeachesMLS
 - $359,9993 bd2 ba1.2k sqft1011 SE Euclid Lane, Port St Lucie, FL 34983For SaleMLS ID #R11166933, Joanne C Canedo, Canedo Realty. BeachesMLS
- $285,0002 bd2 ba950 sqft2889 SW Vittorio Street, Port St Lucie, FL 34953For SaleMLS ID #B26048552, Corinne Lexer, Keller Williams Realty of PSL. BeachesMLS
- $333,0003 bd2 ba1.2k sqft452 SW David Terrace, Port St Lucie, FL 34953For SaleMLS ID #B26011565, Zachary J. Leider, One Sotheby's Intl. Realty. BeachesMLS
- $290,0002 bd2 ba1.3k sqft638 SW Treasure Cove, Port St Lucie, FL 34986For SaleMLS ID #B26041914, Sandra G Terpening, Keller Williams Realty of PSL. BeachesMLS
- $274,9002 bd2 ba945 sqft2225 SE Barrington Street, Port St Lucie, FL 34952For SaleMLS ID #B26043469, Shawnnan Jenny Smith, RE/MAX Gold. BeachesMLS
- $325,0003 bd1 ba1.1k sqft150 Princess Drive, Port St Lucie, FL 34952For SaleMLS ID #R11100026, Elizabeth M Posso Rios, Century 21 Circle. BeachesMLS
- $339,0003 bd2 ba1k sqft4453 SW Bradbury Street, Port St Lucie, FL 34953For SaleMLS ID #B26039858, Erin Duke-Warren PA, Keller Williams Realty Of The Treasure Coast. BeachesMLS
- $379,9003 bd2 ba1.1k sqft1098 SW Janette Avenue, Port St Lucie, FL 34953For SaleMLS ID #B26051604, David Dattilo, Keller Williams Realty of PSL. BeachesMLS
- $325,0002 bd2 ba1k sqft3516 Avenue F, Fort Pierce, FL 34947For SaleMLS ID #B26049156, Jacob Bailey, Bhive Real Estate. BeachesMLS
- $379,9003 bd2 ba1.1k sqft265 SW Dalton Circle, Port St Lucie, FL 34953For SaleMLS ID #B26047858, Elianne Said, LPT Realty, LLC. BeachesMLS
- $375,0003 bd2 ba1.2k sqft3201 LINDA VISTA, Fort Pierce, FL 34982For SaleMLS ID #B26053621, Anna Bach, Harrison Real Estate. BeachesMLS
- $265,0002 bd2 ba1.1k sqft1228 NW Sun Terrace Circle #B, Port St Lucie, FL 34986For SaleMLS ID #B26051590, Susan Dobbs, Real Broker, LLC. BeachesMLS
- $259,9992 bd2 ba1.1k sqft1242 NW Sun Terrace Circle #12c, Port St Lucie, FL 34986For SaleMLS ID #B26008938, Scott J Schneider, Icon Realty Advisors LLC. BeachesMLS
- $248,0002 bd2 ba1k sqft1434 SE Larkwood Circle, Port St Lucie, FL 34952For SaleMLS ID #B26040130, Lina M. Perez, Partnership Realty Inc.. BeachesMLS
- $320,0002 bd2 ba1.1k sqft1559 SW Waterfall Boulevard, Palm City, FL 34990For SaleMLS ID #B26033724, Joshua Steppling, LPT Realty, LLC. BeachesMLS
- $279,9002 bd2 ba1.1k sqft1228, Port St Lucie, FL 34986For SaleMLS ID #B26023680, Jennifer R Rodriguez Mitchell, Atlantic Shores ERA Powered. BeachesMLS
