Beautiful mountain views, 2.09 acres, and over 2,100 square feet of finished living space! This well-maintained ranch home in the Twin Oaks subdivision of Maysville offers the perfect combination of comfortable living and peaceful country surroundings. Built in 1996, this home features 1,092 square feet on the main level, plus an additional 1,092 square feet of finished living space in the basement, for approximately 2,184 square feet of total finished living space. The main level offers three bedrooms, one full bath, and a half bath, plus a functional galley-style kitchen with cabinetry extending to the ceiling for excellent storage. The finished basement provides additional living and entertaining space, a full bathroom, a wood-burning stove, and a dedicated cellar for additional storage. Enjoy year-round comfort with central heating and cooling and a new furnace. The roof was replaced in 2015, with additional repairs completed following a recent storm. Outside, you’ll find a large front yard and spacious fenced backyard, along with an outbuilding equipped with electric for additional storage, hobbies, or workshop space. But the true showstopper is the phenomenal mountain and countryside views! Enjoy sweeping views of rolling farmland and the surrounding mountains from the property and porches, with beautiful sunrises and sunsets that make this setting truly special. Imagine starting your morning with a cup of coffee on the porch while taking in the peaceful landscape, or ending the day watching the sunset over the mountains. Located in Maysville’s Twin Oaks subdivision, this property offers space, privacy, beautiful scenery, and comfortable living. See the views for yourself — they’re even better in person!
For sale
$250,000
171 Twin Oaks Dr, Maysville, WV 26833
3beds
2,184sqft
Single Family Residence
Built in 1996
2.09 Acres Lot
$300,600 Zestimate®
$114/sqft
$17/mo HOA
What's special
Wood-burning stoveBeautiful mountain viewsSpacious fenced backyardLarge front yardCentral heating and coolingNew furnaceFunctional galley-style kitchen
- 6 hours |
- 76 |
- 6 |
Zillow last checked:
Listing updated:
Listed by:
Danielle Sisler 304-703-6933,
Coldwell Banker Home Town Realty
Source: Bright MLS,MLS#: WVGT2001536
Facts & features
Interior
Bedrooms & bathrooms
- Bedrooms: 3
- Bathrooms: 3
- Full bathrooms: 2
- 1/2 bathrooms: 1
- Main level bathrooms: 2
- Main level bedrooms: 3
Basement
- Description: Percent Finished: 100.0
- Area: 1092
Heating
- Forced Air, Wood Stove, Electric, Wood
Cooling
- Central Air, Electric
Appliances
- Included: Microwave, Oven/Range - Electric, Refrigerator, Water Heater, Electric Water Heater
- Laundry: In Basement
Features
- Attic, Entry Level Bedroom, Kitchen - Galley, Recessed Lighting
- Flooring: Hardwood, Carpet, Wood
- Basement: Full,Interior Entry,Exterior Entry,Heated,Finished
- Has fireplace: No
- Fireplace features: Wood Burning Stove
Interior area
- Total structure area: 2,184
- Total interior livable area: 2,184 sqft
- Finished area above ground: 1,092
- Finished area below ground: 1,092
Video & virtual tour
Property
Parking
- Total spaces: 3
- Parking features: Driveway
- Uncovered spaces: 3
Accessibility
- Accessibility features: None
Features
- Levels: One
- Stories: 1
- Exterior features: Rain Gutters, Lighting
- Pool features: None
- Fencing: Aluminum,Back Yard
- Has view: Yes
- View description: Mountain(s), Panoramic
Lot
- Size: 2.09 Acres
- Features: Front Yard, No Thru Street, Rear Yard, Rural
Details
- Additional structures: Above Grade, Below Grade, Outbuilding
- Parcel number: 02 348004700000000
- Zoning: 101
- Special conditions: Standard
Construction
Type & style
- Home type: SingleFamily
- Architectural style: Ranch/Rambler
- Property subtype: Single Family Residence
Materials
- Stick Built, Vinyl Siding, Stone
- Foundation: Block
- Roof: Shingle
Condition
- Good
- New construction: No
- Year built: 1996
Utilities & green energy
- Sewer: Private Septic Tank
- Water: Public
Community & HOA
Community
- Subdivision: Twin Oaks
HOA
- Has HOA: Yes
- HOA fee: $205 annually
Location
- Region: Maysville
Financial & listing details
- Price per square foot: $114/sqft
- Tax assessed value: $71,880
- Annual tax amount: $559
- Date on market: 8/24/2026
- Listing agreement: Exclusive Right To Sell
- Listing terms: Cash,Conventional,FHA,USDA Loan,VA Loan
- Ownership: Fee Simple
- Road surface type: Black Top
Estimated market value
$300,600
$277,000 - $328,000
$1,539/mo
Price history
| Date | Event | Price |
|---|---|---|
| 8/24/2026 | Listed for sale | $250,000+67.2%$114/sqft |
Source:  Bright MLS #WVGT2001536 Report a problem Bright MLS #WVGT2001536 Report a problem | ||
| 1/30/2015 | Listing removed | $149,500$68/sqft |
Source: Old Dominion Realty #GT8411224 Report a problem | ||
| 7/14/2014 | Listed for sale | $149,500$68/sqft |
Source: WEST VIRGINIA LAND & HOME REALTY #GT8257310 Report a problem | ||
Public tax history
| Year | Property taxes | Tax assessment |
|---|---|---|
| 2025 | $539 -4.9% | $69,240 -1.9% |
| 2024 | $566 +2.2% | $70,560 +2.2% |
| 2023 | $554 +2.5% | $69,060 +2.5% |
| 2022 | $541 | $67,380 +1.3% |
| 2021 | -- | $66,540 +1.3% |
| 2020 | -- | $65,700 -0.8% |
| 2019 | $450 -0.9% | $66,240 -0.9% |
| 2018 | $454 -0.8% | $66,840 -0.8% |
| 2017 | $458 -0.9% | $67,380 -0.9% |
| 2016 | $462 +3.3% | $67,980 +3.3% |
| 2015 | $447 -0.8% | $65,820 -0.8% |
| 2014 | $451 +4.6% | $66,360 -0.8% |
| 2013 | $431 | $66,900 +5.5% |
| 2012 | $431 -0.8% | $63,420 -0.8% |
| 2011 | $434 -0.8% | $63,960 -0.8% |
| 2010 | $438 +2% | $64,500 +7.5% |
| 2009 | $429 +5.8% | $60,000 -0.9% |
| 2008 | $406 +1.3% | $60,540 +1.3% |
| 2007 | $401 +7.5% | $59,760 +9.6% |
| 2006 | $373 +54.1% | $54,540 +56.2% |
| 2005 | $242 | $34,920 +0.2% |
| 2004 | -- | $34,860 +5.6% |
| 2003 | -- | $33,000 |
| 2002 | -- | $33,000 |
| 2001 | -- | $33,000 |
Find assessor info on the county website
Monthly payment
Est. payment
Payment breakdown
Explore the cost of this home by adjusting the details. Changes won't be saved.Climate risks
Neighborhood: 26833
Nearby schools
GreatSchools rating
- 9/10Maysville Elementary SchoolGrades: PK-6Distance: 1.6 mi
- 5/10Petersburg High SchoolGrades: 7-12Distance: 7.1 mi
Schools provided by the listing agent
- District: Grant County Schools
Source: Bright MLS. This data may not be complete. We recommend contacting the local school district to confirm school assignments for this home.
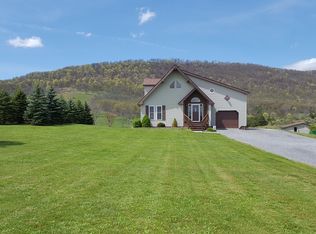
- $313,7004 bd3 ba1.8k sqft155 Twin Oaks Dr, Maysville, WV 26833Off Market
- $198,1002 bd1 ba1.2k sqft199 Twin Oaks Dr, Maysville, WV 26833Off Market
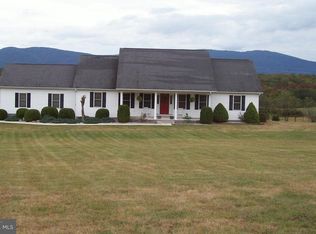
- $296,6003 bd3 ba1.9k sqft125 Twin Oaks Dr, Maysville, WV 26833Off Market
- $444,7004 bd4 ba4.8k sqft150 Twin Oaks Dr, Maysville, WV 26833Off Market
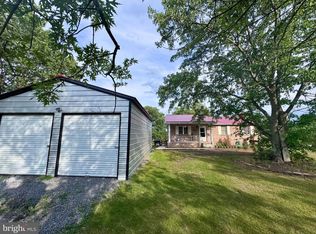
- $262,3003 bd1 ba1.6k sqft109 Twin Oaks Dr, Maysville, WV 26833Off Market
- $381,4003 bd2 ba2.2k sqft101 Lacey Ln, Maysville, WV 26833Off Market
- $379,3003 bd2 ba3.5k sqft100 Twin Oaks Dr, Maysville, WV 26833Off Market
- $287,9003 bd2 ba1.6k sqft188 Twin Oak Dr, Maysville, WV 26833Off Market
Similar homes
- $239,3443 bd2 ba1.7k sqft98 Noreaster Dr, Cabins, WV 26855For Sale
 MLS ID #WVGT2001472, Jessica Hagerty, Coldwell Banker Home Town Realty. Bright MLS
 - $299,9004 bd3 ba2.3k sqft64 Orchard Ln, Moorefield, WV 26836For Sale
 MLS ID #WVHD2003714, Kevin Willner, Lost River Trading Post Realty. Bright MLS
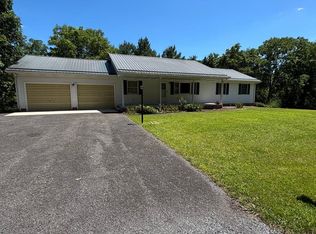
 - $299,0005 bd3 ba3.1k sqft2266 Patterson Creek Rd, Petersburg, WV 26847For Sale
 MLS ID #WVGT2001526, Kelli Riggleman, Potomac Valley Real Estate, LLC. Bright MLS
 - $279,9003 bd2 ba1.8k sqft8462 N Fork Hwy, Cabins, WV 26855For Sale
 MLS ID #WVGT2001470, Mr. Jeremy S. Harper, Seneca Rocks Realty, LLC. Bright MLS
 - $299,9002 bd2 ba1.2k sqft162 Stratus Dr, Cabins, WV 26855For SaleMLS ID #WVGT2001486, Mr. Jeremy S. Harper, Seneca Rocks Realty, LLC. Bright MLS
- $215,0003 bd2 ba1.6k sqft409 Sky Valley Dr, Cabins, WV 26855For SaleMLS ID #WVGT2001428, Kelli Riggleman, Potomac Valley Real Estate, LLC. Bright MLS
- $250,0004 bd2 ba1.3k sqft35 Bentwood Dr, Upper Tract, WV 26866For SaleMLS ID #WVPT2001302, Kelli Riggleman, Potomac Valley Real Estate, LLC. Bright MLS
- $375,0004 bd3 ba2.8k sqft112 Hillside Dr, Thomas, WV 26292For SaleMLS ID #10166571, KIM LANDIS. NCWV REIN
- $349,9003 bd2 ba1.8k sqft476 Schrader Ln, Petersburg, WV 26847For SaleMLS ID #WVGT2001532, Mr. Jeremy S. Harper, Seneca Rocks Realty, LLC. Bright MLS
- $299,9003 bd2 ba1.7k sqft4309 Old Fields Rd, Old Fields, WV 26845For SaleMLS ID #WVHD2003482, H.D. Coppe, Old Dominion Realty. Bright MLS
- $239,9003 bd2 ba2.1k sqft98 Wolford Ln, Dryfork, WV 26263For SaleMLS ID #10165483, BARBARA M BROWN. NCWV REIN
- $265,9003 bd2 ba2k sqft633 Blackwater Ave, Davis, WV 26260For Sale By Owner
- $205,0003 bd1 ba1.4k sqft70 Greenwood Dr, Moorefield, WV 26836For SaleMLS ID #WVHD2003544, Josh See, Old Dominion Realty. Bright MLS
- $299,9005 bd3 ba2.5k sqft105 S Main St, Petersburg, WV 26847For SaleMLS ID #WVGT2001452, Jessica Hagerty, Coldwell Banker Home Town Realty. Bright MLS
- $349,9003 bd3 ba2.7k sqft395 Point Dr, Petersburg, WV 26847For SaleMLS ID #WVGT2001414, Aaron Roth, Potomac Valley Real Estate, LLC. Bright MLS
- $295,0004 bd2 ba1.6k sqft357 S Euclid Ave, Thomas, WV 26292For SaleMLS ID #10165412, SCOTT BARNETTE. NCWV REIN
- $249,0003 bd2 ba1.1k sqft164 Talheim Rd #A12, Davis, WV 26260For SaleMLS ID #10161720, GERALD JOHNSTON. NCWV REIN
- $175,0003 bd2 ba1.7k sqft378 Spruce St, Thomas, WV 26292For SaleMLS ID #WVTU2000172, Christie Jones, RE/MAX Gateway. Bright MLS
- $160,0003 bd1 ba1.7k sqft216 N Main St, Petersburg, WV 26847For SaleMLS ID #WVGT2001382, Kelli Riggleman, Potomac Valley Real Estate, LLC. Bright MLS
- $350,0004 bd2 ba1.8k sqft579 Kent Ave, Davis, WV 26260For SaleMLS ID #10166037, JARROD HARPER. NCWV REIN
