Welcome to our beautiful move in ready twin located in the sought after 55+ community of Lamplighter Village. Very desirable community that is centrally located. As you pull up you will love the curb appeal and fresh landscaping. This home offers lots of parking including a 2 car garage, driveway & plenty of extra off street parking for all your guests. Enter on the side into the open foyer. Main level offers a beautiful kitchen with quartz countertops, 2 bedrooms or 1 bedroom and an office. Big dining room and large family room that leads to the back patio with power awning. Very nice quiet spot. Main floor also has 1 full bath with soaking tub and ½ bath, Laundry and access to the large 2 car garage with its own source of heat for the really cold winter nights. 2nd floor offers 1 large bedrooms and a full bathroom & office, flex space. Huge basement with egress window, newer hot water heater, radon system, water infiltration system & water based sump pump. Many more updates including newer roof and siding, newer central air and gas heat, Low- E glass windows. Versatile floor plan offering lots of fun options. This home has been lovingly maintained and it shows. Wonderful Opportunity!
For sale
$525,000
1710 Nottingham Ct, Warrington, PA 18976
3beds
2,164sqft
Single Family Residence
Built in 2005
-- sqft lot
$-- Zestimate®
$243/sqft
$400/mo HOA
What's special
Newer roof and sidingLow-e glass windowsCurb appealFresh landscapingOpen foyerBig dining room
- 3 days
- 454
- 7
Zillow last checked:
Listing updated:
Listed by:
Rick Gisondi 215-512-2997,
RE/MAX Legacy 2158228200
Source: Bright MLS,MLS#: PABU2132608
Facts & features
Interior
Bedrooms & bathrooms
- Bedrooms: 3
- Bathrooms: 3
- Full bathrooms: 2
- 1/2 bathrooms: 1
- Main level bathrooms: 2
- Main level bedrooms: 2
Heating
- Forced Air, Natural Gas
Cooling
- Central Air, Electric
Appliances
- Included: Microwave, Built-In Range, Dishwasher, Disposal, Gas Water Heater
- Laundry: Main Level
Features
- Breakfast Area, Ceiling Fan(s), Dining Area, Family Room Off Kitchen, Open Floorplan, Floor Plan - Traditional, Eat-in Kitchen, Kitchen - Gourmet, Kitchen Island, Upgraded Countertops
- Flooring: Hardwood
- Windows: Low Emissivity Windows
- Basement: Full,Sump Pump,Windows
- Has fireplace: No
Interior area
- Total structure area: 2,164
- Total interior livable area: 2,164 sqft
- Finished area above ground: 2,164
Property
Parking
- Total spaces: 4
- Parking features: Garage Door Opener, Inside Entrance, Attached, Driveway, Off Street
- Attached garage spaces: 2
- Uncovered spaces: 2
Accessibility
- Accessibility features: None
Features
- Levels: Two
- Stories: 2
- Exterior features: Awning(s)
- Pool features: None
Details
- Additional structures: Above Grade
- Parcel number: 50012018140
- Zoning:
- Special conditions: Standard
Construction
Type & style
- Home type: SingleFamily
- Architectural style: Colonial,Traditional
- Property subtype: Single Family Residence
- Attached to another structure: Yes
Materials
- Vinyl Siding, Stone
- Foundation: Concrete Perimeter
- Roof: Architectural Shingle,Shingle
Condition
- Excellent,Good
- New construction: No
- Year built: 2005
Utilities & green energy
- Electric: 200+ Amp Service
- Sewer: Public Sewer
- Water: Public
- Utilities for property: Cable Available
Community & HOA
Community
- Security: Security System
- Senior community: Yes
- Subdivision: Lamplighter Village
HOA
- Has HOA: Yes
- Amenities included: Clubhouse, Fitness Center, Game Room, Community Center
- Services included: Common Area Maintenance, Trash, Snow Removal, Maintenance Grounds
- HOA fee: $400 monthly
- HOA name: LAMPLIGHTER
Location
- Region: Warrington
- Municipality: WARRINGTON TWP
Financial & listing details
- Price per square foot: $243/sqft
- Tax assessed value: $38,850
- Annual tax amount: $7,847
- Date on market: 10/1/2026
- Listing agreement: Exclusive Right To Sell
- Listing terms: Cash,Conventional
- Inclusions: Washer, Dryer, Refrigerator
- Ownership: Fee Simple
Estimated market value
Not available
Estimated sales range
Not available
Not available
Price history
| Date | Event | Price |
|---|---|---|
| 10/1/2026 | Listed for sale | $525,000$243/sqft |
Source:  Bright MLS #PABU2132608 Report a problem Bright MLS #PABU2132608 Report a problem | ||
Public tax history
Tax history is unavailable.
Monthly payment
Est. payment
Payment breakdown
Explore the cost of this home by adjusting the details. Changes won't be saved.Climate risks
Neighborhood: 18976
Nearby schools
Schools provided by the listing agent
- District: Central Bucks
Source: Bright MLS. This data may not be complete. We recommend contacting the local school district to confirm school assignments for this home.
Similar homes
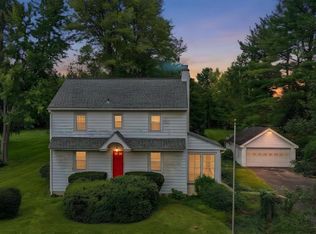
- $475,0003 bd2 ba2.2k sqft2445 Park Rd, Warrington, PA 18976For Sale
 MLS ID #PABU2132196, Rosemarie A Fisher, Compass RE. Bright MLS
 - $585,0003 bd2 ba1.3k sqft2268 Bristol Rd, Warrington, PA 18976For Sale
 MLS ID #PABU2132572, Marina Weinstein, Opus Elite Real Estate. Bright MLS
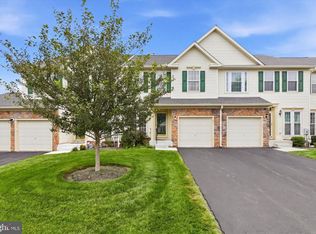
 - $499,9003 bd4 ba3k sqft712 Wisteria Dr, Warrington, PA 18976For Sale
 MLS ID #PABU2130526, Kevin Madden, RE/MAX Centre Realtors. Bright MLS
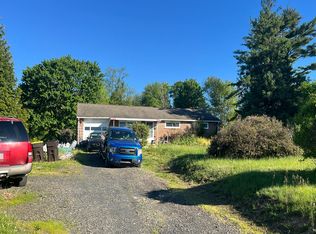
 - $--3 bd1 ba1.2k sqft522 Folly Rd, Chalfont, PA 18914Auction
 Auction.com 2
 - $589,0004 bd3 ba1.8k sqft1017 Elbow Ln, Warrington, PA 18976For SaleMLS ID #PABU2127278, Sara Gerding, EXP Realty, LLC. Bright MLS
- $495,0002 bd2 ba1.5k sqft806 Devonshire Ct #59, Warrington, PA 18976For SaleMLS ID #PABU2131484, Mary Ann Sundell, RE/MAX Centre Realtors. Bright MLS
- $600,0004 bd3 ba2.3k sqft1549 Hartsville Cir, Warminster, PA 18974For SaleMLS ID #PABU2132508, Matt Scannapieco, Franklin Investment Realty. Bright MLS
- $620,0004 bd3 ba2.2k sqft2579 Polk Ct, Warrington, PA 18976For SaleMLS ID #PABU2128848, John Spognardi, RE/MAX Signature. Bright MLS
- $550,0002 bd4 ba1.7k sqft301 Eaton Ct #20, Warrington, PA 18976For SaleMLS ID #PABU2124028, Larry Minsky, Keller Williams Real Estate - Newtown. Bright MLS
- $569,0003 bd2 ba1.7k sqft884 Stirrup Ln, Warrington, PA 18976For SaleMLS ID #PABU2130534, Alex Newman, Keller Williams Real Estate-Doylestown. Bright MLS
- $499,9004 bd2 ba1.7k sqft678 Clifford St, Warminster, PA 18974For SaleMLS ID #PABU2132444, Joseph Faro, RE/MAX 2000. Bright MLS
- $625,0004 bd3 ba2.2k sqft2395 Greensward Rd N, Warrington, PA 18976For SaleMLS ID #PABU2128462, Matthew Harnick, Keller Williams Real Estate-Blue Bell. Bright MLS
- $499,9004 bd3 ba1.9k sqft1326 Cloverly Rd, Warminster, PA 18974For SaleMLS ID #PABU2132504, Inna Pakhalyuk, Market Force Realty. Bright MLS
- $775,0003 bd3 ba2.8k sqft1406 Bentley Dr, Warrington, PA 18976For SaleMLS ID #PABU2132258, Missy Littrell, Homestarr Realty. Bright MLS
- $489,0003 bd3 ba1.7k sqft2306 Orchard Hill Cir, Warrington, PA 18976For SaleMLS ID #PABU2132272, Julia Samouilova, Realty Mark Associates. Bright MLS
- $639,5004 bd3 ba2.2k sqft2201 Shetland Dr, Warrington, PA 18976For SaleMLS ID #PABU2129668, Nick Smith, Coldwell Banker Hearthside-Allentown. Bright MLS
- $450,0003 bd1 ba1.2k sqft523 Sherwood Ln, Hatboro, PA 19040For SaleMLS ID #PAMC2194926, Matthew Harnick, Keller Williams Real Estate-Blue Bell. Bright MLS
- $674,9003 bd3 ba2.3k sqft186 Folly Rd, Chalfont, PA 18914For SaleMLS ID #PABU2131748, John Zygmont, Class-Harlan Real Estate, LLC. Bright MLS
- $530,0003 bd3 ba1.8k sqft1433 Heron Way, Chalfont, PA 18914For SaleMLS ID #PABU2131684, Paul Malitas, Realty Mark Associates. Bright MLS
- $545,0003 bd4 ba2.7k sqft124 Red Haven Dr, North Wales, PA 19454For SaleMLS ID #PAMC2195754, Monika Rani, Keller Williams Real Estate-Doylestown. Bright MLS
