Have you been searching for a property with a first floor living in or around Warrington Township? Then 186 Folly Road is a must see! At approximately 2,300 sqft., this rancher is situated on about 1.4 acres and consists of 3-bedrooms, 2.5-bathrooms, and a 2-car garage. Still based in a country setting, you are within walking distance of IPW and Nike parks, and a short drive to Central Bucks South High School. As you follow the front walkway from the driveway towards the front of this home, you are invited by the front porch that provides a covered area for the sunrise in morning hours. When you open the front door, you enter the living room that includes a propane fireplace. Heading to the right-hand side of the living room is the first bedroom that is currently being used as an office. Continuing through the living room further back on the right-hand side, you will enter the kitchen with many custom cabinets and an island with a second sink that has seating for two. Continuing from the kitchen, you enter the dining room which has a bay window that provides a great view of the backyard. From the dining room, you then have access to the half bathroom, the laundry area with a built-in ironing board, and access to the garage. Heading back through the living room to the left side of the house, there is the second bedroom that overlooks the front of the property along with a full bathroom beside it. Just when you thought you had finished touring this home, you enter the 550 sqft. primary suite! Entering the immense bathroom in the suite, you will take notice of the cast iron claw tub, a separate shower, and tile floor that also has a radiant heated tile floor. The primary bedroom provides plenty of privacy from the rest of home and consists of a walk-in closet that is approximately 100 sqft. with two entries! Last, but not least is the back patio which is accessible from the driveway, the two garage areas, and the primary suite! This paver patio provides a great view of the backyard that is probably around an acre itself, a large entertaining area, and a separate hot tub area. The options are endless for this property, and it is awaiting its new owner! Showings begin Monday 9/21/2026 after 4 pm and please allow 2 hours’ notice!
For sale
Price cut: $100 (10/1)
$674,900
186 Folly Rd, Chalfont, PA 18914
3beds
2,302sqft
Single Family Residence
Built in 1954
1.4 Acres Lot
$-- Zestimate®
$293/sqft
$-- HOA
What's special
First floor livingLarge entertaining areaCast iron claw tubSeparate showerSeparate hot tub area
- 13 days
- 3,604
- 166
Zillow last checked:
Listing updated:
Listed by:
John Zygmont 215-348-8111,
Class-Harlan Real Estate, LLC 2153488111
Source: Bright MLS,MLS#: PABU2131748
Facts & features
Interior
Bedrooms & bathrooms
- Bedrooms: 3
- Bathrooms: 3
- Full bathrooms: 2
- 1/2 bathrooms: 1
- Main level bathrooms: 3
- Main level bedrooms: 3
Heating
- Forced Air, Oil
Cooling
- Central Air, Electric
Appliances
- Included: Electric Water Heater
- Laundry: Main Level
Features
- Basement: Exterior Entry,Unfinished
- Number of fireplaces: 1
- Fireplace features: Gas/Propane
Interior area
- Total structure area: 2,302
- Total interior livable area: 2,302 sqft
- Finished area above ground: 2,302
Property
Parking
- Total spaces: 2
- Parking features: Garage Faces Side, Attached
- Attached garage spaces: 2
Accessibility
- Accessibility features: 2+ Access Exits
Features
- Levels: One
- Stories: 1
- Patio & porch: Patio
- Pool features: None
- Has spa: Yes
- Spa features: Hot Tub
Lot
- Size: 1.4 Acres
- Dimensions: 190 x 320
Details
- Additional structures: Above Grade
- Parcel number: 50011002
- Zoning: PRD
- Special conditions: Standard
Construction
Type & style
- Home type: SingleFamily
- Architectural style: Ranch/Rambler
- Property subtype: Single Family Residence
Materials
- Vinyl Siding
- Foundation: Block
- Roof: Architectural Shingle
Condition
- New construction: No
- Year built: 1954
Utilities & green energy
- Electric: 200+ Amp Service
- Sewer: Public Sewer
- Water: Public, Well
Community & HOA
HOA
- Has HOA: No
Location
- Region: Chalfont
- Municipality: WARRINGTON TWP
Financial & listing details
- Price per square foot: $293/sqft
- Tax assessed value: $31,640
- Annual tax amount: $6,390
- Date on market: 9/21/2026
- Listing agreement: Exclusive Right To Sell
- Listing terms: Cash,Conventional,FHA,VA Loan
- Inclusions: Washer, Dryer, And Kitchen Refrigerator In "current Condition"
- Exclusions: 5 Stained Glass Fixtures (already Removed And Replaced)
- Ownership: Fee Simple
Estimated market value
Not available
Estimated sales range
Not available
Not available
Price history
| Date | Event | Price |
|---|---|---|
| 10/1/2026 | Price change | $674,9000%$293/sqft |
Source:  Bright MLS #PABU2131748 Report a problem Bright MLS #PABU2131748 Report a problem | ||
| 9/28/2026 | Listed for sale | $675,000$293/sqft |
Source: Bright MLS #PABU2131748 Report a problem | ||
| 9/24/2026 | Pending sale | $675,000$293/sqft |
Source: Bright MLS #PABU2131748 Report a problem | ||
| 9/21/2026 | Listed for sale | $675,000+261%$293/sqft |
Source: Bright MLS #PABU2131748 Report a problem | ||
| 11/21/2000 | Sold | $187,000$81/sqft |
Source: Public Record Report a problem | ||
Public tax history
| Year | Property taxes | Tax assessment |
|---|---|---|
| 2026 | $6,391 +5.4% | $31,640 |
| 2025 | $6,061 | $31,640 |
| 2024 | $6,061 +12.1% | $31,640 |
| 2023 | $5,408 +2% | $31,640 |
| 2022 | $5,301 +1.1% | $31,640 |
| 2021 | $5,242 | $31,640 |
| 2020 | $5,242 +1.7% | $31,640 |
| 2018 | $5,152 +1.7% | $31,640 |
| 2017 | $5,067 +3.9% | $31,640 |
| 2016 | $4,875 | $31,640 |
| 2015 | -- | $31,640 |
| 2014 | -- | $31,640 |
| 2013 | -- | $31,640 |
| 2012 | -- | $31,640 |
| 2011 | -- | $31,640 |
| 2010 | -- | $31,640 |
| 2009 | -- | $31,640 |
| 2008 | -- | $31,640 |
| 2007 | -- | $31,640 |
| 2006 | -- | $31,640 |
| 2005 | -- | $31,640 +300% |
| 2004 | -- | $7,910 |
| 2003 | -- | $7,910 +31.8% |
| 2002 | -- | $6,000 |
| 2000 | -- | $6,000 |
Find assessor info on the county website
Monthly payment
Est. payment
Payment breakdown
Explore the cost of this home by adjusting the details. Changes won't be saved.Climate risks
Neighborhood: 18914
Nearby schools
Schools provided by the listing agent
- High: Central Bucks High School South
- District: Central Bucks
Source: Bright MLS. This data may not be complete. We recommend contacting the local school district to confirm school assignments for this home.
Similar homes
- $674,9003 bd3 ba1.9k sqft3632 Bristol Rd, Chalfont, PA 18914For Sale
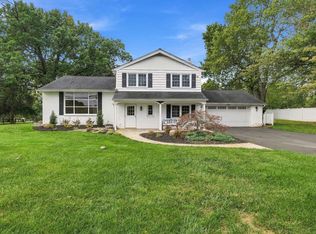
 MLS ID #PABU2132046, John Spognardi, RE/MAX Signature. Bright MLS
 - $--3 bd1 ba1.2k sqft522 Folly Rd, Chalfont, PA 18914Auction
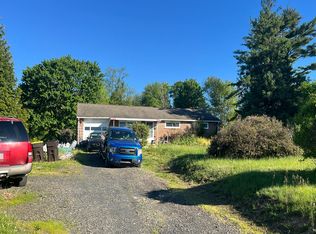 Auction.com 2
 - $609,0004 bd3 ba1.9k sqft3659 Greenwood Ter, Chalfont, PA 18914For Sale
 MLS ID #PABU2129518, Nina Burns, Callaway Henderson Sotheby's Int'l-Lambertville. Bright MLS
 - $644,9004 bd3 ba2.1k sqft114 Dolly Ln, Chalfont, PA 18914For Sale
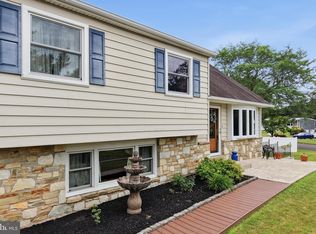 MLS ID #PABU2125890, John Marchese, RE/MAX Reliance. Bright MLS
 - $699,0004 bd3 ba2.6k sqft107 Fairview Dr, Lansdale, PA 19446For SaleMLS ID #PAMC2196266, Candyce Chimera, RE/MAX Legacy. Bright MLS
- $599,0004 bd3 ba1.9k sqft183 Cardinal Rd, Chalfont, PA 18914For SaleMLS ID #PABU2124176, Ron Ridolfo, Keller Williams Real Estate-Doylestown. Bright MLS
- $630,0005 bd3 ba3k sqft1260 Beverly Rd, Warminster, PA 18974For SaleMLS ID #PABU2132542, Ron Halbruner, Keller Williams Realty - Cherry Hill. Bright MLS
- $600,0004 bd3 ba2.3k sqft1549 Hartsville Cir, Warminster, PA 18974For SaleMLS ID #PABU2132508, Matt Scannapieco, Franklin Investment Realty. Bright MLS
- $530,0003 bd3 ba1.8k sqft1433 Heron Way, Chalfont, PA 18914For SaleMLS ID #PABU2131684, Paul Malitas, Realty Mark Associates. Bright MLS
- $630,0005 bd3 ba2.1k sqft1009 Log College Dr, Warminster, PA 18974For SaleMLS ID #PABU2131942, Jenna Oldroyd, Roc Hous Real Estate LLC. Bright MLS
- $585,0003 bd2 ba1.3k sqft2268 Bristol Rd, Warrington, PA 18976For SaleMLS ID #PABU2132572, Marina Weinstein, Opus Elite Real Estate. Bright MLS
- $749,0003 bd3 ba2.4k sqft504 Fullerton Farm Ct #23, Chalfont, PA 18914New ConstructionMLS ID #PABU2132394, Nick DeLuca, KW Empower. Bright MLS
- $525,0003 bd3 ba2.1k sqft1710 Nottingham Ct, Warrington, PA 18976For SaleMLS ID #PABU2132608, Rick Gisondi, RE/MAX Legacy. Bright MLS
- $625,0004 bd3 ba2.2k sqft2395 Greensward Rd N, Warrington, PA 18976For SaleMLS ID #PABU2128462, Matthew Harnick, Keller Williams Real Estate-Blue Bell. Bright MLS
- $775,0003 bd3 ba2.8k sqft1406 Bentley Dr, Warrington, PA 18976For SaleMLS ID #PABU2132258, Missy Littrell, Homestarr Realty. Bright MLS
- $639,5004 bd3 ba2.2k sqft2201 Shetland Dr, Warrington, PA 18976For SaleMLS ID #PABU2129668, Nick Smith, Coldwell Banker Hearthside-Allentown. Bright MLS
- $475,0003 bd2 ba2.2k sqft2445 Park Rd, Warrington, PA 18976For SaleMLS ID #PABU2132196, Rosemarie A Fisher, Compass RE. Bright MLS
- $595,0004 bd3 ba2.5k sqft1567 Lower State Rd, Doylestown, PA 18901For SaleMLS ID #PABU2130924, Brian Wallace, Keller Williams Real Estate-Doylestown. Bright MLS
- $652,0003 bd4 ba2.2k sqft143 Brianna Ct #22, Chalfont, PA 18914New ConstructionMLS ID #PABU2130520, Ellen Nemeth, Toll Brothers Real Estate, Inc.. Bright MLS
- $649,9004 bd3 ba2.6k sqft122 County Line Rd, Lansdale, PA 19446For SaleMLS ID #PAMC2191700, Tim Reeder, Coldwell Banker Realty. Bright MLS
