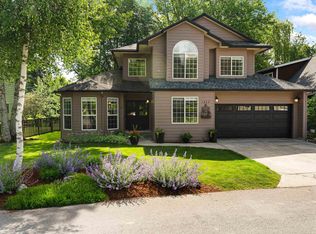
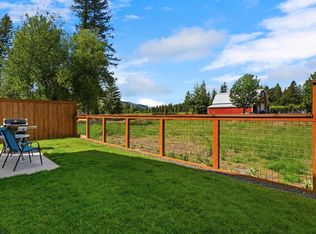
Price Reduced on this fantastic offering in Westwood, Sandpoint's well-established waterfront community! Nowhere else in the City can you dock your boat in a private marina, swim in the pool or the river sandy beach, play tennis at the community court and be one block from home. Located one tier from the water on a large lot, this 3-bedroom, 3-bath home features a large kitchen, big, bright living room and a main floor en-suite with its own fireplace, seating area, and lux bath with walk-in shower. Upstairs, there's a large flex space, serving bar and bedroom with huge closet. Interior spaces transition to an enclosed courtyard and a deck overlooking the pond. Just yards to the marina and clubhouse, convenient to town and Schweitzer. HOA covers snow removal, water, sewer, garbage and Ting internet. Recent inspection report available. You've found your year-round vacation home!
For sale
Price cut: $40K (6/29)
$849,000
1710 Westwood Dr, Sandpoint, ID 83864
3beds
3baths
2,674sqft
:
Get pre-qualified$5,356/mo
Single Family Residence
Built in 1981
10,018 Square Feet Lot
$818,000 Zestimate®
$318/sqft
$445/mo HOA
What's special
River sandy beachSeating areaDeck overlooking the pondSwim in the poolLarge flex spaceLarge lotServing bar
- 67 days |
- 1,057 |
- 47 |
Zillow last checked:
Listing updated:
Listed by:
Jackie Suarez 208-290-5888,
CENTURY 21 RIVERSTONE
Source: SELMLS,MLS#: 20261347
Facts & features
Interior
Bedrooms & bathrooms
- Bedrooms: 3
- Bathrooms: 3
- Main level bathrooms: 2
- Main level bedrooms: 2
Rooms
- Room types: Atrium, Bonus Room, Den, Family Room, Formal Dining, Great Room, Loft, Master Bedroom, Mud Room, Storage Room, Utility Room
Primary bedroom
- Description: Walk In Closet/Seating Area With Fireplace
- Level: Main
Bedroom 2
- Description: Adjacent Bath
- Level: Main
Bedroom 3
- Description: Large Walk In Closet/Views Of Pond
- Level: Second
Bathroom 1
- Description: Ensuite/Walkin Shower/Water Closet
- Level: Main
Bathroom 2
- Description: Tiled/Jetted Tub/Pedestal Sink
- Level: Main
Bathroom 3
- Description: Tiled/Tub/Shower
- Level: Second
Dining room
- Description: Spacious! Slider to deck overlooking pond
- Level: Main
Family room
- Description: Serving bar, big room upstairs
- Level: Second
Kitchen
- Description: Large central island, loads of cabinets/Pantry
- Level: Main
Living room
- Description: Bright! Cozy gas stove
- Level: Main
Heating
- Fireplace(s), Forced Air, Natural Gas
Cooling
- Air Conditioning
Appliances
- Included: Beverage Refrigerator, Dishwasher, Dryer, Range/Oven, Refrigerator, Washer
- Laundry: Laundry Room, Main Level, Laundry & Storage Main Level
Features
- Entrance Foyer, Walk-In Closet(s), High Speed Internet, Ceiling Fan(s), Central Vacuum, Insulated, Pantry
- Doors: Storm Door(s)
- Windows: Double Pane Windows, Sliders
- Basement: None
- Number of fireplaces: 3
- Fireplace features: Built In Fireplace, Gas, Stove, Tile, 1 Fireplace, 2 Fireplaces
Interior area
- Total structure area: 2,674
- Total interior livable area: 2,674 sqft
- Finished area above ground: 2,674
- Finished area below ground: 0
Video & virtual tour
Property
Parking
- Total spaces: 2
- Parking features: Attached, Carport, Electricity, Insulated, Separate Exit, Workshop in Garage, Garage Door Opener, Asphalt, Off Street
- Attached garage spaces: 1
- Carport spaces: 1
- Covered spaces: 2
- Has uncovered spaces: Yes
Features
- Levels: Two
- Stories: 2
- Patio & porch: Breezeway, Covered Porch, Deck, Patio
- Has private pool: Yes
- Pool features: Community, In Ground
- Has spa: Yes
- Spa features: Bath
- Has view: Yes
- View description: Mountain(s), Panoramic, Water
- Has water view: Yes
- Water view: Water
- Waterfront features: Pond (Natural), Secondary Waterfront, Beach Front(Dock, Lawn/Grass, Level), Water Access Type(Community Access), Water Access Location(Main), Water Access, Creek
- Body of water: Pend Oreille River
Lot
- Size: 10,018 Square Feet
- Features: City Lot, In Town, Landscaped, Level, Mature Trees, Southern Exposure
Details
- Parcel number: RPS002C0000190A
- Zoning description: Residential
Construction
Type & style
- Home type: SingleFamily
- Architectural style: Contemporary
- Property subtype: Single Family Residence
Materials
- Frame, Wood Siding
- Foundation: Concrete Perimeter
- Roof: Composition
Condition
- Resale
- New construction: No
- Year built: 1981
Utilities & green energy
- Sewer: Public Sewer
- Water: Public
- Utilities for property: Electricity Connected, Natural Gas Connected, Phone Connected, Garbage Available
Community & HOA
Community
- Features: Community Center, Clubhouse, Tennis Court(s)
- Subdivision: Westwood Village
HOA
- Has HOA: Yes
- Services included: Water/Sewer/Garbage/Ting
- HOA fee: $445 monthly
Location
- Region: Sandpoint
Financial & listing details
- Price per square foot: $318/sqft
- Tax assessed value: $795,632
- Annual tax amount: $4,323
- Date on market: 5/28/2026
- Listing terms: Cash, Conventional, FHA, VA Loan
- Ownership: Fee Simple
- Electric utility on property: Yes
- Road surface type: Paved
Estimated market value
$818,000
$777,000 - $859,000
$2,979/mo
Price history
| Date | Event | Price |
|---|---|---|
| 6/29/2026 | Price change | $849,000-4.5%$318/sqft |
Source:  SELMLS #20261347 Report a problem SELMLS #20261347 Report a problem | ||
| 5/28/2026 | Listed for sale | $889,000$332/sqft |
Source: SELMLS #20261347 Report a problem | ||
Public tax history
| Year | Property taxes | Tax assessment |
|---|---|---|
| 2024 | $3,785 -1% | $795,632 -5% |
| 2023 | $3,824 -24.3% | $837,842 +2.4% |
| 2022 | $5,054 +48.5% | $818,241 +89.2% |
| 2021 | $3,403 +3.1% | $432,522 +7% |
| 2020 | $3,301 +10% | $404,282 +9.2% |
| 2019 | $3,002 | $370,293 +8.3% |
| 2018 | $3,002 +27.7% | $341,828 +6.5% |
| 2017 | $2,350 +16.1% | $321,010 +7.8% |
| 2016 | $2,024 | $297,681 -2.4% |
| 2015 | $2,024 -8.2% | $304,921 +2.3% |
| 2014 | $2,204 | $298,091 +0.3% |
| 2013 | -- | $297,185 |
| 2012 | -- | -- |
| 2011 | -- | $341,036 |
| 2010 | -- | -- |
| 2009 | -- | -- |
Find assessor info on the county website
Monthly payment
Est. payment
Payment breakdown
Explore the cost of this home by adjusting the details. Changes won't be saved.Climate risks
Neighborhood: 83864
Nearby schools
GreatSchools rating
- 9/10Washington Elementary SchoolGrades: PK-6Distance: 1.1 mi
- 7/10Sandpoint Middle SchoolGrades: 7-8Distance: 0.8 mi
- 5/10Sandpoint High SchoolGrades: 9-12Distance: 0.7 mi
Schools provided by the listing agent
- Elementary: Washington
- Middle: Sandpoint
- High: Sandpoint
Source: SELMLS. This data may not be complete. We recommend contacting the local school district to confirm school assignments for this home.
- $795,3003 bd3 ba2.1k sqft1712 Westwood Dr, Sandpoint, ID 83864Off Market
- $--3 bd2 ba1.9k sqft1509 Mathison Dr, Sandpoint, ID 83864Sold

- $--4 bd4 ba2.9k sqft1707 Westwood Dr, Sandpoint, ID 83864Sold

- $430,2002 bd1 ba-- sqft1604 Westwood Dr, Sandpoint, ID 83864Off Market
- $673,0003 bd2 ba2.1k sqft1512 Mathison Dr, Sandpoint, ID 83864Off Market
- $--3 bd2 ba1.5k sqft1510 Mathison Dr, Sandpoint, ID 83864Sold
- $2,216,0003 bd3 ba2.2k sqft1705 Westwood Dr, Sandpoint, ID 83864Off Market
- $2,892,4003 bd5 ba4.9k sqft1709 Westwood Dr, Sandpoint, ID 83864Off Market
A local agent can set up tours, give advice and negotiate with sellers.
Similar homes
- $877,0004 bd3 ba2.4k sqft1407 Mathison Dr, Sandpoint, ID 83864For Sale
 MLS ID #20261451, Tom Puckett, REALM PARTNERS, LLC. SELMLS
 - $769,0004 bd3 ba2.3k sqft290 Syringa Heights Rd, Sandpoint, ID 83864For Sale
 MLS ID #20261509, Charesse Moore, EVERGREEN REALTY. SELMLS
 - $949,0003 bd3 ba2.9k sqft603 Mackies Way, Sandpoint, ID 83864For Sale
 MLS ID #20261819, Nancy Dooley, CENTURY 21 RIVERSTONE. SELMLS
 - $849,5004 bd3 ba2.8k sqft140 Madera Dr, Sandpoint, ID 83864For Sale
 MLS ID #20261700, Abby Helander, eXp REALTY LLC. SELMLS
 - $937,0003 bd3 ba2.6k sqft50 Goat Trl, Sandpoint, ID 83864For SaleMLS ID #20261193, Christopher Neu, TOMLINSON SOTHEBY`S INTL. REAL. SELMLS
- $635,0003 bd2 ba1.6k sqft1223 Garden St, Sandpoint, ID 83864For SaleMLS ID #20261895, Carol Curtis, CENTURY 21 RIVERSTONE. SELMLS
- $875,0003 bd2 ba1.5k sqft2409 & 2413 N Boyer Ave, Sandpoint, ID 83864For SaleMLS ID #20261544, Erin Cooper, PUREWEST REAL ESTATE. SELMLS
- $949,0005 bd3 ba2.5k sqft422 Antone St, Sandpoint, ID 83864For SaleMLS ID #20261738, Roger Lowe, LOWES FLAT FEE REALTY A HOMEZU PARTNER. SELMLS
- $950,0003 bd2 ba3.2k sqft966 N Kootenai Rd, Sandpoint, ID 83864For SaleMLS ID #20261766, Tom Puckett, REALM PARTNERS, LLC. SELMLS
- $949,0003 bd3 ba2.3k sqft409 S Boyer Ave, Sandpoint, ID 83864For SaleMLS ID #20261429, Tom Puckett, REALM PARTNERS, LLC. SELMLS
- $625,0003 bd3 ba2.4k sqft272 Hidden Spring Rd, Sandpoint, ID 83864For SaleMLS ID #20261586, Chelsea Nova, EVERGREEN REALTY. SELMLS
- $775,0006 bd3 ba2k sqft1601 N Main St, Sandpoint, ID 83864For SaleMLS ID #20261932, Paul Reizen, PUREWEST REAL ESTATE. SELMLS
- $759,0003 bd3 ba3k sqft925 Lower Pack River Rd, Sandpoint, ID 83864For SaleMLS ID #26-7720, Shannon Schulz, Tomlinson Sotheby's International Realty (Idaho). Coeur d'Alene MLS
- $1,175,0004 bd4 ba3k sqft212 Canoe Cove Ln, Sandpoint, ID 83864For SaleMLS ID #20260849, Jill Rush, REDFIN CORPORATION. SELMLS
- $884,0004 bd3 ba2.9k sqft723 Trout Creek Rd, Sandpoint, ID 83864For SaleMLS ID #20261699, Abby Helander, eXp REALTY LLC. SELMLS
- $1,100,0003 bd3 ba2.2k sqft536 Erie St, Sandpoint, ID 83864For SaleMLS ID #20261259, Brian Jacobs, EVERGREEN REALTY. SELMLS
- $890,0005 bd3 ba2.6k sqft170 Michael Ln, Sandpoint, ID 83864For SaleMLS ID #26-6054, Ingrid Hall, REAL BROKER LLC. Coeur d'Alene MLS
- $850,0003 bd3 ba2.2k sqft404 Lundblad Pl, Dover, ID 83825For SaleMLS ID #26-3944, Cindy Bond, EXP Realty. Coeur d'Alene MLS
- $995,0003 bd3 ba2.2k sqft88 Cedarwood Ln, Sagle, ID 83860For SaleMLS ID #20261182, Michelle Sadewic, CENTURY 21 RIVERSTONE. SELMLS
- $670,0003 bd2 ba1.8k sqft128 Spur Dr, Sandpoint, ID 83864For SaleMLS ID #20260920, Dawn Meyer, SILVERCREEK REALTY GROUP. SELMLS
