Limited-Time Quick Move-In Opportunity! The Veranda at Ferry Crossing - This stunning home features 5 bedrooms, 4.5 baths, and a 2-car rear-entry garage in the brand-new Ferry Crossing community. The main level showcases a dramatic two-story foyer, a multi-gen suite with private bath and laundry, and an open-concept kitchen with quartz countertops, upgraded cabinetry, family room with tray ceiling and gas fireplace. Step outside to a full front porch overlooking the park. Upstairs includes a spacious primary suite with dual walk-in closets, spa-style bath, plus two additional bedrooms, full bath, and laundry room. The finished lower level offers a rec room with wet bar, guest suite with full bath, and extra storage. Lawn care included in HOA.
Pending
Price cut: $75K (8/3)
$810,000
17100 Evans Way, Poolesville, MD 20837
4beds
--sqft
Single Family Residence
Built in 2026
4,084 Square Feet Lot
$809,100 Zestimate®
$--/sqft
$225/mo HOA
What's special
Extra storageDramatic two-story foyerSpa-style bathUpgraded cabinetry
- 214 days
- 215
- 4
Zillow last checked:
Listing updated:
Listed by:
Michael Rubinfeld 301-231-0009,
Mid-Atlantic Builders Realty, Inc 3016742837
Source: Bright MLS,MLS#: MDMC2222278
Facts & features
Interior
Bedrooms & bathrooms
- Bedrooms: 4
- Bathrooms: 4
- Full bathrooms: 3
- 1/2 bathrooms: 1
- Main level bathrooms: 1
Rooms
- Room types: Kitchen, Family Room
Family room
- Level: Main
Kitchen
- Level: Main
Heating
- Central, Forced Air, Natural Gas
Cooling
- Central Air, Electric
Appliances
- Included: Cooktop, Dishwasher, Disposal, Energy Efficient Appliances, Oven/Range - Electric, Refrigerator, Water Heater
- Laundry: Upper Level, Hookup, Washer/Dryer Hookups Only
Features
- Breakfast Area, Efficiency, Family Room Off Kitchen, Open Floorplan, Eat-in Kitchen, Kitchen Island, Pantry, Upgraded Countertops, Walk-In Closet(s), Other
- Flooring: Carpet
- Windows: Energy Efficient
- Basement: Full,Finished
- Has fireplace: No
Interior area
- Total structure area: 0
- Finished area above ground: 0
- Finished area below ground: 0
Video & virtual tour
Property
Parking
- Total spaces: 2
- Parking features: Garage Faces Rear, Garage Door Opener, Other, Attached
- Attached garage spaces: 2
Accessibility
- Accessibility features: None
Features
- Levels: Three
- Stories: 3
- Patio & porch: Porch, Terrace
- Pool features: None
Lot
- Size: 4,084 Square Feet
- Features: Landscaped, Downtown
Details
- Additional structures: Above Grade, Below Grade
- Parcel number: 160303891993
- Zoning: R
- Special conditions: Standard
Construction
Type & style
- Home type: SingleFamily
- Architectural style: Craftsman,Farmhouse/National Folk,Transitional
- Property subtype: Single Family Residence
Materials
- Cement Siding, Masonite, Stick Built
- Foundation: Concrete Perimeter
Condition
- Excellent
- New construction: Yes
- Year built: 2026
Details
- Builder model: Vernada
Utilities & green energy
- Sewer: Public Sewer
- Water: Public
Community & HOA
Community
- Subdivision: None Available
HOA
- Has HOA: Yes
- Services included: Snow Removal, Maintenance Grounds, Common Area Maintenance, Lawn Care Front, Lawn Care Rear, Lawn Care Side
- HOA fee: $225 monthly
Location
- Region: Poolesville
- Municipality: Town of Poolesville
Financial & listing details
- Tax assessed value: $110,500
- Annual tax amount: $1,388
- Date on market: 3/18/2026
- Listing agreement: Exclusive Agency
- Listing terms: Cash,Conventional,FHA,VA Loan
- Ownership: Fee Simple
Estimated market value
$809,100
$769,000 - $850,000
$3,831/mo
Price history
| Date | Event | Price |
|---|---|---|
| 9/30/2026 | Pending sale | $810,000 |
Source:  Bright MLS #MDMC2222278 Report a problem Bright MLS #MDMC2222278 Report a problem | ||
| 8/3/2026 | Price change | $810,000-8.5% |
Source: Bright MLS #MDMC2222278 Report a problem | ||
| 7/11/2026 | Price change | $885,000-1.7% |
Source: Bright MLS #MDMC2222278 Report a problem | ||
| 5/28/2026 | Price change | $899,990-4.3% |
Source: Bright MLS #MDMC2222278 Report a problem | ||
| 5/5/2026 | Price change | $939,990-1.1% |
Source: Bright MLS #MDMC2222278 Report a problem | ||
| 4/15/2026 | Price change | $949,9900% |
Source:  Mid-Atlantic Builders Report a problem Mid-Atlantic Builders Report a problem | ||
| 4/14/2026 | Price change | $950,000-2.1% |
Source: Bright MLS #MDMC2222278 Report a problem | ||
| 3/18/2026 | Price change | $970,000-2.5% |
Source: Bright MLS #MDMC2222278 Report a problem | ||
| 1/23/2026 | Listed for sale | $994,990 |
Source: Mid-Atlantic Builders Report a problem | ||
| 1/23/2026 | Listing removed | $994,990 |
Source: Mid-Atlantic Builders Report a problem | ||
| 9/11/2025 | Listed for sale | $994,990 |
Source: Mid-Atlantic Builders Report a problem | ||
Public tax history
| Year | Property taxes | Tax assessment |
|---|---|---|
| 2026 | $1,388 | $110,500 |
| 2025 | -- | -- |
Find assessor info on the county website
Monthly payment
Est. payment
Payment breakdown
Explore the cost of this home by adjusting the details. Changes won't be saved.Climate risks
Neighborhood: 20837
Nearby schools
Schools provided by the listing agent
- District: Montgomery County Public Schools
Source: Bright MLS. This data may not be complete. We recommend contacting the local school district to confirm school assignments for this home.
- $789,0003 bd4 ba2.5k sqft19110 Tatie Way, Poolesville, MD 20837New Construction
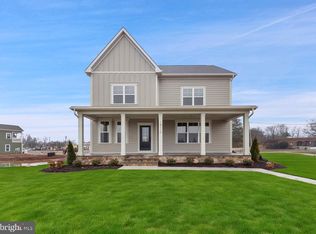
- $834,0005 bd5 ba2.9k sqft17403 Fyffe Rd, Poolesville, MD 20837New Construction

- $627,800-- bd1 ba2k sqft19103 Tatie Way, Poolesville, MD 20837Off Market
- $111,800-- bd-- ba-- sqft19809 Fisher Ave, Poolesville, MD 20837Off Market
Similar homes
- $834,0005 bd5 ba2.9k sqft17403 Fyffe Rd, Poolesville, MD 20837New Construction
 Bright MLS
 - $789,0003 bd4 ba2.5k sqft19110 Tatie Way, Poolesville, MD 20837New ConstructionBright MLS
- $799,0005 bd4 ba3.5k sqft22110 Fulmer Ave, Clarksburg, MD 20871For Sale
 MLS ID #MDMC2258400, colette releford, Redfin Corp. Bright MLS
 - $849,0004 bd5 ba3.9k sqft11939 George Farm Dr, Lovettsville, VA 20180For Sale
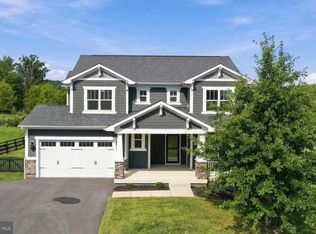 MLS ID #VALO2134900, Dana Ashlock, Samson Properties. Bright MLS
 - $799,9003 bd4 ba3k sqft19328 Brookwater Ter, Leesburg, VA 20175For SaleMLS ID #VALO2134978, Valerie Ovalle, Real Broker, LLC. Bright MLS
- $798,0003 bd4 ba3k sqft19309 Brookwater Ter, Leesburg, VA 20175For SaleMLS ID #VALO2137350, Jessica Jenner, Coldwell Banker Realty. Bright MLS
- $799,9994 bd5 ba2.8k sqft13614 Air And Space Museum Pkwy, Herndon, VA 20171For SaleMLS ID #VAFX2345710, Shivam Vashi, DMV Realty, INC.. Bright MLS
- $799,0005 bd4 ba3.3k sqft4720 Plum Rd, Monrovia, MD 21770For SaleMLS ID #MDFR2087000, Dave Bowers, Frederick Land & Home, LLC.. Bright MLS
- $819,9003 bd4 ba3.1k sqft1629 Field Sparrow Ter NE, Leesburg, VA 20176For SaleMLS ID #VALO2137404, Ben Heisler, Pearson Smith Realty, LLC. Bright MLS
- $874,9004 bd4 ba3.2k sqft9715 Stewartown Rd, Montgomery Village, MD 20886For SaleMLS ID #MDMC2251376, Christopher Fogle, The List Realty. Bright MLS
- $899,9994 bd4 ba3k sqft40321 Quarter Branch Rd, Lovettsville, VA 20180New ConstructionMLS ID #VALO2127900, Jonathan Kennedy, LandReady Real Estate. Bright MLS
- $839,9004 bd4 ba3.2k sqft42717 Burbank Ter, Sterling, VA 20166For SaleMLS ID #VALO2138092, Maheen Pirzada, RE/MAX Galaxy. Bright MLS
- $795,0004 bd5 ba2.1k sqft12994 Hattontown Sq, Herndon, VA 20171For SaleMLS ID #VAFX2338944, Jin Wickwire, EXP Realty, LLC. Bright MLS
- $799,0003 bd4 ba3.1k sqft43451 Sweet Brandy Ter, Ashburn, VA 20147For SaleMLS ID #VALO2133518, Marc Infeld, Long & Foster Real Estate, Inc.. Bright MLS
- $719,9004 bd3 ba2.7k sqft17439 Lethridge Cir, Round Hill, VA 20141For SaleMLS ID #VALO2131190, Keren Jayne, Pearson Smith Realty, LLC. Bright MLS
- $879,0003 bd4 ba3.9k sqft44237 Silverpalm Grove Ter, Leesburg, VA 20176For SaleMLS ID #VALO2135146, Carla Towns, Keller Williams Realty. Bright MLS
- $835,9903 bd5 ba2.8k sqft4 Picasso Sq #22-F2, Ashburn, VA 20148New ConstructionBright MLS
- $749,9005 bd4 ba2.5k sqft19410 Paiute Ter, Leesburg, VA 20175For SaleMLS ID #VALO2138090, Carolyn Young, Samson Properties. Bright MLS
- $829,0003 bd4 ba1.8k sqftCrown, Gaithersburg, MD 20878For SaleMLS ID #MDMC2251750, Bill Wang, Hometown Elite Realty LLC. Bright MLS
- $700,0004 bd4 ba3.5k sqft8514 Raptor Ridge Ln, Frederick, MD 21704For SaleMLS ID #MDFR2085752, Carolyn Young, Samson Properties. Bright MLS
