Welcome to 1711 & 1713 Herald Street, a beautifully designed duplex offering the perfect blend of modern style, spacious living, and convenience. Each unit features a stunning chef’s kitchen with a large waterfall island, creating an impressive centerpiece for everyday living, family gatherings, and entertaining guests. The spacious main living area features a cozy fireplace and an open, inviting layout. Downstairs, you’ll also find a dedicated office space and powder bath, providing exceptional functionality for today’s lifestyle. Upstairs, the oversized primary suite offers a relaxing retreat complete with a luxurious en-suite bathroom featuring a large walk-in shower, dual vanities, and a generous walk-in closet. Two additional bedrooms provide plenty of space for family, guests, a home office, or flex space. Step outside to enjoy your private backyard and patio, the perfect setting for grilling, relaxing, and taking advantage of the beautiful fall weather. Located just minutes from Downtown Dallas, with easy access to major highways and an abundance of shopping, dining, entertainment, and everyday conveniences, this exceptional duplex offers an ideal combination of location, lifestyle, and versatility.
For sale
$649,000
1711 & 1713 Herald St, Dallas, TX 75215
6beds
4,280sqft
Duplex, Single Family Residence
Built in 2024
5,488 Square Feet Lot
$638,200 Zestimate®
$152/sqft
$-- HOA
What's special
Cozy fireplaceDedicated office spacePrivate backyard and patioLarge walk-in showerGenerous walk-in closetLuxurious en-suite bathroomPowder bath
- 1 day
- 83
- 7
Zillow last checked:
Listing updated:
Listed by:
Ben Wegmann 0678088 214-336-3855,
Compass RE Texas, LLC. 214-814-8100
Source: NTREIS,MLS#: 21402615
Facts & features
Interior
Bedrooms & bathrooms
- Bedrooms: 6
- Bathrooms: 6
- Full bathrooms: 4
- 1/2 bathrooms: 2
Primary bedroom
- Level: Second
- Dimensions: 0 x 0
Living room
- Level: First
- Dimensions: 0 x 0
Heating
- Central, Electric
Cooling
- Central Air, Electric
Appliances
- Included: Dishwasher, Electric Oven, Disposal
Features
- Decorative/Designer Lighting Fixtures, Cable TV
- Flooring: Ceramic Tile, Wood
- Has basement: No
- Number of fireplaces: 1
- Fireplace features: Electric
Interior area
- Total interior livable area: 4,280 sqft
Video & virtual tour
Property
Parking
- Total spaces: 1
- Parking features: Garage
- Attached garage spaces: 1
Features
- Levels: Two
- Stories: 2
- Pool features: None
Lot
- Size: 5,488 Square Feet
Details
- Parcel number: 000000000
Construction
Type & style
- Home type: SingleFamily
- Architectural style: Detached
- Property subtype: Duplex, Single Family Residence
Materials
- Foundation: Slab
- Roof: Composition
Condition
- Resale
- Year built: 2024
Utilities & green energy
- Sewer: Public Sewer
- Water: Public
- Utilities for property: Sewer Available, Water Available, Cable Available
Community & HOA
Community
- Subdivision: Colonial Terracce
HOA
- Has HOA: No
Location
- Region: Dallas
Financial & listing details
- Price per square foot: $152/sqft
- Date on market: 11/15/2026
- Cumulative days on market: 225 days
Estimated market value
$638,200
$606,000 - $670,000
$5,726/mo
Price history
| Date | Event | Price |
|---|---|---|
| 11/15/2026 | Listed for sale | $649,000$152/sqft |
Source: NTREIS #21402615 Report a problem | ||
Public tax history
Tax history is unavailable.
Monthly payment
Est. payment
Payment breakdown
Explore the cost of this home by adjusting the details. Changes won't be saved.Climate risks
Neighborhood: 75215
Nearby schools
Schools provided by the listing agent
- Elementary: Rice
- Middle: Dade
- High: Lincoln
- District: Dallas ISD
Source: NTREIS. This data may not be complete. We recommend contacting the local school district to confirm school assignments for this home.

Similar homes
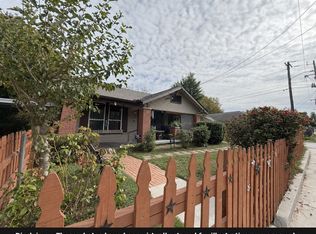
- $430,0004 bd3 ba2.1k sqft1615 Poplar St, Dallas, TX 75215For Sale
 MLS ID #21425323, Aaron Jistel. NTREIS
- $399,7865 bd4 ba2.5k sqft2501 Lenway St, Dallas, TX 75215For Sale
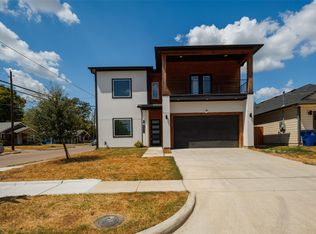 MLS ID #21373343, Hina Ali. NTREIS
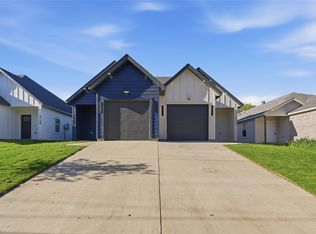
- $609,9004 bd4 ba2.8k sqft2002 Alaska Ave, Dallas, TX 75216For Sale
 MLS ID #21417950, Cynthia Guel. NTREIS
- $578,0008 bd6 ba2.9k sqft3161/3163 Stag Rd, Dallas, TX 75241New Construction
 MLS ID #21430051, Leston Eustache. NTREIS
