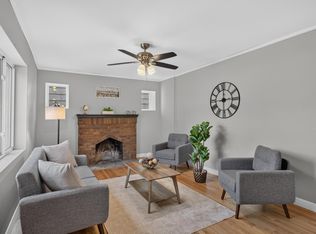
Check out this perfect starter home! This adorable 3 bed, 1 bath home boasts a large kitchen, stained glass, and original birch floors. The home has a newer roof, updated windows and the double lot has tons of room for entertaining and play. Close freeway access makes getting anywhere in the cities a breeze. The oversized garage is handy as well. You'll sleep easy with the included Home Warranty. Call this place home!
Closed
Est. $233,300
1711 4th St E, Saint Paul, MN 55106
3beds
1,758sqft
Single Family
Built in 1913
9,888 Square Feet Lot
$233,300 Zestimate®
$133/sqft
$-- HOA
Overview
- 287 days
- 12
- 0
Zillow last checked:
Listing updated:
Listed by:
Benjamin Clifford Greilanger 651-263-3551,
BRIX Real Estate
Source: NorthstarMLS as distributed by MLS GRID,MLS#: 6812326
Facts & features
Interior
Bedrooms & bathrooms
- Bedrooms: 3
- Bathrooms: 1
- Full bathrooms: 1
Bedroom
- Level: Second
- Area: 144 Square Feet
- Dimensions: 12x12
Bedroom 2
- Level: Second
- Area: 126 Square Feet
- Dimensions: 14x9
Bedroom 3
- Level: Second
- Area: 110 Square Feet
- Dimensions: 10x11
Dining room
- Level: Main
- Area: 148 Square Feet
- Dimensions: 8x18.5
Kitchen
- Level: Main
- Area: 175.5 Square Feet
- Dimensions: 13.5x13
Living room
- Level: Main
- Area: 184 Square Feet
- Dimensions: 16x11.5
Loft
- Level: Second
- Area: 72 Square Feet
- Dimensions: 8x9
Porch
- Level: Main
- Area: 152 Square Feet
- Dimensions: 19x8
Heating
- Gravity
Cooling
- Window Unit(s)
Appliances
- Included: Dishwasher, Dryer, Gas Water Heater, Range, Refrigerator, Washer
- Laundry: In Basement
Features
- Basement: Partial
- Has fireplace: No
Interior area
- Total structure area: 1,758
- Total interior livable area: 1,758 sqft
- Finished area above ground: 1,350
- Finished area below ground: 0
Property
Parking
- Total spaces: 1
- Parking features: Detached Garage
- Garage spaces: 1
- Details: Garage Dimensions (16x21), Garage Door Height (7), Garage Door Width (9)
Accessibility
- Accessibility features: None
Features
- Levels: One and One Half
- Stories: 1.5
- Patio & porch: Enclosed, Front Porch
- Fencing: None
Lot
- Size: 9,888 Square Feet
- Dimensions: 78 x 126
- Features: Corner Lot
Details
- Foundation area: 408
- Parcel number: 342922140069
- Zoning description: Residential-Single Family
Construction
Type & style
- Home type: SingleFamily
- Property subtype: Single Family
Materials
- Roof: Age 8 Years or Less,Asphalt
Condition
- New construction: No
- Year built: 1913
Utilities & green energy
- Electric: Circuit Breakers, 100 Amp Service
- Gas: Natural Gas
- Sewer: City Sewer/Connected
- Water: City Water/Connected
Community & HOA
Community
- Subdivision: Taylors Sub Of L17 Lees Subu
HOA
- Has HOA: No
Location
- Region: Saint Paul
Financial & listing details
- Price per square foot: $133/sqft
- Tax assessed value: $220,600
- Annual tax amount: $3,599
- Date on market: 1/29/2026
- Cumulative days on market: 51 days
Foreclosure details
Estimated market value
$233,300
$212,000 - $257,000
$1,878/mo
Price history
| Date | Event | Price |
|---|---|---|
| 5/11/2026 | Sold | $235,000-2.1%$134/sqft |
Source:  NorthstarMLS as distributed by MLS GRID #6812326 Report a problem NorthstarMLS as distributed by MLS GRID #6812326 Report a problem | ||
| 4/16/2026 | Pending sale | $240,000$137/sqft |
Source: NorthstarMLS as distributed by MLS GRID #6812326 Report a problem | ||
| 3/22/2026 | Price change | $240,000-2%$137/sqft |
Source: NorthstarMLS as distributed by MLS GRID #6812326 Report a problem | ||
| 3/10/2026 | Price change | $245,000-2%$139/sqft |
Source: NorthstarMLS as distributed by MLS GRID #6812326 Report a problem | ||
| 2/19/2026 | Listed for sale | $250,000+64.9%$142/sqft |
Source: NorthstarMLS as distributed by MLS GRID #6812326 Report a problem | ||
| 6/7/2019 | Listing removed | $151,611$86/sqft |
Source: Auction.com Report a problem | ||
| 6/3/2019 | Price change | $151,611+0%$86/sqft |
Source: Auction.com Report a problem | ||
| 6/2/2019 | Price change | $151,582+0.6%$86/sqft |
Source: Auction.com Report a problem | ||
| 5/31/2019 | Price change | $150,697-0.1%$86/sqft |
Source: Auction.com Report a problem | ||
| 5/29/2019 | Price change | $150,909-1.6%$86/sqft |
Source: Auction.com Report a problem | ||
| 5/28/2019 | Price change | $153,408+4.5%$87/sqft |
Source: Auction.com Report a problem | ||
| 5/25/2019 | Price change | $146,808-2.7%$84/sqft |
Source: Auction.com Report a problem | ||
| 5/23/2019 | Price change | $150,851+0.8%$86/sqft |
Source: Auction.com Report a problem | ||
| 5/22/2019 | Price change | $149,602+0%$85/sqft |
Source: Auction.com Report a problem | ||
| 5/20/2019 | Price change | $149,576+2.2%$85/sqft |
Source: Auction.com Report a problem | ||
| 5/17/2019 | Price change | $146,285-0.1%$83/sqft |
Source: Auction.com Report a problem | ||
| 5/16/2019 | Price change | $146,466+5.1%$83/sqft |
Source: Auction.com Report a problem | ||
| 5/12/2019 | Price change | $139,392+1.7%$79/sqft |
Source: Auction.com Report a problem | ||
| 5/10/2019 | Price change | $137,021-4.5%$78/sqft |
Source: Auction.com Report a problem | ||
| 5/8/2019 | Listed for sale | -- |
Source: Auction.com Report a problem | ||
| 10/26/2018 | Listing removed | $143,519-10.2%$82/sqft |
Source: Auction.com Report a problem | ||
| 9/27/2018 | Listed for sale | -- |
Source: Auction.com Report a problem | ||
| 4/30/2008 | Sold | $159,900$91/sqft |
Source:  Lake Superior Area Realtors as distributed by MLS GRID #1250066 Report a problem Lake Superior Area Realtors as distributed by MLS GRID #1250066 Report a problem | ||
Public tax history
| Year | Property taxes | Tax assessment |
|---|---|---|
| 2026 | $4,884 +11.8% | $220,600 -3.9% |
| 2025 | $4,368 +11.9% | $229,600 +2.7% |
| 2024 | $3,904 -9% | $223,600 +6.3% |
| 2023 | $4,288 +35.6% | $210,400 -10.3% |
| 2022 | $3,162 +11.4% | $234,500 +31.6% |
| 2021 | $2,838 +28.2% | $178,200 +1.4% |
| 2020 | $2,214 +18% | $175,800 +22.3% |
| 2019 | $1,877 | $143,800 |
| 2018 | $1,877 -11.4% | $143,800 +5% |
| 2017 | $2,118 | $137,000 |
| 2016 | $2,118 -3.7% | -- |
| 2015 | $2,200 +21% | $125,000 |
| 2014 | $1,818 -11.9% | -- |
| 2013 | $2,064 +4.1% | -- |
| 2012 | $1,982 +4% | -- |
| 2011 | $1,906 | -- |
| 2010 | -- | -- |
| 2009 | $1,880 -12.5% | -- |
| 2008 | $2,148 +11% | -- |
| 2007 | $1,936 +24.3% | -- |
| 2006 | $1,558 +24.8% | -- |
| 2005 | $1,248 +1.8% | -- |
| 2004 | $1,226 +11.3% | -- |
| 2003 | $1,102 +14.6% | -- |
| 2002 | $962 -22.4% | -- |
| 2001 | $1,240 +58.8% | -- |
| 2000 | $781 | -- |
Find assessor info on the county website
Monthly payment
Climate risks
Neighborhood: Sun Ray
Similar homes
- $220,0004 bd2 ba1.5k sqft1010 Jenks Ave, Saint Paul, MN 55106For Sale

 MLS ID #7161031, Jennifer A Forliti, RE/MAX Results. NorthstarMLS as distributed by MLS GRID
 - $234,9003 bd1 ba1.1k sqft1626 Minnehaha Ave E, Saint Paul, MN 55106For Sale
 MLS ID #7159261, Anthony Nguyen, HOMESTEAD ROAD. NorthstarMLS as distributed by MLS GRID
 - $223,5003 bd2 ba1k sqft1331 4th St E, Saint Paul, MN 55106For Sale
 MLS ID #7127852, Kurtis Pauley, Zarabenny Real Estate LLC. NorthstarMLS as distributed by MLS GRID
 - $--3 bd1 ba1.4k sqft1353 4th St E, Saint Paul, MN 55106Auction
 Auction.com 1
 - $275,0004 bd2 ba2.1k sqft1571 7th St E, Saint Paul, MN 55106For SaleMLS ID #7161842, Houa Lor, Home Sellers. NorthstarMLS as distributed by MLS GRID
- $229,9004 bd2 ba1.5k sqft915 Beech St, Saint Paul, MN 55106For SaleMLS ID #7147269, Chang Vang, TruHomes Realty LLC. NorthstarMLS as distributed by MLS GRID
- $225,0002 bd1 ba1k sqft1144 Cook Ave E, Saint Paul, MN 55106For SaleMLS ID #7149627, Anissa M. Lightner, Edina Realty, Inc.. NorthstarMLS as distributed by MLS GRID
- $302,0004 bd2 ba1.9k sqft1701 4th St E, Saint Paul, MN 55106For SaleMLS ID #7162227, MuMu Aye, Home Sellers. NorthstarMLS as distributed by MLS GRID
- $215,0002 bd1 ba1.5k sqft1639 4th St E, Saint Paul, MN 55106For SaleMLS ID #7150550, SuChann Yang, Herizon Realty. NorthstarMLS as distributed by MLS GRID
- $219,9003 bd1 ba979 sqft1190 Magnolia Ave E, Saint Paul, MN 55106For SaleMLS ID #7157266, Terry L. Buchanan, Keller Williams Classic Realty. NorthstarMLS as distributed by MLS GRID
- $250,0004 bd1 ba1.2k sqft1603 Hudson Rd, Saint Paul, MN 55106For SaleMLS ID #7104702, Alexandra Haider, Financially Free, LLC. NorthstarMLS as distributed by MLS GRID
- $230,0004 bd2 ba1.9k sqft835 3rd St E, Saint Paul, MN 55106For SaleMLS ID #7108242, Lisa M Staplin, RCN Realty, LLC. NorthstarMLS as distributed by MLS GRID
- $240,0004 bd2 ba1.3k sqft1067 Wilson Ave, Saint Paul, MN 55106For SaleMLS ID #7093546, Bao Tran, LPT Realty, LLC. NorthstarMLS as distributed by MLS GRID
- $285,0004 bd2 ba1.7k sqft1659 Case Ave, Saint Paul, MN 55106For SaleMLS ID #7161619, Meena Thao, eXp Realty. NorthstarMLS as distributed by MLS GRID
- $169,9004 bd2 ba1.8k sqft1190 Pacific St, Saint Paul, MN 55106For SaleMLS ID #7161882, Cecilia J Giron, RE/MAX Advantage Plus. NorthstarMLS as distributed by MLS GRID
- $219,9993 bd2 ba1.3k sqft939 Earl St, Saint Paul, MN 55106For SaleMLS ID #7087471, Tina James, Ashworth Real Estate. NorthstarMLS as distributed by MLS GRID
