Charming Craftsman-Inspired retreat with exceptional curb appeal. Located in Crest Hill's Stern Park neighborhood. From the moment you arrive, the inviting covered front porch commands attention, featuring craftsman-style tapered columns on stone piers. Inside you will find an open-concept living and dining layout with an abundance of natural light. The fixed staircase leads you to the finished loft that serves as a versatile flex space that adapts to your needs. From relaxing evenings on the front porch to flexible indoor spaces that effortlessly adapts to your lifestyle, this property delivers comfort, character and quality at every turn. The pride of ownership is evident in every detail. A must see.
Pending
$225,000
1711 Cora St, Crest Hill, IL 60403
1beds
748sqft
Single Family Residence
Built in 1939
6,969 Square Feet Lot
$-- Zestimate®
$301/sqft
$-- HOA
What's special
Finished loftVersatile flex spaceExceptional curb appealAbundance of natural lightFlexible indoor spacesInviting covered front porch
- 36 days
- 178
- 12
Likely to sell faster than
Zillow last checked:
Listing updated:
Listed by:
Eric Andrews 708-610-9194,
Baird & Warner
Source: MRED as distributed by MLS GRID,MLS#: 12760234
Facts & features
Interior
Bedrooms & bathrooms
- Bedrooms: 1
- Bathrooms: 1
- Full bathrooms: 1
Rooms
- Room types: No additional rooms
Primary bedroom
- Level: Main
- Area: 168 Square Feet
- Dimensions: 8X21
Dining room
- Level: Main
- Area: 108 Square Feet
- Dimensions: 9X12
Kitchen
- Level: Main
- Area: 120 Square Feet
- Dimensions: 10X12
Laundry
- Level: Basement
- Area: 120 Square Feet
- Dimensions: 10X12
Living room
- Level: Main
- Area: 156 Square Feet
- Dimensions: 13X12
Heating
- Natural Gas
Cooling
- Central Air
Features
- Basement: Unfinished,Full
Interior area
- Total structure area: 0
- Total interior livable area: 748 sqft
Video & virtual tour
Property
Parking
- Total spaces: 4
- Parking features: Gravel, Yes, Garage Owned, Detached, Owned, Garage
- Garage spaces: 1
Accessibility
- Accessibility features: No Disability Access
Features
- Stories: 1
Lot
- Size: 6,969 Square Feet
Details
- Parcel number: 1104334060180000
- Special conditions: Standard
Construction
Type & style
- Home type: SingleFamily
- Architectural style: Cottage
- Property subtype: Single Family Residence
Materials
- Vinyl Siding
Condition
- New construction: No
- Year built: 1939
Utilities & green energy
- Sewer: Public Sewer
- Water: Public
Community & HOA
HOA
- Services included: None
Location
- Region: Crest Hill
Financial & listing details
- Price per square foot: $301/sqft
- Tax assessed value: $148,104
- Annual tax amount: $3,253
- Date on market: 9/19/2026
- Ownership: Fee Simple
Estimated market value
Not available
Estimated sales range
Not available
Not available
Price history
| Date | Event | Price |
|---|---|---|
| 9/27/2026 | Pending sale | $225,000$301/sqft |
Source:  MRED as distributed by MLS GRID #12760234 Report a problem MRED as distributed by MLS GRID #12760234 Report a problem | ||
| 9/19/2026 | Listed for sale | $225,000+1025%$301/sqft |
Source: MRED as distributed by MLS GRID #12760234 Report a problem | ||
| 4/5/2012 | Sold | $20,000$27/sqft |
Source: Public Record Report a problem | ||
Public tax history
| Year | Property taxes | Tax assessment |
|---|---|---|
| 2024 | $3,253 +7% | $49,368 +11.4% |
| 2023 | $3,041 +9.2% | $44,320 +14.4% |
| 2022 | $2,785 +6.2% | $38,748 +6.4% |
| 2021 | $2,623 +2.6% | $36,414 +3.4% |
| 2020 | $2,556 +6.3% | $35,217 +5.5% |
| 2019 | $2,405 +4.2% | $33,381 +5.7% |
| 2018 | $2,307 +7.2% | $31,585 +8% |
| 2017 | $2,152 +8.8% | $29,232 +6.7% |
| 2016 | $1,977 +4.9% | $27,396 +5.1% |
| 2015 | $1,885 | $26,067 +4% |
| 2014 | $1,885 -6.4% | $25,065 -8% |
| 2013 | $2,013 -0.4% | $27,245 -6% |
| 2012 | $2,021 -4.2% | $28,983 -12% |
| 2011 | $2,111 -0.5% | $32,936 -7.6% |
| 2010 | $2,121 -1.8% | $35,633 -7% |
| 2009 | $2,159 -0.3% | $38,315 |
| 2008 | $2,165 | $38,315 +3.6% |
| 2007 | -- | $37,001 +8% |
| 2006 | $1,979 +4.4% | $34,261 +5.6% |
| 2005 | $1,896 +10.9% | $32,441 +14% |
| 2004 | $1,709 -2% | $28,457 +5.1% |
| 2003 | $1,743 +6% | $27,079 +7.9% |
| 2002 | $1,644 +2.6% | $25,097 +2% |
| 2001 | $1,602 +13.7% | $24,600 +9% |
| 2000 | $1,409 | $22,572 |
Find assessor info on the county website
Monthly payment
Est. payment
Payment breakdown
Explore the cost of this home by adjusting the details. Changes won't be saved.Climate risks
Neighborhood: 60403
Nearby schools
Schools provided by the listing agent
- High: Lockport Township High School
- District: 88
Source: MRED as distributed by MLS GRID. This data may not be complete. We recommend contacting the local school district to confirm school assignments for this home.
Similar homes
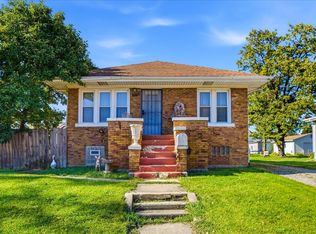
- $214,9003 bd1 ba1k sqft1013 N Prairie Ave, Joliet, IL 60435Active
 MLS ID #12669475, Melissa Urbancic, Re/Max Ultimate Professionals. MRED as distributed by MLS GRID
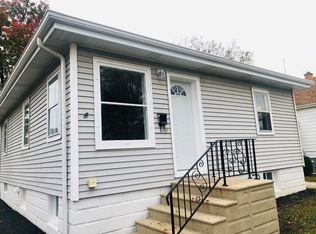
 - $210,0002 bd1 ba750 sqft1217 Schriber Ave, Joliet, IL 60435Active
 MLS ID #12752337, Tara Davies, Re/Max Ultimate Professionals. MRED as distributed by MLS GRID
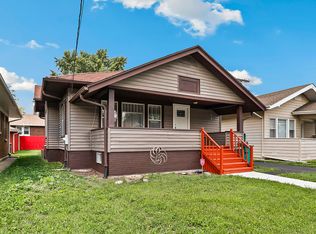
 - $245,0002 bd1 ba1k sqft809 Moran St, Joliet, IL 60435Active
 MLS ID #12783422, Oscar Ochoa, Redfin Corporation. MRED as distributed by MLS GRID
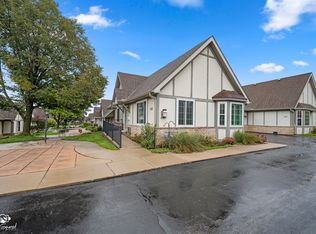
 - $259,9002 bd2 ba1k sqft1664 Willow Circle Dr, Crest Hill, IL 60403Active
 MLS ID #12773535, Mark Meers, Spring Realty. MRED as distributed by MLS GRID
