Contract Pending on the market for backup offers only! Beautiful tri-level home within walking distance to Downtown Elkhorn! This spacious property offers 5 bedrooms, 2.5 bathrooms, and a 2-car garage, providing plenty of room for comfortable living. Situated on a huge corner lot, the fully fenced backyard and side yard with sprinkler system and nice patio create the perfect space for outdoor enjoyment, pets, and entertaining. The recently updated kitchen features custom-built cabinetry, and several bedrooms include custom closets for added functionality and style. With massive square footage and a highly desirable location, this is a rare opportunity to own a standout property in one of Elkhorn's most sought-after neighborhoods.
For sale
Price cut: $19K (6/4)
$380,000
1711 N 206th St, Elkhorn, NE 68022
5beds
1,915sqft
:
Get pre-qualified$2,736/mo
Single Family Residence
Built in 2011
0.26 Acres Lot
$375,700 Zestimate®
$198/sqft
$16/mo HOA
What's special
Nice patioTri-level homeHuge corner lotSprinkler systemRecently updated kitchenCustom-built cabinetry
- 102 days |
- 1,110 |
- 81 |
Zillow last checked:
Listing updated:
Listed by:
Melvin Melendez Sorto 402-312-4245,
Nebraska Realty
Source: GPRMLS,MLS#: 22610507
Facts & features
Interior
Bedrooms & bathrooms
- Bedrooms: 5
- Bathrooms: 3
- Full bathrooms: 1
- 1/2 bathrooms: 1
- Main level bathrooms: 1
Primary bedroom
- Level: Second
Bedroom 2
- Level: Second
Bedroom 3
- Level: Second
Bedroom 4
- Level: Basement
Bedroom 5
- Level: Main
Primary bathroom
- Features: 3/4
Basement
- Area: 532
Heating
- Electric, Forced Air
Cooling
- Central Air
Appliances
- Included: Range, Oven, Refrigerator, Washer, Dishwasher, Dryer, Disposal, Microwave
Features
- Flooring: Carpet, Luxury Vinyl, Plank
- Basement: Walk-Up Access
- Has fireplace: No
Interior area
- Total structure area: 1,915
- Total interior livable area: 1,915 sqft
- Finished area above ground: 1,483
- Finished area below ground: 432
Property
Parking
- Total spaces: 2
- Parking features: Attached, Garage Door Opener
- Attached garage spaces: 2
Features
- Levels: Tri-Level
- Patio & porch: Patio
- Exterior features: Sprinkler System
- Fencing: Vinyl
Lot
- Size: 0.26 Acres
- Dimensions: 119' x 107' x 17' x 147' x 17'
- Features: Over 1/4 up to 1/2 Acre, City Lot, Corner Lot
Details
- Parcel number: 0603565038
Construction
Type & style
- Home type: SingleFamily
- Property subtype: Single Family Residence
Materials
- Vinyl Siding
- Foundation: Block
- Roof: Composition
Condition
- Not New and NOT a Model
- New construction: No
- Year built: 2011
Utilities & green energy
- Sewer: Public Sewer
- Water: Public
- Utilities for property: Electricity Available, Natural Gas Available, Water Available, Sewer Available, Storm Sewer
Community & HOA
Community
- Subdivision: Bellewood
HOA
- Has HOA: Yes
- HOA fee: $190 annually
Location
- Region: Elkhorn
Financial & listing details
- Price per square foot: $198/sqft
- Tax assessed value: $278,100
- Annual tax amount: $4,325
- Date on market: 4/18/2026
- Listing terms: VA Loan,FHA,Conventional,Cash
- Ownership: Fee Simple
- Electric utility on property: Yes
Estimated market value
$375,700
$357,000 - $394,000
$2,752/mo
Price history
| Date | Event | Price |
|---|---|---|
| 6/4/2026 | Price change | $380,000-4.8%$198/sqft |
Source:  GPRMLS #22610507 Report a problem GPRMLS #22610507 Report a problem | ||
| 4/18/2026 | Listed for sale | $399,000+53.1%$208/sqft |
Source: GPRMLS #22610507 Report a problem | ||
| 9/27/2021 | Sold | $260,600+2.2%$136/sqft |
Source: GPRMLS #22119632 Report a problem | ||
| 8/23/2021 | Pending sale | $255,000$133/sqft |
Source: NP Dodge Real Estate #22119632 Report a problem | ||
| 8/20/2021 | Listed for sale | $255,000$133/sqft |
Source: NP Dodge Real Estate #22119632 Report a problem | ||
| 8/19/2021 | Pending sale | $255,000-7.3%$133/sqft |
Source: GPRMLS #22119632 Report a problem | ||
| 8/16/2021 | Listed for sale | $275,000+83.3%$144/sqft |
Source: Owner Report a problem | ||
| 9/16/2011 | Sold | $150,000$78/sqft |
Source: Public Record Report a problem | ||
Public tax history
| Year | Property taxes | Tax assessment |
|---|---|---|
| 2025 | $4,326 +8.9% | $278,100 +10.9% |
| 2024 | $3,974 -25.8% | $250,800 |
| 2023 | $5,353 +4.7% | $250,800 +15.6% |
| 2022 | $5,115 +7.8% | $217,000 +10.7% |
| 2021 | $4,743 -1.1% | $196,000 |
| 2020 | $4,794 -0.2% | $196,000 +0.1% |
| 2019 | $4,804 +19.6% | $195,800 +22.8% |
| 2018 | $4,017 +13.6% | $159,400 |
| 2017 | $3,536 | $159,400 +17.9% |
| 2016 | $3,536 -5.1% | $135,200 |
| 2015 | $3,726 | $135,200 |
| 2014 | -- | $135,200 +1.4% |
| 2013 | -- | $133,300 |
| 2012 | -- | $133,300 +717.8% |
| 2011 | -- | $16,300 +94% |
| 2009 | $222 | $8,400 |
Find assessor info on the county website
Monthly payment
Est. payment
Payment breakdown
Explore the cost of this home by adjusting the details. Changes won't be saved.Climate risks
Neighborhood: Elkhorn
Nearby schools
GreatSchools rating
- 8/10Westridge Elementary SchoolGrades: PK-5Distance: 0.8 mi
- 8/10Elkhorn Middle SchoolGrades: 6-8Distance: 0.8 mi
- 9/10Elkhorn High SchoolGrades: 9-12Distance: 0.5 mi
Schools provided by the listing agent
- Elementary: Westridge
- Middle: Elkhorn
- High: Elkhorn
- District: Elkhorn
Source: GPRMLS. This data may not be complete. We recommend contacting the local school district to confirm school assignments for this home.
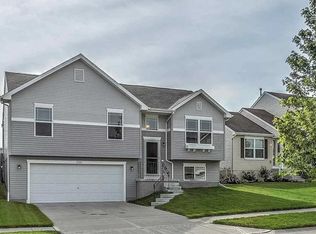
- $296,8003 bd2 ba1.4k sqft1725 N 206th St, Elkhorn, NE 68022Off Market
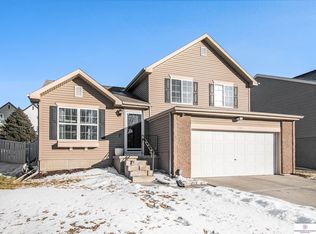
- $300,7003 bd2 ba1.3k sqft1729 N 206th St, Elkhorn, NE 68022Off Market
- $310,9003 bd3 ba1.5k sqft1702 N 206th St, Elkhorn, NE 68130Off Market

- $280,0003 bd2 ba1.2k sqft1718 N 206th St, Elkhorn, NE 68022Sold

- $317,4004 bd3 ba1.7k sqft1733 N 206th St, Elkhorn, NE 68022Off Market
- $279,7003 bd2 ba1.1k sqft1722 N 206th St, Elkhorn, NE 68022Off Market
- $337,6004 bd2 ba2.1k sqft1714 N 206th St, Elkhorn, NE 68022Off Market
- $283,7003 bd2 ba1.2k sqft1726 N 206th St, Elkhorn, NE 68022Off Market
A local agent can set up tours, give advice and negotiate with sellers.
A local lender can help you make sure your offer is ready when you are.
Similar homes
- $400,0004 bd3 ba2.7k sqft20802 Charles St, Elkhorn, NE 68022For Sale
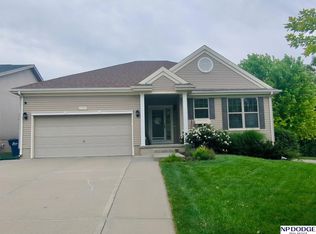
 MLS ID #22616172, Kirstin Brown, NP Dodge RE Sales Inc 148Dodge. GPRMLS
 - $380,0003 bd3 ba2.1k sqft638 S 215th St, Elkhorn, NE 68022For Sale
 MLS ID #22621244, Jeff Grover, Nebraska Realty. GPRMLS
 - $355,0004 bd3 ba2.2k sqft20059 Hopper St, Elkhorn, NE 68022For Sale
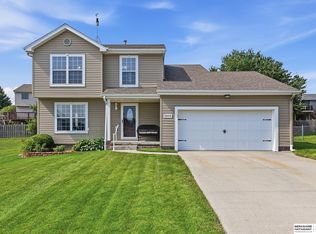 MLS ID #22620940, Katie Weinert, BHHS Ambassador Real Estate. GPRMLS
 - $415,0003 bd3 ba2.1k sqft2728 N 191st Ave, Elkhorn, NE 68022For Sale
 MLS ID #22621112, Amber Tkaczuk, Nebraska Realty. GPRMLS
 - $397,9002 bd2 ba1.8k sqft18867 Marcy St, Elkhorn, NE 68022For Sale By Owner
- $315,0003 bd2 ba1.5k sqft19018 Morrissey Cir, Elkhorn, NE 68022For SaleMLS ID #22621197, Jeff Diehl, Prime Home Realty. GPRMLS
- $475,0005 bd3 ba2.6k sqft18892 Leavenworth St, Elkhorn, NE 68022For SaleMLS ID #22621095, Maren Lakers, NP Dodge RE Sales Inc 86Dodge. GPRMLS
- $315,0004 bd2 ba1.6k sqft20245 Gateway Rd, Elkhorn, NE 68022For Sale By Owner
- $385,0004 bd3 ba2.3k sqft16611 Dora Hamann Pkwy, Omaha, NE 68116For SaleMLS ID #22620040, Chris Egan, BHHS Ambassador Real Estate. GPRMLS
- $399,9904 bd3 ba1.8k sqft6520 N 187th St, Elkhorn, NE 68022New ConstructionGPRMLS
- $410,0004 bd3 ba2.3k sqft16808 Seward St, Omaha, NE 68118For SaleMLS ID #22616631, Bill Swanson, BHHS Ambassador Real Estate. GPRMLS
- $545,5004 bd4 ba2.4k sqft18954 Pratt St, Elkhorn, NE 68022For SaleMLS ID #22621058, Peter Jacobus, Elkhorn Realty Group. GPRMLS
- $419,9904 bd3 ba2.1k sqft6516 N 187th St, Elkhorn, NE 68022New ConstructionGPRMLS
- from $390,0005 bd3 ba1.8k sqftThe Minden II Plan, Arcadia Ridge, Elkhorn, NE 68022New ConstructionTHI Builders Inc
- $434,9904 bd3 ba2.1k sqft18515 Mary St, Elkhorn, NE 68022New ConstructionMLS ID #22617421, Aaron Moulton, DRH Realty Nebraska LLC. GPRMLS
- $387,5002 bd2 ba1.3k sqft2605 Piney Creek Dr, Elkhorn, NE 68022New ConstructionMLS ID #22307401, Terri Krasne, BHHS Ambassador Real Estate. GPRMLS
- $409,9904 bd3 ba2.1k sqft5402 N 186th St, Elkhorn, NE 68022New ConstructionGPRMLS
- $420,9904 bd3 ba2.1k sqft6515 N 187th St, Elkhorn, NE 68022New ConstructionGPRMLS
- $305,0003 bd2 ba1.6k sqft21405 Appaloosa Dr, Elkhorn, NE 68022For SaleMLS ID #22619841, Dave Coover, BHHS Ambassador Real Estate. GPRMLS
- $445,0003 bd3 ba2.5k sqft2726 N 191st Ave, Elkhorn, NE 68022For SaleMLS ID #22614602, Craig McGill, BHHS Ambassador Real Estate. GPRMLS
