Spotless and move-in ready 3-bedroom 2 full bath home! This beautifully maintained home offers comfortable living inside and out. The spacious living room features a brick fireplace, creating a warm and inviting focal point. The primary bedroom includes a walk-in closet and private bath featuring a Jacuzzi tub and separate shower. Step outside to enjoy the privacy-fenced backyard, offering a wonderful space to relax, entertain, or let pets play. The patio provides the perfect spot for outdoor dining and summer evenings. An attached garage, mature landscaping, and a well-cared-for interior complete this inviting home. Move right in and make it your own!
Pending
$279,900
1712 Austin Dr, Lebanon, IN 46052
3beds
1,409sqft
Residential, Single Family Residence
Built in 2003
8,276 Square Feet Lot
$278,200 Zestimate®
$199/sqft
$-- HOA
What's special
Brick fireplaceAttached garageMature landscapingPrivacy-fenced backyardWalk-in closetWell-cared-for interior
- 13 days
- 287
- 16
Zillow last checked:
Listing updated:
Listed by:
Rodney Richardson rodney@richardsonrealty.com,
Richardson Realty Company, LLC
Source: MIBOR as distributed by MLS GRID,MLS#: 22129739
Facts & features
Interior
Bedrooms & bathrooms
- Bedrooms: 3
- Bathrooms: 2
- Full bathrooms: 2
- Main level bathrooms: 2
- Main level bedrooms: 3
Primary bedroom
- Level: Main
- Area: 270 Square Feet
- Dimensions: 18X15
Bedroom 2
- Level: Main
- Area: 180 Square Feet
- Dimensions: 15X12
Bedroom 3
- Level: Main
- Area: 144 Square Feet
- Dimensions: 12X12
Dining room
- Level: Main
- Area: 180 Square Feet
- Dimensions: 15X12
Kitchen
- Level: Main
- Area: 120 Square Feet
- Dimensions: 12X10
Laundry
- Level: Main
- Area: 60 Square Feet
- Dimensions: 10X6
Living room
- Level: Main
- Area: 288 Square Feet
- Dimensions: 18X16
Heating
- Has Heating (Unspecified Type)
Cooling
- Central Air
Appliances
- Included: Dishwasher, Dryer, Disposal, Gas Water Heater, Microwave, Electric Oven, Range Hood, Refrigerator, Tankless Water Heater, Washer, Water Heater, Water Softener Owned
Features
- Double Vanity, Vaulted Ceiling(s), Ceiling Fan(s)
- Windows: Wood Work Stained
- Has basement: No
- Number of fireplaces: 1
- Fireplace features: Family Room, Gas Log, Masonry
Interior area
- Total structure area: 1,409
- Total interior livable area: 1,409 sqft
Property
Parking
- Total spaces: 2
- Parking features: Attached
- Attached garage spaces: 2
Features
- Levels: One
- Stories: 1
- Patio & porch: Patio
Lot
- Size: 8,276 Square Feet
Details
- Parcel number: 061026000008157002
- Horse amenities: None
Construction
Type & style
- Home type: SingleFamily
- Architectural style: Ranch
- Property subtype: Residential, Single Family Residence
Materials
- Vinyl Siding
- Foundation: Slab
Condition
- New construction: No
- Year built: 2003
Utilities & green energy
- Water: Public
Community & HOA
Community
- Subdivision: Hickory Meadows
HOA
- Has HOA: No
Location
- Region: Lebanon
Financial & listing details
- Price per square foot: $199/sqft
- Tax assessed value: $230,000
- Annual tax amount: $1,898
- Date on market: 10/6/2026
- Cumulative days on market: 14 days
Estimated market value
$278,200
$264,000 - $292,000
$2,032/mo
Price history
| Date | Event | Price |
|---|---|---|
| 10/10/2026 | Pending sale | $279,900$199/sqft |
Source:  MIBOR as distributed by MLS GRID #22129739 Report a problem | ||
| 10/6/2026 | Listed for sale | $279,900+140.3%$199/sqft |
Source: MIBOR as distributed by MLS GRID #22129739 Report a problem | ||
| 11/13/2007 | Sold | $116,500$83/sqft |
Source: MIBOR as distributed by MLS GRID #2748019 Report a problem | ||
Public tax history
| Year | Property taxes | Tax assessment |
|---|---|---|
| 2025 | $2,142 +7.2% | $230,000 +6.1% |
| 2024 | $1,999 +5.5% | $216,800 +3.7% |
| 2023 | $1,894 +16.5% | $209,100 +8.2% |
| 2022 | $1,626 +9.7% | $193,300 +15.3% |
| 2021 | $1,483 +26.3% | $167,700 +6.5% |
| 2020 | $1,174 -1.1% | $157,500 +13.4% |
| 2019 | $1,187 +14.1% | $138,900 +3.6% |
| 2018 | $1,041 -0.5% | $134,100 +8.4% |
| 2017 | $1,046 +5.7% | $123,700 +2.5% |
| 2016 | $990 +7.2% | $120,700 +8.1% |
| 2014 | $923 +9.1% | $111,700 +2.9% |
| 2013 | $846 -2.8% | $108,600 -2.8% |
| 2012 | $871 -7.4% | $111,700 -3.3% |
| 2011 | $940 +2.3% | $115,500 -0.9% |
| 2010 | $919 +1.6% | $116,500 -2.3% |
| 2009 | $904 -11.1% | $119,200 |
| 2007 | $1,018 -16.7% | $119,200 +4% |
| 2006 | $1,222 | $114,600 +11.5% |
| 2005 | -- | $102,800 |
Find assessor info on the county website
Monthly payment
Est. payment
Payment breakdown
Explore the cost of this home by adjusting the details. Changes won't be saved.Climate risks
Neighborhood: 46052
Nearby schools
Schools provided by the listing agent
- Middle: Lebanon Middle School
- High: Lebanon Senior High School
Source: MIBOR as distributed by MLS GRID. This data may not be complete. We recommend contacting the local school district to confirm school assignments for this home.


Similar homes
- $269,5003 bd2 ba1.6k sqft1325 Citation Cir W, Lebanon, IN 46052Active
 MLS ID #22126075, Heather Farris, eXp Realty, LLC. MIBOR as distributed by MLS GRID
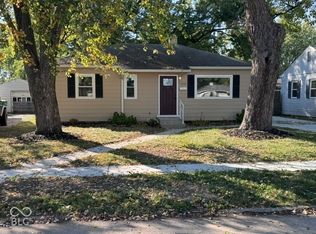
- $239,9003 bd1 ba864 sqft1210 Meadow Ln, Lebanon, IN 46052Active
 MLS ID #22132058, Lisa Batts, Batts Real Estate Group. MIBOR as distributed by MLS GRID
- $245,0003 bd1 ba1k sqft2024 Jason Dr, Lebanon, IN 46052Active
 MLS ID #22129682, Dave Johnson, Dave Johnson Realty. MIBOR as distributed by MLS GRID
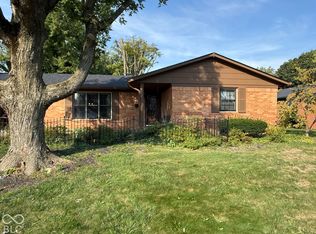
- $297,5003 bd2 ba1.2k sqft310 Edgewood Dr, Lebanon, IN 46052Active
 MLS ID #22129364, Lisa Batts, Batts Real Estate Group. MIBOR as distributed by MLS GRID
