Welcome to the Birch at Sunbrook! This 2-car garage single-family home is highlighted by a large great room adjoining a gourmet kitchen with an island overlooking the dining area. This 4 BR + 2.5 BA floor plan is all about features you need at the price you want. The open concept 1st floor keeps you close to the action. The huge great room leads to the cozy kitchen with ALL appliances included (refrigerator, dishwasher, oven, microwave, washer and dryer)! The upstairs features walk-in closets, a hall bath and spacious rooms including the luxury primary suite with a dual-vanity bath. The laundry room is conveniently located on the 2nd floor as well. Don't miss your opportunity to own this gem.
Active
Price cut: $2K (6/12)
$320,000
775 Black Rock Cir, Lebanon, IN 46052
4beds
1,658sqft
:
Get pre-qualified$2,004/mo
Residential, Single Family Residence
Built in 2025
7,405 Square Feet Lot
$-- Zestimate®
$193/sqft
$29/mo HOA
What's special
- 229 days |
- 226 |
- 11 |
Zillow last checked:
Listing updated:
Listed by:
Lisa Robinson 765-481-9781,
Keller Williams Indy Metro NE
Source: MIBOR as distributed by MLS GRID,MLS#: 22074023
Facts & features
Interior
Bedrooms & bathrooms
- Bedrooms: 4
- Bathrooms: 3
- Full bathrooms: 2
- 1/2 bathrooms: 1
- Main level bathrooms: 1
Primary bedroom
- Level: Upper
- Area: 182 Square Feet
- Dimensions: 13 x 14
Bedroom 2
- Level: Upper
- Area: 120 Square Feet
- Dimensions: 12 x 10
Bedroom 3
- Level: Upper
- Area: 110 Square Feet
- Dimensions: 11 x 10
Bedroom 4
- Level: Upper
- Area: 100 Square Feet
- Dimensions: 10 x 10
Great room
- Level: Main
- Area: 315 Square Feet
- Dimensions: 15 x 21
Kitchen
- Level: Main
- Area: 150 Square Feet
- Dimensions: 15 x 10
Heating
- Forced Air, Natural Gas
Cooling
- Central Air
Appliances
- Included: Dishwasher, Dryer, Microwave, Electric Oven, Refrigerator, Washer
Features
- Attic Access, Double Vanity, High Speed Internet, Wired for Data, Walk-In Closet(s)
- Has basement: No
- Attic: Access Only
Interior area
- Total structure area: 1,658
- Total interior livable area: 1,658 sqft
Property
Parking
- Total spaces: 2
- Parking features: Attached
- Attached garage spaces: 2
Features
- Levels: Two
- Stories: 2
Lot
- Size: 7,405 Square Feet
Details
- Parcel number: 061024000084163002
- Horse amenities: None
Construction
Type & style
- Home type: SingleFamily
- Architectural style: Traditional
- Property subtype: Residential, Single Family Residence
Materials
- Vinyl Siding
- Foundation: Slab
Condition
- New construction: No
- Year built: 2025
Utilities & green energy
- Water: Public
Community & HOA
Community
- Subdivision: Sunbrook
HOA
- Has HOA: Yes
- HOA fee: $350 annually
Location
- Region: Lebanon
Financial & listing details
- Price per square foot: $193/sqft
- Tax assessed value: $180,500
- Annual tax amount: $28
- Date on market: 12/9/2025
- Cumulative days on market: 227 days
Estimated market value
Not available
Estimated sales range
Not available
Not available
Price history
| Date | Event | Price |
|---|---|---|
| 6/12/2026 | Price change | $320,000-0.6%$193/sqft |
Source:  MIBOR as distributed by MLS GRID #22074023 Report a problem MIBOR as distributed by MLS GRID #22074023 Report a problem | ||
| 2/4/2026 | Price change | $322,000-0.9%$194/sqft |
Source: MIBOR as distributed by MLS GRID #22074023 Report a problem | ||
| 12/9/2025 | Listed for sale | $325,000$196/sqft |
Source: MIBOR as distributed by MLS GRID #22074023 Report a problem | ||
Public tax history
| Year | Property taxes | Tax assessment |
|---|---|---|
| 2025 | $8 | $180,500 +45025% |
| 2024 | -- | $400 |
Find assessor info on the county website
Monthly payment
Est. payment
Payment breakdown
Explore the cost of this home by adjusting the details. Changes won't be saved.Climate risks
Neighborhood: 46052
Nearby schools
GreatSchools rating
- 3/10Harney Elementary SchoolGrades: K-5Distance: 0.9 mi
- 5/10Lebanon Middle SchoolGrades: 6-8Distance: 1.3 mi
- 9/10Lebanon Senior High SchoolGrades: 9-12Distance: 1.2 mi
Schools provided by the listing agent
- Middle: Lebanon Middle School
- High: Lebanon Senior High School
Source: MIBOR as distributed by MLS GRID. This data may not be complete. We recommend contacting the local school district to confirm school assignments for this home.
- $334,7004 bd2 ba1.9k sqft2307 Black Rock Cir, Lebanon, IN 46052Off Market
- $299,8003 bd2 ba1.5k sqft785 Black Rock Cir, Lebanon, IN 46052Off Market
- $424,3004 bd3 ba2.5k sqft2311 Black Rock Cir, Lebanon, IN 46052Off Market
- $54,100-- bd-- ba-- sqft795 Black Rock Cir, Lebanon, IN 46052Off Market
- $600-- bd-- ba-- sqft794 Black Rock Cir, Lebanon, IN 46052Off Market
- $318,4004 bd2 ba1.9k sqft805 Black Rock Cir, Lebanon, IN 46052Off Market
- $404,4004 bd3 ba2.5k sqft2315 Black Rock Cir, Lebanon, IN 46052Off Market
- $327,9004 bd3 ba2.2k sqft804 Black Rock Cir, Lebanon, IN 46052Off Market
A local agent can set up tours, give advice and negotiate with sellers.
A local lender can help you make sure your offer is ready when you are.
Similar homes
- $304,9004 bd3 ba1.9k sqft1214 Lindsey Ln, Lebanon, IN 46052Active
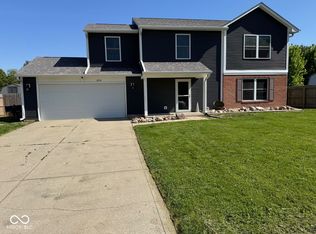 MLS ID #22114754, Mary Jane Murray, Carpenter, REALTORS®. MIBOR as distributed by MLS GRID
 - $305,0003 bd3 ba1.9k sqft1608 Austin Dr, Lebanon, IN 46052Active
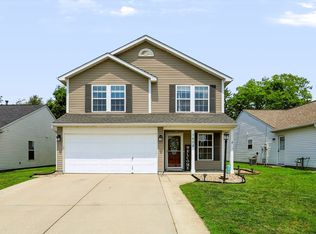 MLS ID #22114417, Emily Cordes, BluPrint Real Estate Group. MIBOR as distributed by MLS GRID
 - $299,5003 bd3 ba1.7k sqft1707 Rovene Dr, Lebanon, IN 46052Active
 MLS ID #22109287, Lisa Batts, Batts Real Estate Group. MIBOR as distributed by MLS GRID
 - $310,0003 bd3 ba1.7k sqft825 W Essex St, Lebanon, IN 46052Active
 MLS ID #22114897, Lisa Galvin, F.C. Tucker Company. MIBOR as distributed by MLS GRID
 - $325,0003 bd3 ba1.5k sqft874 Black Rock Cir, Lebanon, IN 46052ActiveMLS ID #22084865, Zeida Suljkanovic, Berkshire Hathaway Home. MIBOR as distributed by MLS GRID
- $326,6003 bd2 ba1.5k sqft2739 Stonebridge Dr, Lebanon, IN 46052ActiveMLS ID #22095814, Mike Robinson, eXp Realty LLC. MIBOR as distributed by MLS GRID
- $379,5003 bd2 ba1.8k sqft734 Monarch Ln, Lebanon, IN 46052ActiveMLS ID #22108345, Lisa Batts, Batts Real Estate Group. MIBOR as distributed by MLS GRID
- $299,9002 bd2 ba1.5k sqft1131 S East St, Lebanon, IN 46052ActiveMLS ID #22109631, Veronica Tubbs, eXp Realty, LLC. MIBOR as distributed by MLS GRID
- $393,5003 bd2 ba1.9k sqft2637 Viceroy Ln, Lebanon, IN 46052ActiveMLS ID #22110757, Lisa Batts, Batts Real Estate Group. MIBOR as distributed by MLS GRID
- from $349,9003 bd2 ba1.6k sqftAria II Plan, Angilee Gardens, Lebanon, IN 46052New ConstructionDR Horton
- from $384,9004 bd3 ba2.3k sqftStamford Plan, Angilee Gardens, Lebanon, IN 46052New ConstructionDR Horton
- $249,9003 bd2 ba1.3k sqft708 Evans St, Lebanon, IN 46052ActiveMLS ID #22093995, Drew Dial, Real Broker, LLC. MIBOR as distributed by MLS GRID
- $320,0004 bd2 ba1.6k sqft672 Albermarle Dr, Pittsboro, IN 46167ActiveMLS ID #22111960, Emily Huskey, Keller Williams Indy Metro Partners. MIBOR as distributed by MLS GRID
- $299,9003 bd2 ba1.9k sqft311 S B St, Thorntown, IN 46071ActiveMLS ID #22104123, Jerry Alexander, Berkshire Hathaway Home. MIBOR as distributed by MLS GRID
- $390,0004 bd3 ba2.4k sqft3330 E Michigantown Rd, Frankfort, IN 46041For SaleMLS ID #202629422, Scott Irons, Snyder Strategy Realty, Inc. IRMLS
- $350,0004 bd3 ba2.4k sqft6660 Harvest Moon Ln, Whitestown, IN 46075For Sale By Owner
- $364,9004 bd3 ba2.3k sqft5573 Newport Ave, Indianapolis, IN 46234ActiveMLS ID #22087013, Jenny Lauck, Lauck Real Estate Sevices, LLC. MIBOR as distributed by MLS GRID
- $344,9954 bd3 ba1.8k sqft18743 Mithoff Ln, Westfield, IN 46074ActiveMLS ID #22114511, Vamsi Krishna Muppala Chenchu, Forthright Real Estate. MIBOR as distributed by MLS GRID
- $259,9004 bd2 ba2.2k sqft8938 E Hillis St, Frankfort, IN 46041For SaleMLS ID #202629431, Seth Stanley, NextHome Elite Real Estate. IRMLS
- $246,9904 bd2 ba1.3k sqft851 Sunrise Dr, Frankfort, IN 46041New ConstructionMLS ID #202629483, TJ Evans, Empire Real Estate LLC. IRMLS
