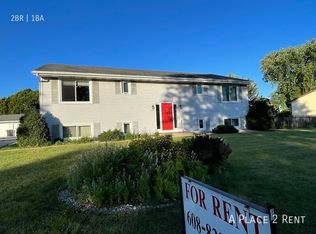
Excellent 6 Units. Each unit has own washer and dryer. All Units have attached 1 Car Garage. Roof has been replaced in Oct 2026. Long term Tenants.
Offer-no show
$690,000
1712 Delaware Dr, Sun Prairie, WI 53590
6beds
4,050sqft
Apartment
Built in 1982
-- sqft lot
$-- Zestimate®
$170/sqft
$-- HOA
What's special
- --
- on Zillow
- 147
- views
- 13
- saves
Zillow last checked:
Listing updated:
Listed by:
Dalegar J Garczynski,
Capital Investment Partners
Source: SCWMLS,MLS#: 2036154
Facts & features
Interior
Bedrooms & bathrooms
- Bedrooms: 6
- Bathrooms: 4
- Full bathrooms: 4
Heating
- Natural Gas, Forced Air
Cooling
- Air Conditioning (Unit 1), Air Conditioning (Unit 2), Air Conditioning (Unit 3), Air Conditioning (Unit 4)
Appliances
- Included: Range/Oven (Unit 1), Refrigerator (Unit 1), Dishwasher (Unit 1), Washer/Dryer (Unit 1), Range/Oven (Unit 2), Refrigerator (Unit 2), Dishwasher (Unit 2), Washer/Dryer (Unit 2), Range/Oven (Unit 3), Refrigerator (Unit 3), Dishwasher (Unit 3), Washer/Dryer (Unit 3), Range/Oven (Unit 4), Refrigerator (Unit 4), Dishwasher (Unit 4), Washer/Dryer (Unit 4), Water Softener Owned
- Laundry: In Unit (Unit 1), In Unit (Unit 2), In Unit (Unit 3), In Unit (Unit 4)
Features
- Eat In Kitchen (Unit 1), Eat In Kitchen (Unit 2), Eat In Kitchen (Unit 3), Eat In Kitchen (Unit 4)
- Basement: None
Interior area
- Total structure area: 4,050
- Total interior livable area: 4,050 sqft
Property
Parking
- Total spaces: 12
- Parking features: 1 stall garage, Attached, Outside, Asphalt
- Attached garage spaces: 4
- Details: Outside
Features
- Patio & porch: Balcony/Patio (Unit 1), Balcony/Patio (Unit 2), Balcony/Patio (Unit 3)
Lot
- Size: 0.67 Acres
Details
- Parcel number: 081106325749
- Zoning: UR
Construction
Type & style
- Home type: MultiFamily
- Property subtype: Apartment
Materials
- Vinyl Siding, Brick
Condition
- Year built: 1982
Utilities & green energy
- Sewer: Public Sewer
- Water: Public
- Utilities for property: Separate elec meters, Separate gas meters, Sewer Included, Water Included
Community & HOA
Location
- Region: Sun Prairie
Financial & listing details
- Price per square foot: $170/sqft
- Tax assessed value: $737,100
- Annual tax amount: $14,842
- Date on market: 11/10/2026
- Inclusions: 6 Microwaves, 6 range/oven, 6 refrigerators, 6 Dishwashers, 6 washer/dryers, 1 water softener, allk window coverings
- Exclusions: Tenants personal property
- Total actual rent: 37560
Estimated market value
Not available
Estimated sales range
Not available
Not available
Price history
| Date | Event | Price |
|---|---|---|
| 11/10/2026 | Pending sale | $690,000$170/sqft |
Source: SCWMLS #2036154 Report a problem | ||
| 11/10/2026 | Listed for sale | $690,000$170/sqft |
Source: SCWMLS #2036154 Report a problem | ||
Public tax history
Tax history is unavailable.
Monthly payment
Est. payment
Payment breakdown
Explore the cost of this home by adjusting the details. Changes won't be saved.Climate risks
Neighborhood: 53590
Nearby schools
Schools provided by the listing agent
- High: Sun Prairie West
- District: Sun Prairie
Source: SCWMLS. This data may not be complete. We recommend contacting the local school district to confirm school assignments for this home.



Similar homes
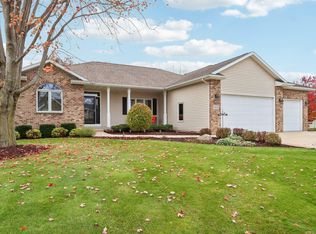
- $699,0004 bd3 ba3k sqft3001 Wyndwood Way, Sun Prairie, WI 53590For Sale
 MLS ID #2036259, Holly Lovell. SCWMLS
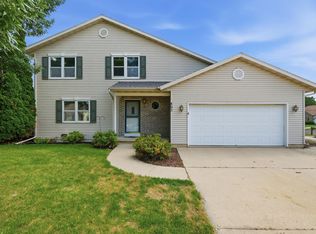
- $639,0006 bd4 ba2.6k sqft2348 Steven St, Sun Prairie, WI 53590For Sale
 MLS ID #2030790, Trey Gardner. SCWMLS
- $725,0004 bd4 ba3.8k sqft713 N Bird St, Sun Prairie, WI 53590For Sale
 MLS ID #2027343, Samiera Kookasemkit. SCWMLS
- $649,9004 bd3 ba3.3k sqft1299 Saint Patrick Way, Sun Prairie, WI 53590For Sale
 MLS ID #2032535, Matt Deadman. SCWMLS
