Take advantage of our recent BIG PRICE REDUCTION on this spotless and move-in-ready pool home! This pristine turn-key 2 BR / 2 BA / 2CG saltwater pool home has over 1,500 sq. ft. of air-conditioned living space, plus gas appliances, so you can still eat and shower and heat the house when the power goes out. Too many new improvements and replacements to itemize here - just ask for our extensive list. The property is located in Jackson Heights, which is a very stable and extremely well-maintained residential enclave that retirees and empty nesters and snowbirds find pleasantly peaceful & private ... and it is mere minutes from popular retail shopping centers, banking & professional services, restaurants, medical clinics/offices/hospital, golf courses, and boating/fishing lakes. Make an appointment to see for yourself the many features this beautiful home offers to the discerning Buyer looking for a quality place to live.
For sale
Price cut: $7.5K (8/17)
$310,000
1712 Palm St, Sebring, FL 33870
2beds
1,539sqft
Single Family Residence
Built in 1981
9,975 Square Feet Lot
$297,500 Zestimate®
$201/sqft
$-- HOA
What's special
Saltwater pool homeGas appliances
- 106 days
- 155
- 6
Zillow last checked:
Listing updated:
Listed by:
Jeff Ludwig,
The Pipal Group
Source: HFMLS,MLS#: 326174Originating MLS: Heartland Association Of Realtors
Facts & features
Interior
Bedrooms & bathrooms
- Bedrooms: 2
- Bathrooms: 2
- Full bathrooms: 2
Primary bedroom
- Level: Main
- Dimensions: 14 x 14
Bedroom 2
- Level: Main
- Dimensions: 12 x 12
Primary bathroom
- Level: Main
- Dimensions: 4 x 9
Bathroom 2
- Level: Main
- Dimensions: 8 x 7
Other
- Level: Main
- Dimensions: 29 x 38
Den
- Level: Main
- Dimensions: 14 x 16
Dining room
- Level: Main
- Dimensions: 12 x 10
Foyer
- Level: Main
- Dimensions: 4 x 13
Garage
- Level: Main
- Dimensions: 24 x 19
Kitchen
- Level: Main
- Dimensions: 13 x 13
Living room
- Level: Main
- Dimensions: 13 x 15
Porch
- Level: Main
- Dimensions: 10 x 22
Heating
- Central, Gas
Cooling
- Central Air, Electric
Appliances
- Included: Built-In Oven, Cooktop, Dryer, Disposal, Microwave, Oven, Range, Refrigerator
Features
- Ceiling Fan(s), Cable TV, Window Treatments
- Flooring: Carpet, Tile
- Windows: Blinds, Drapes
Interior area
- Total structure area: 2,064
- Total interior livable area: 1,539 sqft
Video & virtual tour
Property
Parking
- Parking features: Garage, Garage Door Opener
- Garage spaces: 2
Features
- Levels: One
- Stories: 1
- Patio & porch: Rear Porch, Screened
- Exterior features: Fence, Sprinkler/Irrigation
- Pool features: In Ground, Solar Heat, Salt Water
- Frontage length: 80
Lot
- Size: 9,975 Square Feet
Details
- Additional parcels included: ,,
- Parcel number: C23342803000D00150
- Zoning description: R1A
- Special conditions: None
Construction
Type & style
- Home type: SingleFamily
- Architectural style: One Story
- Property subtype: Single Family Residence
Materials
- Block, Concrete
- Roof: Shingle
Condition
- Resale
- Year built: 1981
Utilities & green energy
- Sewer: Septic Tank
- Water: Public
- Utilities for property: Cable Available
Community & HOA
Community
- Features: None
- Subdivision: Lake Jackson Heights
HOA
- Has HOA: No
Location
- Region: Sebring
Financial & listing details
- Price per square foot: $201/sqft
- Tax assessed value: $225,438
- Annual tax amount: $2,828
- Date on market: 6/23/2026
- Cumulative days on market: 108 days
- Listing agreement: Exclusive Right To Sell
- Listing terms: Cash,Conventional
- Road surface type: Paved
Estimated market value
$297,500
$283,000 - $312,000
$1,982/mo
Price history
| Date | Event | Price |
|---|---|---|
| 8/17/2026 | Price change | $310,000-2.4%$201/sqft |
Source: HFMLS #326174 Report a problem | ||
| 6/23/2026 | Listed for sale | $317,500+5.8%$206/sqft |
Source: HFMLS #326174 Report a problem | ||
| 12/31/2024 | Sold | $300,000+154.2%$195/sqft |
Source: Public Record Report a problem | ||
| 6/29/2016 | Sold | $118,000$77/sqft |
Source: Public Record Report a problem | ||
Public tax history
| Year | Property taxes | Tax assessment |
|---|---|---|
| 2025 | $2,828 -11.1% | $225,438 -4.8% |
| 2024 | $3,180 +8.2% | $236,817 +12.3% |
| 2023 | $2,940 +8.4% | $210,967 +14.6% |
| 2022 | $2,713 +7.6% | $184,010 +20.7% |
| 2021 | $2,520 +10.7% | $152,398 +13.9% |
| 2020 | $2,276 | $133,762 +5% |
| 2019 | $2,276 +4.3% | $127,451 -3.5% |
| 2018 | $2,182 -4% | $132,087 +7.4% |
| 2017 | $2,274 +8.6% | $123,016 +28.3% |
| 2016 | $2,093 +106.9% | $95,901 +0.7% |
| 2015 | $1,012 +3.9% | $95,234 |
| 2014 | $974 | -- |
| 2013 | -- | -- |
| 2012 | -- | -- |
| 2011 | -- | -- |
| 2010 | -- | -- |
| 2009 | -- | -- |
| 2008 | -- | -- |
| 2007 | -- | -- |
| 2006 | -- | -- |
| 2005 | -- | -- |
| 2004 | -- | -- |
| 2003 | -- | -- |
| 2002 | -- | -- |
| 2001 | -- | -- |
| 2000 | -- | -- |
Find assessor info on the county website
Monthly payment
Est. payment
Payment breakdown
Explore the cost of this home by adjusting the details. Changes won't be saved.Climate risks
Neighborhood: 33870
Similar homes
- $264,9952 bd2 ba1.4k sqft106 Longview Rd, Sebring, FL 33870For Sale
 MLS ID #326754, Rick Buntenbach. HFMLS
 - $310,0004 bd2 ba1.8k sqft1326 Chloe Ter, Sebring, FL 33870For Sale
 MLS ID #327803, Jeniffer Padron Padilla. HFMLS
 - $335,0003 bd3 ba1.5k sqft302 Sparrow Ave, Sebring, FL 33870For Sale By Owner
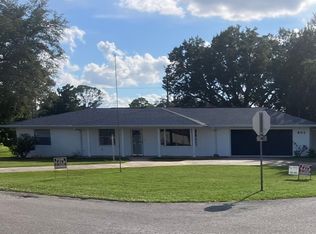
- $245,9002 bd2 ba1.7k sqft1801 S Heron St, Sebring, FL 33870For Sale
 MLS ID #327054, Helen Norman. HFMLS
 - $229,9003 bd3 ba1.5k sqft231 S ORANGE Street, Sebring, FL 33870For Sale
 MLS ID #B26061320, Gregory S Karlson, Advantage Realty 1. BeachesMLS
 - $249,9002 bd2 ba1.2k sqft4340 VANTAGE Circle, Sebring, FL 33872For SaleMLS ID #B26073931, Sharon Jones PA, Advantage Realty 1. BeachesMLS
- $319,9002 bd2 ba1.4k sqft5005 GRAND CONCOURSE, SEBRING, FL 33875For Sale
 MLS ID #A4702087, Carol Stieg, FINE PROPERTIES. Stellar MLS
 - $209,9002 bd1 ba1k sqft1334 SUNSET DRIVE, SEBRING, FL 33870For SaleMLS ID #TB8427687, David Adkins, FISHER & ASSOCIATES REAL ESTATE. Stellar MLS
