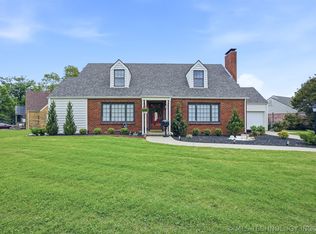
Tucked beneath mature trees in the heart of historic Maple Ridge, this timeless home invites you to slow down and savor the charm of a neighborhood where every street tells a story. Rich with character and warmth, the home blends original architectural details with comfortable everyday living, creating spaces that feel both elegant and welcoming. Sunlight pours through the windows, hardwood floors add warmth underfoot, and each room offers a sense of comfort that instantly feels like home. Whether hosting friends for dinner, enjoying quiet mornings with coffee on the porch, or taking evening walks through one of Tulsa’s most beloved neighborhoods, life here feels connected, peaceful, and effortlessly charming. Just moments from Cherry Street, Utica Square, The Gathering Place, and downtown Tulsa, this is more than a home — it’s a lifestyle rooted in history, beauty, and community.
For sale
Price cut: $44.9K (7/6)
$425,000
1712 S Owasso Ave, Tulsa, OK 74120
3beds
2,373sqft
:
Get pre-qualified$2,817/mo
Single Family Residence
Built in 1917
7,013 Square Feet Lot
$-- Zestimate®
$179/sqft
$-- HOA
What's special
Original architectural detailsTucked beneath mature trees
- 55 days |
- 2,996 |
- 213 |
Likely to sell faster than
Zillow last checked:
Listing updated:
Listed by:
Sue Ann Blair 918-813-3477,
McGraw, REALTORS
Source: MLS Technology, Inc.,MLS#: 2619668 Originating MLS: MLS Technology
Originating MLS: MLS TechnologyFacts & features
Interior
Bedrooms & bathrooms
- Bedrooms: 3
- Bathrooms: 3
- Full bathrooms: 2
- 1/2 bathrooms: 1
Primary bedroom
- Description: Master Bedroom,Private Bath
- Level: Second
Bedroom
- Description: Bedroom,
- Level: Second
Bedroom
- Description: Bedroom,
- Level: Second
Primary bathroom
- Description: Master Bath,
- Level: Second
Bathroom
- Description: Hall Bath,Full Bath
- Level: Second
Dining room
- Description: Dining Room,
- Level: First
Game room
- Description: Game/Rec Room,
- Level: Basement
Kitchen
- Description: Kitchen,
- Level: First
Living room
- Description: Living Room,Formal
- Level: First
Utility room
- Description: Utility Room,Inside
- Level: First
Heating
- Central, Gas, Multiple Heating Units, Zoned
Cooling
- Central Air, 2 Units, Zoned
Appliances
- Included: Dishwasher, Disposal, Gas Water Heater, Oven, Range, Stove
- Laundry: Washer Hookup, Gas Dryer Hookup
Features
- Granite Counters, Laminate Counters, Ceiling Fan(s), Gas Range Connection
- Flooring: Carpet, Tile, Wood
- Windows: Wood Frames
- Basement: Full,Crawl Space
- Number of fireplaces: 2
- Fireplace features: Gas Log, Gas Starter
Interior area
- Total structure area: 2,373
- Total interior livable area: 2,373 sqft
Property
Parking
- Total spaces: 1
- Parking features: Carport
- Garage spaces: 1
- Has carport: Yes
Features
- Levels: Two
- Stories: 2
- Patio & porch: Covered, Patio, Porch
- Exterior features: Rain Gutters
- Pool features: None
- Fencing: Full,Privacy
Lot
- Size: 7,013 Square Feet
- Features: Mature Trees
Details
- Additional structures: Shed(s)
- Parcel number: 28600921209660
Construction
Type & style
- Home type: SingleFamily
- Architectural style: Craftsman
- Property subtype: Single Family Residence
Materials
- Asbestos, Wood Frame
- Foundation: Crawlspace
- Roof: Asphalt,Fiberglass
Condition
- Year built: 1917
Utilities & green energy
- Sewer: Public Sewer
- Water: Public
- Utilities for property: Cable Available, Electricity Available, Natural Gas Available, Phone Available, Water Available
Community & HOA
Community
- Features: Gutter(s)
- Security: No Safety Shelter, Smoke Detector(s)
- Subdivision: Morningside Addn
HOA
- Has HOA: No
Location
- Region: Tulsa
Financial & listing details
- Price per square foot: $179/sqft
- Tax assessed value: $251,545
- Annual tax amount: $3,574
- Date on market: 5/29/2026
- Cumulative days on market: 56 days
- Listing terms: Conventional,FHA,VA Loan
Estimated market value
Not available
Estimated sales range
Not available
Not available
Price history
| Date | Event | Price |
|---|---|---|
| 7/6/2026 | Price change | $425,000-9.6%$179/sqft |
Source:  MLS Technology, Inc. #2619668 Report a problem MLS Technology, Inc. #2619668 Report a problem | ||
| 5/29/2026 | Listed for sale | $469,900+327.2%$198/sqft |
Source: MLS Technology, Inc. #2619668 Report a problem | ||
| 12/9/1993 | Sold | $110,000$46/sqft |
Source: Agent Provided Report a problem | ||
Public tax history
| Year | Property taxes | Tax assessment |
|---|---|---|
| 2025 | $3,574 +6.7% | $26,670 +3.1% |
| 2024 | $3,350 +5.2% | $25,866 +3.1% |
| 2023 | $3,183 -1.8% | $25,082 +3.1% |
| 2022 | $3,243 +4.1% | $24,322 -1.1% |
| 2021 | $3,115 +2.5% | $24,585 +1.1% |
| 2020 | $3,039 -1.9% | $24,328 +3% |
| 2019 | $3,099 +0% | $23,619 +7.7% |
| 2018 | $3,099 +2.9% | $21,932 -1.5% |
| 2017 | $3,012 +8.8% | $22,264 +3% |
| 2016 | $2,768 | $21,615 |
| 2015 | $2,768 -0.2% | $21,615 |
| 2014 | $2,773 | $21,615 |
| 2013 | -- | $21,615 |
| 2012 | -- | $21,615 |
| 2011 | -- | $21,615 |
| 2010 | -- | $21,615 |
| 2009 | -- | $21,615 +4.8% |
| 2008 | -- | $20,617 +5% |
| 2007 | -- | $19,635 +5% |
| 2006 | -- | $18,700 +4.6% |
| 2005 | -- | $17,876 +5% |
| 2004 | $1,894 | $17,025 |
| 2003 | -- | $17,025 +10.3% |
| 2002 | -- | $15,442 +5% |
| 2001 | -- | $14,707 |
| 2000 | -- | $14,707 |
Find assessor info on the county website
Monthly payment
Est. payment
Payment breakdown
Explore the cost of this home by adjusting the details. Changes won't be saved.Climate risks
Neighborhood: Maple Ridge
Nearby schools
GreatSchools rating
- 9/10Council Oak Elementary SchoolGrades: PK-5Distance: 0.4 mi
- 8/10Edison Preparatory Middle SchoolGrades: 6-8Distance: 2.9 mi
- 9/10Thomas Edison Preparatory High SchoolGrades: 9-12Distance: 2.9 mi
Schools provided by the listing agent
- Elementary: Council Oak
- Middle: Edison Prep.
- High: Edison
- District: Tulsa - Sch Dist (1)
Source: MLS Technology, Inc.. This data may not be complete. We recommend contacting the local school district to confirm school assignments for this home.
- $490,0003 bd3 ba2.4k sqft1708 S Owasso Ave, Tulsa, OK 74120Off Market
- $419,5003 bd2 ba1.7k sqft1716 S Owasso Ave, Tulsa, OK 74120Off Market

- $446,9002 bd1 ba1.8k sqft1720 S Owasso Ave, Tulsa, OK 74120Off Market
- $495,000-- bd1 ba2.9k sqft1704 S Owasso Ave, Tulsa, OK 74120Off Market
- $364,300-- bd1 ba1.8k sqft1722 S Owasso Ave, Tulsa, OK 74120Off Market
- $271,500-- bd1 ba375 sqft1715 S Newport Ave, Tulsa, OK 74120Off Market
- $1,128,9005 bd4 ba4.9k sqft1701 S Newport Ave, Tulsa, OK 74120Off Market
- $448,5003 bd2 ba2.5k sqft1717 S Newport Ave, Tulsa, OK 74120Off Market
A local agent can set up tours, give advice and negotiate with sellers.
A local lender can help you make sure your offer is ready when you are.
Similar homes
- $413,0003 bd2 ba2k sqft2617 E 18th St, Tulsa, OK 74104For Sale
 MLS ID #2624450, Dan Martin, Walter & Associates, Inc.. MLS Technology, Inc.
 - $409,9993 bd2 ba2.1k sqft2776 E 49th St, Tulsa, OK 74105For Sale
 MLS ID #2617632, Andrew Rentz, Keller Williams Preferred. MLS Technology, Inc.
 - $408,5003 bd2 ba2.3k sqft1804 S Delaware Ave, Tulsa, OK 74104For Sale
 MLS ID #2614481, Kimberly Murphy, Private Label Real Estate. MLS Technology, Inc.
 - $415,0003 bd2 ba1.5k sqft3011 S Boston Ct, Tulsa, OK 74114For Sale
 MLS ID #2619952, Kasia Olek, Keller Williams Advantage. MLS Technology, Inc.
 - $435,0003 bd2 ba1.6k sqft2612 E 17th Pl, Tulsa, OK 74104For SaleMLS ID #2621730, Jake Tillman, Chinowth & Cohen. MLS Technology, Inc.
- $399,9003 bd2 ba1.8k sqft1510 S College Ave, Tulsa, OK 74104For Sale By Owner
- $495,0003 bd3 ba2k sqft2224 S Utica Ave E, Tulsa, OK 74114For SaleMLS ID #2621087, Mary L Cain, BHGRE GREEN COUNTRY. MLS Technology, Inc.
- $425,0003 bd2 ba1.3k sqft2725 E 22nd St, Tulsa, OK 74114For SaleMLS ID #2606424, Kendall Ellsworth, Rivere Real Estate Group. MLS Technology, Inc.
- $385,0003 bd2 ba1.9k sqft2303 S Delaware Ct, Tulsa, OK 74114For SaleMLS ID #2624740, Mimi Yardy, McGraw, REALTORS. MLS Technology, Inc.
- $380,0003 bd2 ba2k sqft4110 S Detroit Ave, Tulsa, OK 74105For SaleMLS ID #2623715, Brittany Wood, Coldwell Banker Select. MLS Technology, Inc.
- $439,5003 bd2 ba2.3k sqft3520 E 22nd St, Tulsa, OK 74114For SaleMLS ID #2613359, JP Hewitt, Coldwell Banker Select. MLS Technology, Inc.
- $295,0003 bd1 ba1.2k sqft1816 E 13th St, Tulsa, OK 74104For SaleMLS ID #2626724, Amber Davis, Keller Williams Advantage. MLS Technology, Inc.
- $439,0004 bd3 ba1.7k sqft3463 S Gary Pl, Tulsa, OK 74105For SaleMLS ID #2613577, Dock Melton, eXp Realty, LLC (BO). MLS Technology, Inc.
- $389,9003 bd2 ba1.6k sqft2636 E 14th St, Tulsa, OK 74104For SaleMLS ID #2616921, Jill S Falkenberry, Coldwell Banker Select. MLS Technology, Inc.
- $484,9993 bd3 ba2.7k sqft2429 E 22nd Pl, Tulsa, OK 74114For SaleMLS ID #2610055, Becky Newport, Nassau Ridge Realty. MLS Technology, Inc.
- $378,9003 bd3 ba1.9k sqft4331 S Norfolk Ave, Tulsa, OK 74105For SaleMLS ID #2618577, Mike Keys, McGraw, REALTORS. MLS Technology, Inc.
- $389,9003 bd1 ba1.5k sqft1713 S Columbia Pl, Tulsa, OK 74104For SaleMLS ID #2623961, Stephen Brocks, MORE Agency. MLS Technology, Inc.
- $425,0005 bd3 ba3.2k sqft3743 S Braden Pl, Tulsa, OK 74135For SaleMLS ID #2615437, David Fletcher, RE/MAX Results. MLS Technology, Inc.
- $419,9994 bd3 ba2.9k sqft5541 E 77th St, Tulsa, OK 74136For SaleMLS ID #2625106, Josh Rainwater, Coldwell Banker Select. MLS Technology, Inc.
- $419,0004 bd4 ba2.6k sqft5938 S New Haven Ave, Tulsa, OK 74135For SaleMLS ID #2622245, Lindsay Farrar, McGraw, REALTORS. MLS Technology, Inc.
