Seller is offering an interest rate buy-down, allowing qualified buyers to enjoy an interest rate in the 4’s for the life of the loan — creating a tremendous opportunity for lower monthly payments compared to today’s market rates. Unexpected relocation creates a rare opportunity to own a nearly-new stand-alone patio home in The Enclave at Boulder Creek for approximately $30,000 less than comparable new construction. The seller purchased the home just one year ago and is relocating to be closer to family, creating exceptional value in one of Johnson County’s most sought-after maintenance-provided communities. Why wait 6+ months to build and then spend thousands more on upgrades when this premium patio home is move-in ready today? Unlike many newer patio home communities offering attached products, this home is completely stand-alone and offers the privacy and feel of a single-family home with the convenience of maintenance-provided living. The home already includes many upgrades buyers typically pay extra for in new construction, including upgraded LVP flooring, mature landscaping, wrought iron fenced backyard, and a rare 3-car garage — something increasingly difficult to find in patio home communities. The vaulted great room features a stunning tile-surround fireplace with custom built-in shelving and cabinetry. The gourmet kitchen offers quartz countertops, oversized island, white shaker cabinetry, gas cooktop, wall oven, stainless chimney hood, designer backsplash, and a walk-in pantry with custom shelving. The main-level primary suite features a tray ceiling, dual vanities, oversized tiled shower, deep soaker tub, and custom walk-in closet system. The finished lower level provides an expansive rec room, third bedroom, and full bath — ideal for guests, grandchildren, or additional entertaining space. Enjoy low-maintenance living with Boulder Creek amenities including a clubhouse, pool, pickleball courts, and walking trails. Immediate possession available.
Pending
$569,900
17120 W 168th Pl, Olathe, KS 66062
3beds
2,278sqft
:
Get pre-qualified$4,008/mo
Villa
Built in 2024
8,087 Square Feet Lot
$568,100 Zestimate®
$250/sqft
$273/mo HOA
What's special
Third bedroomMain-level primary suiteStainless chimney hoodDual vanitiesWhite shaker cabinetryQuartz countertopsVaulted great room
- 85 days |
- 268 |
- 19 |
Zillow last checked:
Listing updated:
Listed by:
Bryan Bechler 816-547-0893,
Compass Realty Group
Source: Heartland MLS as distributed by MLS GRID,MLS#: 2619172
Facts & features
Interior
Bedrooms & bathrooms
- Bedrooms: 3
- Bathrooms: 3
- Full bathrooms: 3
Primary bedroom
- Features: Ceiling Fan(s), Luxury Vinyl
- Level: First
- Dimensions: 14.5 x 13
Bedroom 2
- Features: Ceiling Fan(s)
- Level: First
- Dimensions: 11.5 x 10.9
Bedroom 3
- Features: Luxury Vinyl, Walk-In Closet(s)
- Level: Lower
- Dimensions: 13.8 x 13
Primary bathroom
- Features: Ceramic Tiles, Double Vanity, Separate Shower And Tub, Walk-In Closet(s)
- Level: First
- Dimensions: 11.9 x 9
Bathroom 2
- Features: Ceramic Tiles, Shower Only
- Level: First
- Dimensions: 9.1 x 5.2
Bathroom 3
- Features: Ceramic Tiles, Shower Over Tub
- Level: Lower
- Dimensions: 13 x 5
Breakfast room
- Features: Luxury Vinyl
- Level: First
- Dimensions: 11.2 x 9.1
Great room
- Features: Fireplace, Luxury Vinyl
- Level: First
- Dimensions: 16 x 15
Kitchen
- Features: Granite Counters, Kitchen Island, Pantry
- Level: First
- Dimensions: 14.9 x 11.2
Recreation room
- Features: Luxury Vinyl
- Level: Lower
- Dimensions: 16 x 15.7
Heating
- Forced Air, Natural Gas
Cooling
- Electric
Appliances
- Included: Cooktop, Dishwasher, Disposal, Exhaust Fan, Microwave, Built-In Oven, Gas Range, Stainless Steel Appliance(s)
- Laundry: Laundry Room, Main Level
Features
- Ceiling Fan(s), Custom Cabinets, Kitchen Island, Painted Cabinets, Pantry, Vaulted Ceiling(s), Walk-In Closet(s)
- Flooring: Luxury Vinyl, Tile
- Doors: Storm Door(s)
- Windows: Window Coverings, Thermal Windows
- Basement: Basement BR,Egress Window(s),Finished,Interior Entry,Sump Pump
- Number of fireplaces: 1
- Fireplace features: Gas, Gas Starter, Great Room, Fireplace Equip, Fireplace Screen
Interior area
- Total structure area: 2,278
- Total interior livable area: 2,278 sqft
- Finished area above ground: 1,530
- Finished area below ground: 748
Property
Parking
- Total spaces: 3
- Parking features: Attached, Garage Faces Front
- Attached garage spaces: 3
Features
- Patio & porch: Patio
- Fencing: Metal
Lot
- Size: 8,087 Square Feet
- Features: City Limits, City Lot, Level
Details
- Parcel number: DP23570000 0013
- Other equipment: Back Flow Device
Construction
Type & style
- Home type: SingleFamily
- Architectural style: Craftsman,Traditional
- Property subtype: Villa
Materials
- Frame, Stone Trim
- Roof: Composition
Condition
- Year built: 2024
Details
- Builder model: The Lily
- Builder name: Roeser Homes
Utilities & green energy
- Sewer: Public Sewer
- Water: Public
Green energy
- Energy efficient items: Thermostat
Community & HOA
Community
- Security: Smoke Detector(s)
- Subdivision: Boulder Creek
HOA
- Has HOA: Yes
- Amenities included: Clubhouse, Pickleball Court(s), Play Area, Putting Green, Pool, Tennis Court(s)
- Services included: Maintenance Grounds, Snow Removal
- HOA fee: $273 monthly
- HOA name: Falcon Lakes Homes Association
Location
- Region: Olathe
Financial & listing details
- Price per square foot: $250/sqft
- Tax assessed value: $98,990
- Annual tax amount: $7,336
- Date on market: 5/8/2026
- Listing terms: Cash,Conventional,FHA,VA Loan
- Ownership: Private
- Road surface type: Paved
Estimated market value
$568,100
$540,000 - $597,000
$3,349/mo
Price history
| Date | Event | Price |
|---|---|---|
| 7/23/2026 | Pending sale | $569,900$250/sqft |
Source:  Heartland MLS as distributed by MLS GRID #2619172 Report a problem Heartland MLS as distributed by MLS GRID #2619172 Report a problem | ||
| 5/8/2026 | Listed for sale | $569,900$250/sqft |
Source: Heartland MLS as distributed by MLS GRID #2619172 Report a problem | ||
| 5/8/2026 | Listing removed | $569,900$250/sqft |
Source: Heartland MLS as distributed by MLS GRID #2607149 Report a problem | ||
| 4/29/2026 | Price change | $569,900-1.7%$250/sqft |
Source: Heartland MLS as distributed by MLS GRID #2607149 Report a problem | ||
| 4/24/2026 | Price change | $579,900-1.7%$255/sqft |
Source: Heartland MLS as distributed by MLS GRID #2607149 Report a problem | ||
| 3/13/2026 | Listed for sale | $589,900-1.7%$259/sqft |
Source: Heartland MLS as distributed by MLS GRID #2607149 Report a problem | ||
| 4/29/2025 | Sold | -- |
Source: Heartland MLS as distributed by MLS GRID #2523871 Report a problem | ||
| 3/19/2025 | Pending sale | $599,950$263/sqft |
Source: Heartland MLS as distributed by MLS GRID #2523871 Report a problem | ||
| 12/20/2024 | Listed for sale | $599,950$263/sqft |
Source: Heartland MLS as distributed by MLS GRID #2523871 Report a problem | ||
Public tax history
| Year | Property taxes | Tax assessment |
|---|---|---|
| 2025 | -- | $11,879 |
| 2024 | -- | $11,879 +20% |
| 2023 | $1,481 +31.8% | $9,898 +42.8% |
| 2022 | $1,124 | $6,929 |
| 2021 | -- | $6,929 +14.9% |
| 2020 | $1,137 | $6,028 |
Find assessor info on the county website
Monthly payment
Est. payment
Payment breakdown
Explore the cost of this home by adjusting the details. Changes won't be saved.Climate risks
Neighborhood: 66062
Nearby schools
GreatSchools rating
- 8/10Prairie Creek Elementary SchoolGrades: PK-5Distance: 0.3 mi
- 5/10Spring Hill Middle SchoolGrades: 6-8Distance: 6.2 mi
- 8/10Spring Hill High SchoolGrades: 9-12Distance: 3.6 mi
Schools provided by the listing agent
- Elementary: Timber Sage
- Middle: Woodland Spring
- High: Spring Hill
Source: Heartland MLS as distributed by MLS GRID. This data may not be complete. We recommend contacting the local school district to confirm school assignments for this home.
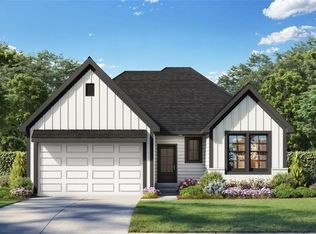
- $591,6504 bd3 ba2.5k sqft17168 W 168th Pl, Olathe, KS 66062New Construction
- $553,200-- bd-- ba-- sqft17001 W 168th Ter, Olathe, KS 66062Off Market
- $564,200-- bd-- ba-- sqft17001 W 168th Ter, Olathe, KS 66062Off Market
- $560,700-- bd-- ba-- sqft17003 W 168th Ter, Olathe, KS 66062Off Market
- $559,600-- bd-- ba-- sqft17073 W 168th Ter, Olathe, KS 66062Off Market
- $603,700-- bd-- ba-- sqft17073 W 168th Ter, Olathe, KS 66062Off Market
- $564,200-- bd-- ba-- sqft16979 W 168th Ter, Olathe, KS 66062Off Market
- $553,900-- bd-- ba-- sqft16977 W 168th Ter, Olathe, KS 66062Off Market
A local agent can set up tours, give advice and negotiate with sellers.
Similar homes
- $599,1504 bd3 ba2.6k sqft17055 W 168th Pl, Olathe, KS 66062New Construction
 Heartland MLS as distributed by MLS GRID
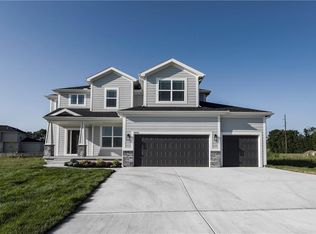
 - $579,0004 bd4 ba2.3k sqft19007 W 170th Ter, Olathe, KS 66062New Construction
 MLS ID #2633395, Melissa Irish, ReeceNichols -Johnson County W. Heartland MLS as distributed by MLS GRID
 - $616,6504 bd3 ba2.6k sqft17053 W 168th Pl, Olathe, KS 66062New Construction
 Heartland MLS as distributed by MLS GRID
 - $582,0004 bd3 ba2.4k sqft18722 W 169th Ter, Olathe, KS 66062New Construction
 MLS ID #2625325, Melissa Irish, ReeceNichols -Johnson County W. Heartland MLS as distributed by MLS GRID
 - $645,9004 bd3 ba2.4k sqft16928 S Brentwood St, Olathe, KS 66062New ConstructionMLS ID #2591151, Melissa Irish, ReeceNichols -Johnson County W. Heartland MLS as distributed by MLS GRID
- $538,5004 bd3 ba2k sqft16977 S Mahaffie St, Olathe, KS 66062New ConstructionMLS ID #2627104, Melissa Irish, ReeceNichols -Johnson County W. Heartland MLS as distributed by MLS GRID
- $526,6434 bd4 ba2.4k sqft16657 S Lawson St, Olathe, KS 66062New ConstructionHeartland MLS as distributed by MLS GRID
- $522,5004 bd3 ba2.2k sqft16827 W 164th Ter, Olathe, KS 66062New ConstructionMLS ID #2613487, Melissa Irish, ReeceNichols -Johnson County W. Heartland MLS as distributed by MLS GRID
- $665,0006 bd5 ba3k sqft16951 S Hunter St, Olathe, KS 66062For SaleMLS ID #2630725, Melissa Irish, ReeceNichols -Johnson County W. Heartland MLS as distributed by MLS GRID
- $629,5005 bd3 ba2.8k sqft17766 S Myrna Dr, Olathe, KS 66062For SaleMLS ID #2629339, Collette Fultz, NextHome Gadwood Group. Heartland MLS as distributed by MLS GRID
- $639,0004 bd4 ba2.4k sqft16949 S Brentwood St, Olathe, KS 66062New ConstructionMLS ID #2598367, Melissa Irish, ReeceNichols -Johnson County W. Heartland MLS as distributed by MLS GRID
- $629,8004 bd4 ba2.3k sqft16965 S Brentwood St, Olathe, KS 66062New ConstructionMLS ID #2599254, Melissa Irish, ReeceNichols -Johnson County W. Heartland MLS as distributed by MLS GRID
- $667,7104 bd4 ba2.4k sqft17132 W 164th Ter, Olathe, KS 66062New ConstructionHeartland MLS as distributed by MLS GRID
- $626,5005 bd5 ba3k sqft18991 W 169th Pl, Olathe, KS 66062New ConstructionMLS ID #2571527, Melissa Irish, ReeceNichols -Johnson County W. Heartland MLS as distributed by MLS GRID
- $684,0004 bd4 ba2.8k sqft16941 S Brentwood St, Olathe, KS 66062New ConstructionMLS ID #2630748, Melissa Irish, ReeceNichols -Johnson County W. Heartland MLS as distributed by MLS GRID
- $639,9005 bd3 ba2.6k sqft17713 S Brockway St, Olathe, KS 66062New ConstructionMLS ID #2544696, Ray Hill, Nottingham Realty. Heartland MLS as distributed by MLS GRID
- $693,0854 bd4 ba3.1k sqft17359 W 169th Ter, Olathe, KS 66062New ConstructionMLS ID #2511527, Adam Hein, Weichert, Realtors Welch & Co.. Heartland MLS as distributed by MLS GRID
- $579,5004 bd3 ba2.2k sqft25995 W 140th St, Olathe, KS 66061New ConstructionMLS ID #2625425, CJ Garrett, Heartland Realty, LLC. Heartland MLS as distributed by MLS GRID
- $655,0004 bd3 ba2.6k sqft15334 W 162nd St, Olathe, KS 66062New ConstructionMLS ID #2567809, Katie Fisher, Weichert, Realtors Welch & Co.. Heartland MLS as distributed by MLS GRID
- $575,0004 bd4 ba2.3k sqft13458 W 179th Ter, Overland Park, KS 66013New ConstructionMLS ID #2629829, Nicole Johnson, ReeceNichols - Lees Summit. Heartland MLS as distributed by MLS GRID
