Nestled in a quiet neighborhood, this unique mid-century modern ranch-style house boasts timeless architectural design and an abundance of features that make it perfect for any lifestyle. With 3 bedrooms, 2 bathrooms, and a full usable basement, this home offers space, style, and comfort. Hardwood floors and a striking fireplace highlight a beautiful open-concept layout living space that is a perfect place to relax or host your next party. The spacious basement is a versatile space that can be used for a variety of purposes, from a recreation room to a home office or a gym. A pool, patio and huge backyard are an entertainer?s paradise. Conveniently located minutes from shopping and dining, this home will go fast. [Home Energy Score = 4. HES Report at https://rpt.greenbuildingregistry.com/hes/OR10204112]
Sold
Est. $463,300
17125 SE Mill St, Portland, OR 97233
3beds
2,304sqft
Residential, Single Family Residence
Built in 1957
10,018 Square Feet Lot
$463,300 Zestimate®
$201/sqft
$-- HOA
Overview
- 94 days |
- 1 |
- 0 |
Zillow last checked:
Listing updated:
Listed by:
Jeremy Lucas 503-964-7600,
Redfin
Source: RMLS (OR),MLS#: 23361385
Facts & features
Interior
Bedrooms & bathrooms
- Bedrooms: 3
- Bathrooms: 2
- Full bathrooms: 2
- Main level bathrooms: 2
Rooms
- Room types: Hot Tub Room, Bedroom 2, Bedroom 3, Dining Room, Family Room, Kitchen, Living Room, Primary Bedroom
Primary bedroom
- Features: Bathroom, Builtin Features, Ceiling Fan, Hardwood Floors, Sliding Doors
- Level: Main
- Area: 132
- Dimensions: 12 x 11
Bedroom 2
- Features: Hardwood Floors, Closet
- Level: Main
- Area: 143
- Dimensions: 13 x 11
Bedroom 3
- Features: Hardwood Floors, Closet
- Level: Main
- Area: 110
- Dimensions: 11 x 10
Dining room
- Features: Hardwood Floors, Patio, Sliding Doors
- Level: Main
- Area: 64
- Dimensions: 8 x 8
Family room
- Features: Builtin Features, High Ceilings, Wood Floors
- Level: Main
- Area: 861
- Dimensions: 41 x 21
Kitchen
- Features: Builtin Range, Eat Bar, Microwave, Builtin Oven, Free Standing Refrigerator
- Level: Main
- Area: 128
- Width: 8
Living room
- Features: Fireplace Insert, Hardwood Floors
- Level: Main
- Area: 255
- Dimensions: 17 x 15
Heating
- Forced Air
Cooling
- Central Air
Appliances
- Included: Built In Oven, Built-In Range, Dishwasher, Disposal, Free-Standing Refrigerator, Microwave, Stainless Steel Appliance(s), Washer/Dryer, Electric Water Heater
- Laundry: Laundry Room
Features
- Ceiling Fan(s), Closet, Built-in Features, High Ceilings, Eat Bar, Bathroom, Tile
- Flooring: Hardwood, Laminate, Tile, Vinyl, Wood
- Doors: Sliding Doors
- Windows: Storm Window(s)
- Basement: Full,Partially Finished
- Number of fireplaces: 2
- Fireplace features: Gas, Wood Burning, Insert
Interior area
- Total structure area: 2,304
- Total interior livable area: 2,304 sqft
Property
Parking
- Total spaces: 1
- Parking features: Driveway, On Street, Attached
- Attached garage spaces: 1
- Has uncovered spaces: Yes
Accessibility
- Accessibility features: Garage On Main, Main Floor Bedroom Bath, Accessibility
Features
- Stories: 2
- Patio & porch: Deck, Patio
- Has spa: Yes
- Spa features: Built in HotTub
- Fencing: Fenced
Lot
- Size: 10,018 Square Feet
- Dimensions: 72 x 141
- Features: Level, SqFt 10000 to 14999
Details
- Parcel number: R218958
Construction
Type & style
- Home type: SingleFamily
- Architectural style: Mid Century Modern,Ranch
- Property subtype: Residential, Single Family Residence
Materials
- Wood Siding
- Roof: Tile
Condition
- Resale
- New construction: No
- Year built: 1957
Utilities & green energy
- Gas: Gas
- Sewer: Public Sewer
- Water: Public
Community & HOA
Community
- Security: Security System Leased
HOA
- Has HOA: No
Location
- Region: Portland
Financial & listing details
- Price per square foot: $201/sqft
- Tax assessed value: $556,140
- Annual tax amount: $5,061
- Date on market: 10/20/2023
- Cumulative days on market: 25 days
- Listing terms: Cash,Conventional,FHA,VA Loan
Foreclosure details
Estimated market value
$463,300
$426,000 - $500,000
$2,882/mo
Price history
| Date | Event | Price |
|---|---|---|
| 12/19/2023 | Sold | $460,000+15.6%$200/sqft |
Source:  RMLS (OR) #23361385 Report a problem RMLS (OR) #23361385 Report a problem | ||
| 9/30/2022 | Sold | $398,000+0.3%$173/sqft |
Source: RMLS (OR) #22280322 Report a problem | ||
| 8/31/2022 | Pending sale | $397,000$172/sqft |
Source: RMLS (OR) #22280322 Report a problem | ||
| 8/27/2022 | Listed for sale | $397,000$172/sqft |
Source: RMLS (OR) #22280322 Report a problem | ||
| 8/19/2022 | Pending sale | $397,000$172/sqft |
Source: RMLS (OR) #22280322 Report a problem | ||
| 8/16/2022 | Listed for sale | $397,000+55.7%$172/sqft |
Source: RMLS (OR) #22280322 Report a problem | ||
| 7/30/2009 | Sold | $255,000$111/sqft |
Source: Public Record Report a problem | ||
Public tax history
| Year | Property taxes | Tax assessment |
|---|---|---|
| 2025 | $8,871 +63.7% | $244,300 +3% |
| 2024 | $5,419 +4.5% | $237,190 +3% |
| 2023 | $5,188 +2.5% | $230,290 +3% |
| 2022 | $5,062 -0.9% | $223,590 +3% |
| 2021 | $5,106 +12.1% | $217,080 +3% |
| 2020 | $4,553 +3.9% | $210,760 +3% |
| 2019 | $4,381 | $204,630 +3% |
| 2018 | $4,381 +3.5% | $198,670 +3% |
| 2017 | $4,234 +7.6% | $192,890 +3% |
| 2016 | $3,934 | $187,280 +3% |
| 2015 | $3,934 +2.6% | $181,830 +3% |
| 2014 | $3,835 +17.7% | $176,540 +3% |
| 2013 | $3,257 +4.6% | $171,400 +3% |
| 2012 | $3,114 -6.1% | $166,410 +3% |
| 2011 | $3,316 -4.4% | $161,570 +3% |
| 2010 | $3,469 +15.9% | $156,870 +14.7% |
| 2009 | $2,994 +5.9% | $136,710 +3% |
| 2008 | $2,827 +0.1% | $132,730 +3% |
| 2007 | $2,824 +3.3% | $128,870 +3% |
| 2006 | $2,735 +2.3% | $125,120 +3% |
| 2005 | $2,673 +3% | $121,480 +3% |
| 2004 | $2,595 +1.8% | $117,950 +3% |
| 2003 | $2,548 +8.9% | $114,520 +3% |
| 2002 | $2,339 +12.9% | $111,190 +6.1% |
| 2000 | $2,071 +2.3% | $104,820 +3% |
| 1999 | $2,025 | $101,770 |
Find assessor info on the county website
Monthly payment
Climate risks
Neighborhood: Centennial
Getting around
45 / 100
Some TransitNearby schools
GreatSchools rating
- 5/10Lynch View Elementary SchoolGrades: K-5Distance: 0.1 mi
- 4/10Centennial High SchoolGrades: 9-12Distance: 1.1 mi
Schools provided by the listing agent
- Elementary: Patrick Lynch
- Middle: Centennial
- High: Centennial
Source: RMLS (OR). This data may not be complete. We recommend contacting the local school district to confirm school assignments for this home.
- $273,1103 bd2 ba1.9k sqft17125 SE Mill St, Portland, OR 97233Off Market
- $361,3003 bd1 ba1k sqft17109 SE Mill St, Portland, OR 97233Off Market
- $423,9003 bd2 ba1.3k sqft17139 SE Mill St, Portland, OR 97233Off Market
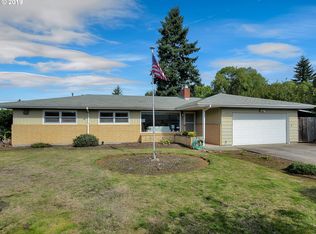
- $405,4003 bd1 ba1.3k sqft17051 SE Mill St, Portland, OR 97233Off Market
- $418,9003 bd1 ba1.2k sqft17130 SE Mill St, Portland, OR 97233Off Market
- $425,9003 bd2 ba1.8k sqft17116 SE Mill St, Portland, OR 97233Off Market
- $388,6003 bd1 ba1.6k sqft17037 SE Mill St, Portland, OR 97233Off Market
- $388,4003 bd1 ba1.2k sqft17102 SE Mill St, Portland, OR 97233Off Market
Similar homes
- $420,0003 bd2 ba1.5k sqft1749 SE 176th Ave, Portland, OR 97233Active
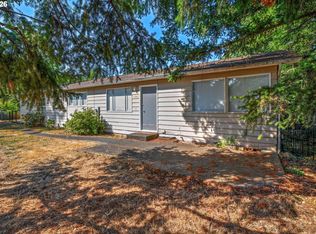
 MLS ID #590467167, Rich Choppe, Soldera Properties, Inc. RMLS (OR)
 - $475,0003 bd2 ba1.7k sqft17839 SE Clay St, Portland, OR 97233Active
 MLS ID #322907609, James Lerman, Epique Realty. RMLS (OR)
 - $499,0003 bd2 ba2.3k sqft1108 SE 168th Ave, Portland, OR 97233Active
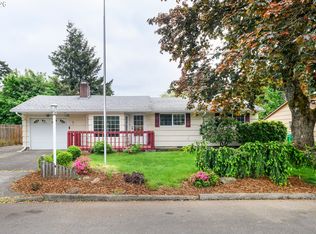 MLS ID #730129826, Marty Spellman, John L. Scott Portland Metro. RMLS (OR)
 - $465,0003 bd2 ba2k sqft804 SE 176th Pl, Portland, OR 97233Active
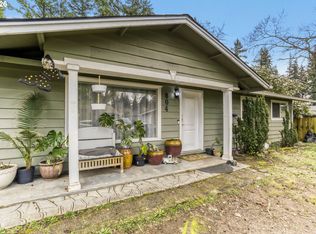 MLS ID #637980082, AnnaMarie Davault, RE/MAX Equity Group. RMLS (OR)
 - $407,5003 bd2 ba1.4k sqft2145 SE 141st Ave, Portland, OR 97233ActiveMLS ID #174934230, Lizbeth Abbott, Tree City Real Estate. RMLS (OR)
- $455,0003 bd2 ba1.8k sqft18655 SE Yamhill Cir, Portland, OR 97233ActiveMLS ID #619058463, Jeff Walker, RE/MAX Equity Group. RMLS (OR)
- $449,0003 bd2 ba1.8k sqft14225 SE Mill St, Portland, OR 97233ActiveMLS ID #410146267, Jodi Huot, Soldera Properties, Inc. RMLS (OR)
- $449,9005 bd2 ba2.2k sqft2249 SE 185th Ave, Portland, OR 97233ActiveMLS ID #493501542, Tara Gault, Keller Williams Realty Portland Premiere. RMLS (OR)
- $415,0003 bd2 ba1.3k sqft17036 SE Salmon St, Portland, OR 97233ActiveMLS ID #443141220, Jim Loennig, Keller Williams PDX Central. RMLS (OR)
- $495,0004 bd2 ba2.2k sqft2236 SE 185th Ave, Portland, OR 97233ActiveMLS ID #407667717, Ryan Gregory, Works Real Estate. RMLS (OR)
- $489,0005 bd2 ba1.6k sqft18126 SE Lincoln St, Portland, OR 97233ActiveMLS ID #130196985, Ellen Bick, CORE, Realtors. RMLS (OR)
- $450,0004 bd2 ba1.5k sqft2875 SE 174th Ave, Portland, OR 97236ActiveMLS ID #579678234, Eileen Hutchinson, Premiere Property Group, LLC. RMLS (OR)
- $449,9003 bd1 ba1.8k sqft15325 SE Stark St, Portland, OR 97233ActiveMLS ID #563502461, June Taylor, John L. Scott Sandy. RMLS (OR)
- $399,0004 bd1 ba1.5k sqft16701 SE Stephens St, Portland, OR 97233ActiveMLS ID #619154996, Anne Stewart, eXp Realty, LLC. RMLS (OR)
- $549,9004 bd3 ba1.7k sqft16600 SE Salmon St, Portland, OR 97233ActiveMLS ID #591797208, Viktor Rudnitskii, Keller Williams Premier Partners. RMLS (OR)
- $415,0003 bd2 ba1.2k sqft808 SE 156th Pl, Portland, OR 97233ActiveMLS ID #151504046, Tarah Pond, RE/MAX Equity Group. RMLS (OR)
- $399,9953 bd2 ba1.1k sqft320 SE 143rd Ave, Portland, OR 97233ActiveMLS ID #405450416, Jennifer Burch, MORE Realty. RMLS (OR)
- $400,0003 bd2 ba2k sqft907 SE 179th Ave, Portland, OR 97233ActiveMLS ID #209571528, Aaron Rader, Redfin. RMLS (OR)
- $499,0003 bd2 ba1.3k sqft2008 SE 143rd Ave, Portland, OR 97233ActiveMLS ID #190259644, Jim Nickila, RE/MAX Equity Group. RMLS (OR)
- $360,5003 bd1 ba1.1k sqft14645 SE Mill St, Portland, OR 97233ActiveMLS ID #260731583, Lizbeth Abbott, Tree City Real Estate. RMLS (OR)
