Welcome home to this charming one-level ranch situated on a spacious corner lot! This 3-bedroom home offers a comfortable, functional floor plan with an inviting living area, fireplace, and an easy flow into the kitchen and dining space. Step outside to the covered patio and fully fenced backyard—perfect for entertaining, gardening, pets, or simply relaxing outdoors. The attached garage features convenient pass-through access to the backyard, while additional RV parking provides plenty of room for your recreational vehicles and toys. Conveniently located near shopping, dining, parks, schools, and public transportation, this home offers a wonderful combination of space, functionality, and everyday convenience. A great opportunity to make this Portland home your own!
Pending
$360,500
14645 SE Mill St, Portland, OR 97233
3beds
1,196sqft
Residential, Single Family Residence
Built in 1964
6,098 Square Feet Lot
$-- Zestimate®
$301/sqft
$-- HOA
What's special
Fully fenced backyardAdditional rv parkingCovered patioCharming one-level ranchSpacious corner lot
- 43 days
- 109
- 6
Zillow last checked:
Listing updated:
Listed by:
Lizbeth Abbott Lizbeth@treecityhomes.com,
Tree City Real Estate,
Christopher Lopez 503-449-6244,
Tree City Real Estate
Source: RMLS (OR),MLS#: 260731583
Facts & features
Interior
Bedrooms & bathrooms
- Bedrooms: 3
- Bathrooms: 1
- Full bathrooms: 1
- Main level bathrooms: 1
Rooms
- Room types: Utility Room, Bedroom 2, Bedroom 3, Dining Room, Family Room, Kitchen, Living Room, Primary Bedroom
Primary bedroom
- Level: Main
- Area: 110
- Dimensions: 11 x 10
Bedroom 2
- Level: Main
- Area: 90
- Dimensions: 10 x 9
Bedroom 3
- Level: Main
- Area: 81
- Dimensions: 9 x 9
Dining room
- Level: Main
- Area: 108
- Dimensions: 12 x 9
Kitchen
- Level: Main
- Area: 120
- Width: 8
Living room
- Level: Main
- Area: 255
- Dimensions: 17 x 15
Heating
- Ceiling
Cooling
- None
Appliances
- Included: Built In Oven, Built-In Range, Dishwasher, Free-Standing Range, Electric Water Heater
- Laundry: Laundry Room
Features
- Ceiling Fan(s), Pantry
- Flooring: Hardwood, Laminate, Wall to Wall Carpet
- Windows: Storm Window(s)
- Basement: Crawl Space
Interior area
- Total structure area: 1,196
- Total interior livable area: 1,196 sqft
Property
Parking
- Total spaces: 1
- Parking features: Driveway, Attached
- Attached garage spaces: 1
- Has uncovered spaces: Yes
Accessibility
- Accessibility features: Garage On Main, Ground Level, Minimal Steps, One Level, Accessibility
Features
- Levels: One
- Stories: 1
- Patio & porch: Covered Patio, Porch
- Exterior features: RV Hookup, Yard
- Fencing: Fenced
Lot
- Size: 6,098 Square Feet
- Dimensions: 6000
- Features: Corner Lot, Level, SqFt 5000 to 6999
Details
- Additional structures: Outbuilding, RVHookup
- Parcel number: R225543
Construction
Type & style
- Home type: SingleFamily
- Property subtype: Residential, Single Family Residence
Materials
- Cedar, Shake Siding
- Foundation: Concrete Perimeter
- Roof: Composition
Condition
- Approximately
- New construction: No
- Year built: 1964
Utilities & green energy
- Sewer: Public Sewer
- Water: Public
- Utilities for property: Cable Connected
Community & HOA
Community
- Security: None
- Subdivision: Newhurst Pk
HOA
- Has HOA: No
Location
- Region: Portland
Financial & listing details
- Price per square foot: $301/sqft
- Tax assessed value: $387,420
- Annual tax amount: $4,234
- Date on market: 8/23/2026
- Cumulative days on market: 44 days
- Listing terms: Cash,Conventional,FHA,VA Loan
- Road surface type: Paved
Estimated market value
Not available
Estimated sales range
Not available
$2,339/mo
Price history
| Date | Event | Price |
|---|---|---|
| 9/7/2026 | Pending sale | $360,500$301/sqft |
Source:  RMLS (OR) #260731583 Report a problem RMLS (OR) #260731583 Report a problem | ||
| 8/24/2026 | Listed for sale | $360,500+6.7%$301/sqft |
Source: RMLS (OR) #260731583 Report a problem | ||
| 1/16/2026 | Sold | $337,881+8.3%$283/sqft |
Source: Public Record Report a problem | ||
| 5/14/2019 | Sold | $312,000+0.6%$261/sqft |
Source: RMLS (OR) #19477641 Report a problem | ||
| 3/31/2019 | Pending sale | $310,000$259/sqft |
Source: Redfin #19477641 Report a problem | ||
| 3/22/2019 | Listed for sale | $310,000+29.2%$259/sqft |
Source: Redfin #19477641 Report a problem | ||
| 5/24/2016 | Sold | $240,000+0%$201/sqft |
Source: RMLS (OR) #16686771 Report a problem | ||
| 4/23/2016 | Pending sale | $239,900$201/sqft |
Source: Harcourts Real Estate Network Group #16686771 Report a problem | ||
| 4/15/2016 | Listed for sale | $239,900+45.4%$201/sqft |
Source: Harcourts Real Estate Network Group #16686771 Report a problem | ||
| 6/20/2013 | Sold | $165,000-1.2%$138/sqft |
Source: RMLS (OR) #13403644 Report a problem | ||
| 5/4/2013 | Listed for sale | $167,000-4.5%$140/sqft |
Source: John L Scott Real Estate #13403644 Report a problem | ||
| 2/5/2011 | Listing removed | $174,900$146/sqft |
Source: John L Scott Real Estate #10060172 Report a problem | ||
| 7/25/2010 | Price change | $174,900-5.5%$146/sqft |
Source: John L Scott Real Estate #10060172 Report a problem | ||
| 4/29/2010 | Price change | $185,000-1.3%$155/sqft |
Source: ReMax Equity Group #9081190 Report a problem | ||
| 4/11/2010 | Price change | $187,500-3.6%$157/sqft |
Source: ReMax Equity Group #9081190 Report a problem | ||
| 2/21/2010 | Price change | $194,500-7.2%$163/sqft |
Source: ReMax Equity Group #9081190 Report a problem | ||
| 11/25/2009 | Price change | $209,500-2.6%$175/sqft |
Source: ReMax Equity Group #9081190 Report a problem | ||
| 10/25/2009 | Listed for sale | $215,000+34.4%$180/sqft |
Source: ReMax Equity Group #9081190 Report a problem | ||
| 6/29/2005 | Sold | $160,000$134/sqft |
Source: Public Record Report a problem | ||
Public tax history
| Year | Property taxes | Tax assessment |
|---|---|---|
| 2025 | $4,235 +4.3% | $183,030 +3% |
| 2024 | $4,060 +4.5% | $177,700 +3% |
| 2023 | $3,887 +2.5% | $172,530 +3% |
| 2022 | $3,792 -0.9% | $167,510 +3% |
| 2021 | $3,825 +12.1% | $162,640 +3% |
| 2020 | $3,411 +3.9% | $157,910 +3% |
| 2019 | $3,283 | $153,320 +3% |
| 2018 | $3,283 +3.5% | $148,860 +3% |
| 2017 | $3,173 +7.6% | $144,530 +3% |
| 2016 | $2,948 | $140,330 +3% |
| 2015 | $2,948 +3.9% | $136,250 +3% |
| 2014 | $2,836 +18.1% | $132,290 +3% |
| 2013 | $2,402 +2% | $128,440 +3% |
| 2012 | $2,354 -1.5% | $124,700 +3% |
| 2011 | $2,389 -8.1% | $121,070 +3% |
| 2010 | $2,599 +4% | $117,550 +3% |
| 2009 | $2,499 +5.9% | $114,130 +3% |
| 2008 | $2,360 +0.1% | $110,810 +3% |
| 2007 | $2,357 +3.3% | $107,590 +3% |
| 2006 | $2,283 +2.3% | $104,460 +3% |
| 2005 | $2,232 +3% | $101,420 +3% |
| 2004 | $2,166 +2.3% | $98,470 +3% |
| 2003 | $2,117 +8.4% | $95,610 +3% |
| 2002 | $1,953 +12.9% | $92,830 +6.1% |
| 2000 | $1,729 | $87,510 |
Find assessor info on the county website
Monthly payment
Est. payment
Payment breakdown
Explore the cost of this home by adjusting the details. Changes won't be saved.Climate risks
Neighborhood: Centennial
Nearby schools
Schools provided by the listing agent
- Elementary: Harold Oliver
- Middle: Centennial
- High: Centennial
Source: RMLS (OR). This data may not be complete. We recommend contacting the local school district to confirm school assignments for this home.
Similar homes
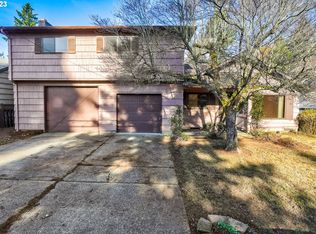
- $424,0003 bd2 ba1.6k sqft14339 SE Alder Ct, Portland, OR 97233Active

 MLS ID #750707529, Margarita Barragan, Cascade Hasson Sotheby's International Realty. RMLS (OR)
 - $395,0003 bd2 ba1.2k sqft11500 SE Hawthorne Blvd, Portland, OR 97216Active
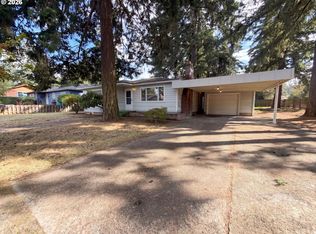 MLS ID #227962285, Sharon Parmenter, Opendoor Brokerage LLC. RMLS (OR)
 - $370,0003 bd1 ba1k sqft11650 NE Glisan St, Portland, OR 97220Active
 MLS ID #791792705, Sharon Parmenter, Opendoor Brokerage LLC. RMLS (OR)
 - $370,0002 bd1 ba1.1k sqft6481 SE 142nd Ave, Portland, OR 97236Active
 MLS ID #437734653, Trevor Emmett, John L. Scott Portland Central. RMLS (OR)
 - $419,9003 bd2 ba1.3k sqft16720 SE Clinton St, Portland, OR 97236ActiveMLS ID #370462810, Jin Zhao, Kelly Right Real Estate of Portland, LLC. RMLS (OR)
- $490,0002 bd1 ba1k sqft12825 SE Lincoln St, Portland, OR 97233ActiveMLS ID #164984095, Charles Grant, MORE Realty. RMLS (OR)
- $409,0002 bd1 ba895 sqft13545 SE Division St, Portland, OR 97236ActiveMLS ID #689853462, Jin Zhao, Kelly Right Real Estate of Portland, LLC. RMLS (OR)
- $388,0003 bd1 ba1.6k sqft4815 SE 99th Ave, Portland, OR 97266ActiveMLS ID #488738883, Sharon Parmenter, Opendoor Brokerage LLC. RMLS (OR)
- $315,0003 bd3 ba1.1k sqft12103 SE Harold St, Portland, OR 97266ActiveMLS ID #599623960, Sharon Parmenter, Opendoor Brokerage LLC. RMLS (OR)
- $430,0004 bd2 ba1.4k sqft5216 SE 132nd Ave, Portland, OR 97236ActiveMLS ID #531041742, Sharon Parmenter, Opendoor Brokerage LLC. RMLS (OR)
- $430,0003 bd1 ba1.4k sqft12839 SE Raymond St, Portland, OR 97236ActiveMLS ID #589481043, Benjamin Hollenbaugh, Living PDX Real Estate. RMLS (OR)
- $325,0003 bd3 ba1.3k sqft64 NE 134th Pl, Portland, OR 97230ActiveMLS ID #677219787, Jin Zhao, Kelly Right Real Estate of Portland, LLC. RMLS (OR)
- $329,9002 bd2 ba958 sqft4556 NE 97th Ave, Portland, OR 97220ActiveMLS ID #225402943, Dan McCrea, D&D Realty LLC. RMLS (OR)
- $415,0003 bd2 ba1.1k sqft13725 SE Center St, Portland, OR 97236ActiveMLS ID #774787152, Chelsea Quinn, Century 21 North Homes Realty. RMLS (OR)
- $430,0003 bd2 ba1.2k sqft9801 SE Pardee St, Portland, OR 97266ActiveMLS ID #563229902, Christina Tenbarge, Georgetown Realty, Inc.. RMLS (OR)
- $399,9002 bd1 ba834 sqft1127 SE 89th Ave, Portland, OR 97216ActiveMLS ID #569381750, Mark Warmanen, Berkshire Hathaway HomeServices NW Real Estate. RMLS (OR)
- $375,0002 bd1 ba864 sqft3405 SE 69th Ave, Portland, OR 97206ActiveMLS ID #133056060, Travis Thang Tran, Kelly Right Real Estate of Portland, LLC. RMLS (OR)
- $327,9002 bd2 ba1.1k sqft12226 SE Long St, Portland, OR 97236ActiveMLS ID #282320308, John Loew, Knipe Realty ERA Powered. RMLS (OR)
- $437,0003 bd1 ba948 sqft3910 SE 71st Ave, Portland, OR 97206ActiveMLS ID #646865589, Sharon Parmenter, Opendoor Brokerage LLC. RMLS (OR)
- $339,9002 bd1 ba1k sqft6732 SE Rhone St, Portland, OR 97206ActiveMLS ID #453241153, Steve Tekander, Handris Realty Co.. RMLS (OR)
