Spacious & Impressive 2-Story Home Features 3 Bedrooms, 2.5 Baths, 2 Car Attached Garage with 40' X 60' Outbuilding on 1.72 Acres in Pecatonica! Custom Eat-In Kitchen has been Nicely Updated with a Center Island Breakfast Bar, Granite Countertops, Taller Upper Cabinets, Built-In Wall Hutch, Recessed Lighting, Tile Backsplash & Quality Appliances. Impressive & Unique 2-Room Primary Bedroom has a Nice Built-In Wall Unit, a Private (Spa-Like) En Suite Bath with Custom Walk-In Shower with Tile & Body Sprayers, Deep Soaking Tub, Double Vanity, Double Closets, Skylight, a Separate 21 x 24 Sitting Room with Sliding Door to Private Deck & Stairs to Garage. 2 other Upstairs Bedrooms Share a Connected Living Room/Playroom Space with Vaulted Ceiling. Nice 2nd Floor Bath has Custom Tile Shower, Granite Countertop & Laundry Room. Enjoy the 24' x 11' Sunroom with Awesome Views of Backyard. There's a Versatile Front Room Off the Kitchen Makes a Great Office/Sitting Room/Bedroom. Dining Room with Oversized Andersen Sliding Door. Large Half Bath as you Enter from Attached Garage. Basement is Partially Finished with Rec Room & Storage Areas. Several Well-Placed Decks to Enjoy & Entertain on. Updated Roof, Siding, Windows, Driveway. Solid 6-Panel Doors, 3.5" Casing & 5.5" White Trim, Nickel Finished Hardware & Quality Blinds Throughout. Long Driveway Provides Additional Parking Space. Pecatonica Schools. Must See to Appreciate!
For sale
$439,750
17126 W Sumner Rd, Pecatonica, IL 61063
3beds
3,356sqft
Single Family Residence
Built in 1991
1.72 Acres Lot
$-- Zestimate®
$131/sqft
$-- HOA
What's special
Recessed lightingCenter island breakfast barCustom eat-in kitchenNickel finished hardwareUpdated roofLaundry roomGranite countertops
- 2 hours
- 79
- 8
Zillow last checked:
Listing updated:
Listed by:
Bradley Thompson 815-742-2450,
Keller Williams Realty Signature
Source: NorthWest Illinois Alliance of REALTORS®,MLS#: 202607230
Facts & features
Interior
Bedrooms & bathrooms
- Bedrooms: 3
- Bathrooms: 3
- Full bathrooms: 2
- 1/2 bathrooms: 1
- Main level bathrooms: 1
Primary bedroom
- Level: Upper
- Area: 291.81
- Dimensions: 21.3 x 13.7
Bedroom 2
- Level: Upper
- Area: 153.12
- Dimensions: 13.2 x 11.6
Bedroom 3
- Level: Upper
- Area: 149.64
- Dimensions: 12.9 x 11.6
Dining room
- Level: Main
- Area: 159.6
- Dimensions: 14 x 11.4
Family room
- Level: Upper
- Area: 202.16
- Dimensions: 15.2 x 13.3
Kitchen
- Level: Main
- Area: 387.09
- Dimensions: 25.3 x 15.3
Living room
- Level: Main
- Area: 296.07
- Dimensions: 21.3 x 13.9
Heating
- Forced Air, Natural Gas
Cooling
- Central Air
Appliances
- Included: Disposal, Dishwasher, Dryer, Microwave, Refrigerator, Stove/Cooktop, Water Softener, Gas Water Heater
- Laundry: Upper Level
Features
- Ceiling-Vaults/Cathedral
- Windows: Window Treatments
- Basement: Full,Sump Pump,Finished
- Has fireplace: No
Interior area
- Total structure area: 3,356
- Total interior livable area: 3,356 sqft
- Finished area above ground: 2,756
- Finished area below ground: 600
Property
Parking
- Total spaces: 2
- Parking features: Attached, Garage Door Opener
- Garage spaces: 2
Features
- Levels: Two
- Stories: 2
- Patio & porch: Deck
- Has view: Yes
- View description: Country
Lot
- Size: 1.72 Acres
Details
- Additional structures: Outbuilding
- Additional parcels included: 0929328016
- Parcel number: 0929328003
Construction
Type & style
- Home type: SingleFamily
- Property subtype: Single Family Residence
Materials
- Siding, Vinyl
- Roof: Shingle
Condition
- Year built: 1991
Utilities & green energy
- Electric: Circuit Breakers
- Sewer: City/Community
- Water: City/Community
Community & HOA
Community
- Subdivision: IL
Location
- Region: Pecatonica
Financial & listing details
- Price per square foot: $131/sqft
- Annual tax amount: $9,067
- Price range: $439.8K - $439.8K
- Date on market: 11/16/2026
- Ownership: Fee Simple
- Road surface type: Hard Surface Road
Estimated market value
Not available
Estimated sales range
Not available
Not available
Price history
| Date | Event | Price |
|---|---|---|
| 11/16/2026 | Listed for sale | $439,750$131/sqft |
Source:  NorthWest Illinois Alliance of REALTORS® #202607230 Report a problem | ||
Public tax history
Tax history is unavailable.
Monthly payment
Est. payment
Payment breakdown
Explore the cost of this home by adjusting the details. Changes won't be saved.Climate risks
Neighborhood: 61063
Nearby schools
Schools provided by the listing agent
- Elementary: Pecatonica Elementary
- Middle: Pecatonica Comm Middle
- High: Pecatonica High
- District: Pecatonica 321
Source: NorthWest Illinois Alliance of REALTORS®. This data may not be complete. We recommend contacting the local school district to confirm school assignments for this home.

Similar homes
- $400,0003 bd2 ba2.5k sqft17624 Avy School Rd, Pecatonica, IL 61063For Sale
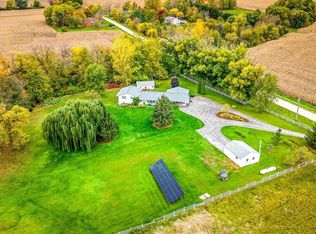 MLS ID #202607224, Toni Vander Heyden. NorthWest Illinois Alliance of REALTORS®
- $--4 bd4 ba2k sqft733 John St, Pecatonica, IL 61063Auction
 Auction.com 2
- $410,0005 bd3 ba3.3k sqft5466 Eddie Rd, Winnebago, IL 61088For Sale
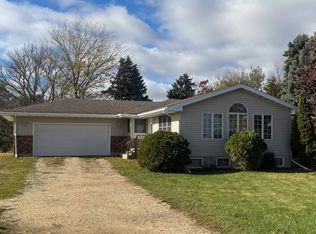 MLS ID #202607188, Tina Ackman. NorthWest Illinois Alliance of REALTORS®
- $439,9004 bd4 ba2.3k sqft12555 Pemberton Pl, Winnebago, IL 61088New
 MLS ID #12806135, Brandon Harmon, Compass. MRED as distributed by MLS GRID
