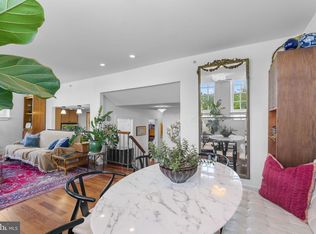
Welcome to contemporary city living at its finest! This stylish 2-bedroom, 2-bathroom condo at 1714 Park Ave in Bolton Hill offers a seamless blend of comfort and convenience. This thoughtfully designed unit provides an open and airy layout perfect for modern living. Step into the bright, inviting living space that's complemented by central air conditioning to keep you comfortable year-round. The updated kitchen flows into the main living area, ideal for relaxing or entertaining. Both bedrooms are well-proportioned, and the two full bathrooms provide added convenience and privacy. This condo includes top-notch amenities designed to fit your lifestyle. Enjoy the ease of in-unit laundry with a washer and dryer, as well as designated assigned parking to simplify your daily routine. Building features like an elevator and a fitness center enhance the convenience factor while also maintaining privacy and security with a built-in security system. Additional perks include access to common storage for your organizational needs and included parking for added peace of mind. Nestled within a vibrant neighborhood, this property is ideal for those seeking an urban retreat where every detail is attended to. Don't miss your opportunity to call 1714 Park Ave home! Schedule a showing today and experience this fantastic residence for yourself.
For sale
$240,000
1714 Park Ave Unit 508, Baltimore, MD 21217
2beds
813sqft
:
Get pre-qualified$2,326/mo
Condominium
Built in 2006
-- sqft lot
$237,300 Zestimate®
$295/sqft
$504/mo HOA
What's special
Central air conditioningBright inviting living spaceDesignated assigned parkingUpdated kitchenIncluded parkingOpen and airy layout
- 1 day |
- 142 |
- 12 |
Likely to sell faster than
Zillow last checked:
Listing updated:
Listed by:
Persia Swift 443-470-9595,
Compass (410) 886-7342,
Co-Listing Agent: Nia-Imani Fagan 443-871-8539,
Compass
Source: Bright MLS,MLS#: MDBA2219800
Facts & features
Interior
Bedrooms & bathrooms
- Bedrooms: 2
- Bathrooms: 2
- Full bathrooms: 2
- Main level bathrooms: 2
- Main level bedrooms: 2
Rooms
- Room types: Living Room, Kitchen
Kitchen
- Level: Main
Living room
- Level: Main
Heating
- Central, Electric
Cooling
- Central Air, Electric
Appliances
- Included: Microwave, Dishwasher, Dryer, Oven/Range - Gas, Refrigerator, Stainless Steel Appliance(s), Cooktop, Washer, Water Heater, Electric Water Heater
- Laundry: Dryer In Unit, Washer In Unit, Has Laundry, In Unit
Features
- Bathroom - Tub Shower, Bathroom - Stall Shower, Combination Dining/Living, Dining Area, Family Room Off Kitchen, Open Floorplan
- Flooring: Wood
- Has basement: No
- Has fireplace: No
Interior area
- Total structure area: 813
- Total interior livable area: 813 sqft
- Finished area above ground: 813
- Finished area below ground: 0
Property
Parking
- Parking features: Assigned, Private, Parking Lot, Off Street, Other
- Details: Assigned Parking
Accessibility
- Accessibility features: Accessible Elevator Installed
Features
- Levels: One
- Stories: 1
- Pool features: None
Details
- Additional structures: Above Grade, Below Grade
- Parcel number: 0314020345 073
- Zoning: R-8
- Special conditions: Standard
Construction
Type & style
- Home type: Condo
- Architectural style: Beaux Arts
- Property subtype: Condominium
- Attached to another structure: Yes
Materials
- Mixed
Condition
- New construction: No
- Year built: 2006
Utilities & green energy
- Sewer: Public Sewer
- Water: Public
Community & HOA
Community
- Condo and coop fee: $504 monthly
- Subdivision: Bolton Hill Historic District
HOA
- Has HOA: No
- Amenities included: Other, Fitness Center, Storage
- Services included: Water, Snow Removal, Sewer
Location
- Region: Baltimore
- Municipality: Baltimore City
Financial & listing details
- Price per square foot: $295/sqft
- Tax assessed value: $151,700
- Annual tax amount: $2,877
- Date on market: 8/6/2026
- Listing agreement: Exclusive Agency
- Ownership: Condominium

Persia Swift
(443) 470-9595
By pressing Contact Agent, you agree that the real estate professional identified above may call/text you about your search, which may involve use of automated means and pre-recorded/artificial voices. You don't need to consent as a condition of buying any property, goods, or services. Message/data rates may apply. You also agree to our Terms of Use. Zillow does not endorse any real estate professionals. We may share information about your recent and future site activity with your agent to help them understand what you're looking for in a home.
Estimated market value
$237,300
$225,000 - $249,000
$2,074/mo
Price history
| Date | Event | Price |
|---|---|---|
| 8/6/2026 | Listed for sale | $240,000+2.1%$295/sqft |
Source:  Bright MLS #MDBA2219800 Report a problem Bright MLS #MDBA2219800 Report a problem | ||
| 3/24/2025 | Sold | $235,000$289/sqft |
Source: Bright MLS #MDBA2155732 Report a problem | ||
| 2/23/2025 | Contingent | $235,000$289/sqft |
Source: Bright MLS #MDBA2155732 Report a problem | ||
| 2/13/2025 | Listed for sale | $235,000+18.1%$289/sqft |
Source: Bright MLS #MDBA2155732 Report a problem | ||
| 12/16/2022 | Sold | $199,000$245/sqft |
Source: Bright MLS #MDBA2065668 Report a problem | ||
| 11/14/2022 | Pending sale | $199,000$245/sqft |
Source: Bright MLS #MDBA2065668 Report a problem | ||
| 11/14/2022 | Contingent | $199,000$245/sqft |
Source: Bright MLS #MDBA2065668 Report a problem | ||
| 11/1/2022 | Listed for sale | $199,000+13.7%$245/sqft |
Source: Bright MLS #MDBA2065668 Report a problem | ||
| 9/25/2017 | Sold | $175,000$215/sqft |
Source: Public Record Report a problem | ||
| 8/9/2017 | Pending sale | $175,000$215/sqft |
Source: Berkshire Hathaway HomeServices Homesale Realty #BA9926041 Report a problem | ||
| 4/25/2017 | Price change | $175,000-12.5%$215/sqft |
Source: Berkshire Hathaway HomeServices Homesale Realty #BA9926041 Report a problem | ||
| 2/2/2017 | Price change | $199,999-8.3%$246/sqft |
Source: Coldwell Banker Residential Brokerage - Baltimore Fells Point #BA9770557 Report a problem | ||
| 9/22/2016 | Listed for sale | $218,000+36.3%$268/sqft |
Source: Coldwell Banker Residential Brokerage - Baltimore Fells Point #BA9770557 Report a problem | ||
| 10/21/2014 | Sold | $160,000-8.5%$197/sqft |
Source: Public Record Report a problem | ||
| 7/26/2014 | Listed for sale | $174,900$215/sqft |
Source: Berkshire Hathaway HomeServices Homesale Realty #BA8313314 Report a problem | ||
| 5/21/2014 | Listing removed | $174,900$215/sqft |
Source: Prudential Homesale YWGC Realty #BA8313314 Report a problem | ||
| 4/9/2014 | Listed for sale | $174,900-14.7%$215/sqft |
Source: Prudential Homesale YWGC Realty #BA8313314 Report a problem | ||
| 7/9/2009 | Sold | $205,000-29.1%$252/sqft |
Source: Public Record Report a problem | ||
| 8/21/2008 | Listing removed | $289,000$355/sqft |
Source: Long and Foster Real Estate #BA6675678 Report a problem | ||
| 5/27/2008 | Listed for sale | $289,000$355/sqft |
Source: Long and Foster Real Estate #BA6675678 Report a problem | ||
Public tax history
| Year | Property taxes | Tax assessment |
|---|---|---|
| 2025 | -- | $121,900 |
| 2024 | $2,877 | $121,900 |
| 2023 | $2,877 | $121,900 |
| 2022 | $2,877 | $121,900 |
| 2021 | $2,877 | $121,900 |
| 2020 | $2,877 | $121,900 |
| 2019 | $2,877 | $121,900 |
| 2018 | $2,877 | $121,900 |
| 2017 | $2,877 +176.4% | $121,900 -6.2% |
| 2016 | $1,041 | $130,000 |
| 2015 | $1,041 | $130,000 |
| 2014 | $1,041 | $130,000 -35% |
| 2013 | -- | $200,000 |
| 2012 | -- | $200,000 |
| 2011 | -- | $200,000 -20% |
| 2010 | -- | $250,000 |
| 2009 | -- | $250,000 |
| 2008 | -- | $250,000 |
| 2007 | -- | -- |
Find assessor info on the county website
Monthly payment
Est. payment
Payment breakdown
Explore the cost of this home by adjusting the details. Changes won't be saved.Climate risks
Neighborhood: Bolton Hill
Nearby schools
GreatSchools rating
- 6/10Mount Royal Elementary/Middle SchoolGrades: PK-8Distance: 0.2 mi
- 1/10Renaissance AcademyGrades: 9-12Distance: 0.4 mi
- 6/10Booker T. Washington Middle SchoolGrades: 6-8Distance: 0.4 mi
Schools provided by the listing agent
- District: Baltimore City Public Schools
Source: Bright MLS. This data may not be complete. We recommend contacting the local school district to confirm school assignments for this home.
- $171,0002 bd1 ba735 sqft1714 Park Ave UNIT 301, Baltimore, MD 21217Sold

- $181,0002 bd2 ba760 sqft1714 Park Ave UNIT 308, Baltimore, MD 21217Sold

- $133,0001 bd1 ba636 sqft1714 Park Ave UNIT 204, Baltimore, MD 21217Sold

- $199,9001 bd2 ba1k sqft1714 Park Ave UNIT 512, Baltimore, MD 21217For Sale

- $209,9992 bd2 ba997 sqft1714 Park Ave APT 302, Baltimore, MD 21217For Sale
- $166,5001 bd2 ba763 sqft1714 Park Ave UNIT 413, Baltimore, MD 21217Sold
- $130,0001 bd1 ba709 sqft1714 Park Ave UNIT 108, Baltimore, MD 21217Sold
- $180,0001 bd1 ba784 sqft1714 Park Ave UNIT 414, Baltimore, MD 21217Sold
Similar homes
- $209,9992 bd2 ba997 sqft1714 Park Ave APT 302, Baltimore, MD 21217For Sale
 MLS ID #MDBA2219954, Don Beecher, Redfin Corp. Bright MLS
 - $255,0002 bd2 ba1.1k sqftNone Available, Baltimore, MD 21210For Sale
 MLS ID #MDBA2224844, Peter Dischinger, Berkshire Hathaway HomeServices Homesale Realty. Bright MLS
 - $205,0001 bd2 ba910 sqft1714 Park Ave Unit 502, Baltimore, MD 21217For Sale
 MLS ID #MDBA2208264, Deborah Manarin, Corner House Realty. Bright MLS
 - $199,9001 bd2 ba1k sqftBolton Park Condominium, Baltimore, MD 21217For SaleMLS ID #MDBA2214142, Mitch Toland, Redfin Corp. Bright MLS
- $219,9002 bd3 ba1.1k sqft1347 Herkimer St, Baltimore, MD 21223For SaleMLS ID #MDBA2226770, Cathy London, Future Realty, Inc.. Bright MLS
- $195,0002 bd1 ba1k sqftThe Residences At Park Avenue, Baltimore, MD 21217For SaleMLS ID #MDBA2221206, Bill Magruder, Long & Foster Real Estate, Inc.. Bright MLS
- $220,0003 bd2 ba1k sqft3707 Brooklyn Ave, Baltimore, MD 21225For SaleMLS ID #MDBA2224312, JOSE L MONTES SOLANO, Redfin Corp. Bright MLS
- $225,0002 bd2 ba1k sqftWaterplace, Baltimore, MD 21201For SaleMLS ID #MDBA2222008, Caroline Kuntz, Compass. Bright MLS
- $249,9992 bd2 ba1k sqft15 E Branch Ln #22, Baltimore, MD 21201For SaleMLS ID #MDBA2209528, SIMONE BAZOS, Berkshire Hathaway HomeServices Homesale Realty. Bright MLS
- $250,0003 bd2 ba1.2k sqft3130 Woodring Ave, Baltimore, MD 21234For SaleMLS ID #MDBA2226596, Kedrick King, Realty ONE Group Excellence. Bright MLS
- $245,0002 bd1 ba1k sqft3544 Ash St, Baltimore, MD 21211For SaleMLS ID #MDBA2220662, Diana Pham, EXP Realty, LLC. Bright MLS
- $259,9002 bd3 ba1k sqft2837 Huntingdon Ave, Baltimore, MD 21211For SaleMLS ID #MDBA2215076, Shaun Elhai, Cummings & Co. Realtors. Bright MLS
- $250,0002 bd2 ba780 sqft245 S Madeira St, Baltimore, MD 21231For SaleMLS ID #MDBA2223792, Kerry Wood, Cummings & Co. Realtors. Bright MLS
- $164,9003 bd2 ba1k sqft4406 Saint Georges Ave, Baltimore, MD 21212For SaleMLS ID #MDBA2226208, Denise Bell, Samson Properties. Bright MLS
- $186,0001 bd1 ba693 sqftThe Revels, Baltimore, MD 21201For SaleMLS ID #MDBA2226198, Magan Drane, Compass. Bright MLS
- $295,0002 bd2 ba1.1k sqft2702 Miles Ave, Baltimore, MD 21211For SaleMLS ID #MDBA2222792, Carly Lobus, Cummings & Co. Realtors. Bright MLS
- $185,0002 bd1 ba912 sqft1204 W Cross St, Baltimore, MD 21230For SaleMLS ID #MDBA2225904, Kevia Moore, Cummings & Co. Realtors. Bright MLS
- $249,9003 bd2 ba1.1k sqft830 N Washington St, Baltimore, MD 21205For SaleMLS ID #MDBA2224742, William D Weeks, Coldwell Banker Realty. Bright MLS
- $325,0002 bd2 ba1k sqft2118 Moyer St, Baltimore, MD 21231For SaleMLS ID #MDBA2224476, Adrian Sushko, Cummings & Co. Realtors. Bright MLS
- $350,0002 bd2 ba624 sqft641 Dover St, Baltimore, MD 21230For SaleMLS ID #MDBA2226586, Michael Kelczewski, DMV Prime Properties. Bright MLS
