Built in 2026, this move-in-ready 3-bedroom, 2.5-bath home offers 1,661 finished square feet plus 552 square feet of unfinished concrete crawl space storage storage, combining modern design, quality finishes, and functional living.
Step inside to soaring vaulted ceilings, oversized windows, & abundant natural light that create a bright, open feel throughout the main living area. The open staircase overlooking the living room enhances the spacious design, while the living room flows seamlessly into the dining area and kitchen.
The kitchen features custom wood cabinetry, granite countertops, a large center island with bar seating, pantry storage, and a complete appliance package. Sliding glass doors off the dining area lead to the 12' x 10' deck overlooking the fully privacy-fenced backyard, offering the perfect space for grilling, entertaining, or relaxing outdoors.
All three bedrooms are located on the upper level, including a spacious primary suite with a walk-in closet and private bath featuring a walk-in shower. Two additional bedrooms share a full hall bath.
The walk-out lower level offers a spacious family room, half bath, utility room, and direct access to the attached 20' x 20' two-car garage. A 15' x 6' concrete patio provides a second outdoor living area, while the large fenced backyard offers plenty of room for pets, play, or gardening.
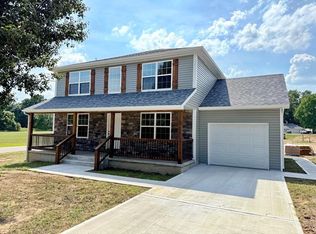
The attractive exterior combines stone accents, board-and-batten details, decorative shake siding, shutters, and low-maintenance vinyl siding for lasting curb appeal.
With vaulted ceilings, an open floor plan, two living areas, abundant storage, a walk-out lower level, two outdoor entertaining spaces, and modern finishes throughout, this newly built home offers the perfect blend of comfort, style, and functionality.
Pending
$247,500
1714 S Jackson St, El Dorado Springs, MO 64744
3beds
1,661sqft
:
Get pre-qualified$1,586/mo
Single Family Residence
Built in 2026
0.26 Acres Lot
$-- Zestimate®
$149/sqft
$-- HOA
What's special
- 21 days |
- 184 |
- 12 |
Likely to sell faster than
Zillow last checked:
Listing updated:
Listed by:
Ashlee Whittington-Duncan 417-321-7125,
CURTIS & SONS REALTY,
Jacob Duncan 417-321-3339,
CURTIS & SONS REALTY
Source: Heartland MLS as distributed by MLS GRID,MLS#: 2629807
Facts & features
Interior
Bedrooms & bathrooms
- Bedrooms: 3
- Bathrooms: 3
- Full bathrooms: 2
- 1/2 bathrooms: 1
Primary bedroom
- Level: Upper
- Dimensions: 14 x 13
Bedroom 2
- Level: Upper
- Dimensions: 11 x 10
Bedroom 3
- Level: Upper
- Dimensions: 12 x 10
Primary bathroom
- Features: Shower Only
- Level: Upper
- Dimensions: 8 x 7
Bathroom 2
- Features: Shower Over Tub
- Level: Upper
- Dimensions: 8 x 5
Dining room
- Level: Main
- Dimensions: 12 x 9
Family room
- Level: Lower
- Dimensions: 20 x 15
Half bath
- Level: Lower
- Dimensions: 7 x 4
Kitchen
- Level: Main
- Dimensions: 13 x 12
Living room
- Level: Main
- Dimensions: 21 x 14
Utility room
- Level: Lower
- Dimensions: 8 x 6
Heating
- Forced Air
Cooling
- Electric
Appliances
- Included: Dishwasher, Microwave, Refrigerator
- Laundry: Lower Level
Features
- Kitchen Island, Vaulted Ceiling(s), Walk-In Closet(s)
- Flooring: Carpet, Luxury Vinyl
- Windows: Thermal Windows
- Basement: Slab
- Has fireplace: No
Interior area
- Total structure area: 1,661
- Total interior livable area: 1,661 sqft
- Finished area above ground: 1,661
- Finished area below ground: 0
Property
Parking
- Total spaces: 2
- Parking features: Attached, Garage Faces Front
- Attached garage spaces: 2
Features
- Patio & porch: Deck, Porch
Lot
- Size: 0.26 Acres
- Dimensions: 75' x 150'
- Features: City Lot
Details
- Parcel number: 030.828003018001.05
Construction
Type & style
- Home type: SingleFamily
- Property subtype: Single Family Residence
Materials
- Stone Trim, Vinyl Siding
- Roof: Composition
Condition
- Year built: 2026
Utilities & green energy
- Sewer: Public Sewer
- Water: Public
Community & HOA
Community
- Subdivision: None
HOA
- Has HOA: No
Location
- Region: El Dorado Springs
Financial & listing details
- Price per square foot: $149/sqft
- Annual tax amount: $999
- Date on market: 7/7/2026
- Listing terms: Cash,Conventional,FHA,USDA Loan,VA Loan
- Ownership: Other
- Road surface type: Paved
Estimated market value
Not available
Estimated sales range
Not available
Not available
Price history
| Date | Event | Price |
|---|---|---|
| 7/13/2026 | Pending sale | $247,500$149/sqft |
Source:  Heartland MLS as distributed by MLS GRID #2629807 Report a problem Heartland MLS as distributed by MLS GRID #2629807 Report a problem | ||
| 7/7/2026 | Listed for sale | $247,500+3.2%$149/sqft |
Source: Heartland MLS as distributed by MLS GRID #2629807 Report a problem | ||
| 3/20/2026 | Sold | -- |
Source: Heartland MLS as distributed by MLS GRID #2585379 Report a problem | ||
| 3/14/2026 | Pending sale | $239,900$144/sqft |
Source:  SOMOMLS as distributed by MLS GRID #60309157 Report a problem SOMOMLS as distributed by MLS GRID #60309157 Report a problem | ||
| 11/5/2025 | Listed for sale | $239,900$144/sqft |
Source: Heartland MLS as distributed by MLS GRID #2585379 Report a problem | ||
Public tax history
Tax history is unavailable.
Monthly payment
Est. payment
Payment breakdown
Explore the cost of this home by adjusting the details. Changes won't be saved.Climate risks
Neighborhood: 64744
Nearby schools
GreatSchools rating
- 3/10El Dorado Springs Elementary SchoolGrades: PK-5Distance: 0.8 mi
- 8/10El Dorado Springs Middle SchoolGrades: 6-8Distance: 0.8 mi
- 5/10El Dorado Springs High SchoolGrades: 9-12Distance: 0.8 mi
- $--4 bd2 ba2k sqft1712 S Jackson St, El Dorado Springs, MO 64744Sold
- $--2.1 AcresW Carman Rd, El Dorado Springs, MO 64744Sold
- $--2.1 Acres0 W Carman Rd, El Dorado Springs, MO 64744Sold
- $344,800-- bd-- ba4.1k sqft1707 S Jackson St, El Dorado Springs, MO 64744Off Market
- $239,9004 bd2 ba2k sqft1807 S Elm St, El Dorado Springs, MO 64744For Sale
- $--3 bd2 ba1.4k sqft1803 S Elm St, El Dorado Springs, MO 64744Sold
- $168,4003 bd2 ba1.1k sqft1708 S Jackson St, El Dorado Springs, MO 64744Off Market
- $198,600-- bd-- ba1.6k sqft1707 S Elm St, El Dorado Springs, MO 64744Off Market
A local agent can set up tours, give advice and negotiate with sellers.
Similar homes
- $239,9004 bd2 ba2k sqft1807 S Elm St, El Dorado Springs, MO 64744For Sale
 MLS ID #2615920, Ryan Hubbard, United Country American Heartl. Heartland MLS as distributed by MLS GRID
 - $212,5003 bd2 ba1.2k sqft600 N Main Street, El Dorado Springs, MO 64744Active

 MLS ID #60326919, Jarin Danielle DuBois, Shannon & Associates Real Estate & Auctions, LLC. SOMOMLS as distributed by MLS GRID
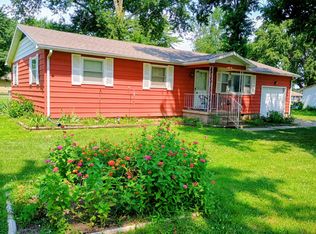
 - $125,0003 bd1 ba1.2k sqft1702 S Witt Dr, El Dorado Springs, MO 64744For Sale
 MLS ID #11682674, Gary Deskiewicz Jr, Brower Real Estate Co. My State MLS
 - $159,9003 bd2 ba1.6k sqft1201 S 1st St, El Dorado Springs, MO 64744For Sale
 MLS ID #2608539, SHANNON Eason, Shannon & Associates. Heartland MLS as distributed by MLS GRID
 - $325,0004 bd3 ba2.2k sqft3705 E 150th Rd, El Dorado Springs, MO 64744For SaleMLS ID #2611852, Ryan Hubbard, United Country American Heartl. Heartland MLS as distributed by MLS GRID
- $149,0003 bd2 ba1.9k sqft909 S Main St, El Dorado Springs, MO 64744For SaleMLS ID #2601816, James Edwards, United Country Real Estate Buckhorn Land and Realty. Heartland MLS as distributed by MLS GRID
- $189,000-- bd3 ba2.1k sqft4775 S Highway 32, El Dorado Springs, MO 64744For SaleMLS ID #2566808, Vicki Hillsman, BROWER REAL ESTATE COMPANY. Heartland MLS as distributed by MLS GRID
- $165,0002 bd2 ba1.1k sqft1409 S Schrock Street, El Dorado Springs, MO 64744ActiveMLS ID #60317513, Ryan Hubbard, United Country American Heartland Real Estate. SOMOMLS as distributed by MLS GRID
- $165,0002 bd2 ba1.1k sqft1409 Schrock St, El Dorado Springs, MO 64744For SaleMLS ID #2605999, Ryan Hubbard, United Country American Heartl. Heartland MLS as distributed by MLS GRID
- $275,0003 bd2 ba1.3k sqft15562 E Kaw Rapids Rd, Nevada, MO 64772For SaleMLS ID #2630197, Paul O'Toole, Weichert, Realtors Welch & Co.. Heartland MLS as distributed by MLS GRID
- $235,0003 bd2 ba1.5k sqft111 W Craig Street, Stockton, MO 65785ActiveMLS ID #60328010, Ashley Burres, Billy Bruce Realty. SOMOMLS as distributed by MLS GRID
- $210,0003 bd1 ba1.8k sqft9351 S 2700th Rd, Harwood, MO 64750For SaleMLS ID #2614915, James Edwards, United Country Real Estate Buckhorn Land and Realty. Heartland MLS as distributed by MLS GRID
- $279,9004 bd3 ba2.1k sqft1045 N Colorado St, Nevada, MO 64772For SaleMLS ID #2623182, Scott Theis, Stutesman's Action Realty. Heartland MLS as distributed by MLS GRID
- $239,9003 bd2 ba1.5k sqft510 N High Street, Stockton, MO 65785ActiveMLS ID #60325617, Kelly Roy, Missouri Home, Farm & Land Realty, LLC. SOMOMLS as distributed by MLS GRID
- $350,0005 bd2 ba2.1k sqft9155 SW Highway 82, El Dorado Springs, MO 64744For Sale
 MLS ID #102726, Ida N Lambrecht, EXP Realty LLC. WCAR MO
 - $279,9003 bd2 ba2.3k sqft709 N High Street, Stockton, MO 65785ActiveMLS ID #60328243, Elizabeth A. Hill, Keller Williams Local. SOMOMLS as distributed by MLS GRID
- $340,0003 bd2 ba1.7k sqft26060 E B Hwy, Sheldon, MO 64784For SaleMLS ID #2629083, Kaeth Woods, CURTIS & SONS REALTY. Heartland MLS as distributed by MLS GRID
- $230,0004 bd2 ba2k sqft315 W Skyline Drive, Stockton, MO 65785ActiveMLS ID #60305291, Haleigh Ankrom, Billy Bruce Realty. SOMOMLS as distributed by MLS GRID
- $239,9003 bd2 ba1.3k sqft14765 E Whitetail Lane E, Stockton, MO 65785ActiveMLS ID #60315343, Korby Stockton, Keller Williams Local. SOMOMLS as distributed by MLS GRID
- $199,0002 bd1 ba1.2k sqft304 W Marvin Ave, Walker, MO 64790For SaleMLS ID #2616071, Dana Buttorff, United Country American Heartl. Heartland MLS as distributed by MLS GRID
