Open to Rent now Purchase later.Peaceful downtown oasis. Steps from the renowned Boulder farmers market, Pearl Street & the bike path that takes you straight out to the mountains. In downtown Boulder, a fully remodeled 2 bed / 2 FULL bath end unit. Enjoy a flat irons view on the shared patio as you tend to community garden beds. The highest end, eco friendly finishings. A private patio that sets your primary bedroom back from 15th street, creates distinct living spaces in the home. The kitchen features Sonoma tile individually blown glass backsplash, gorgeous marble counters and bamboo cabinets. The floors in the main living area are refinished original hardwood, the primary bedroom floors are 150 year old reclaimed barn wood. The primary bath has a designer, aromatherapy oxygenated bubble tub from MTI, hand forged copper sink and designer faucets. The 2nd full bathroom has custom hand painted tiles & MTI tub. The home comes with 1 covered parking space. Washer and Dryer in the unit. Secure Entry. Built in 1997 so you won't hear your neighbors. This home is a haven in the middle of it all.
For sale
$667,500
1715 15th St, Boulder, CO 80302
2beds
880sqft
Condominium
Built in 1997
-- sqft lot
$-- Zestimate®
$759/sqft
$320/mo HOA
What's special
Community garden bedsDesigner faucetsHand forged copper sinkBamboo cabinetsGorgeous marble counters
- 1 day
- 127
- 5
Zillow last checked:
Listing updated:
Listed by:
Steven B Roszell 303-561-1900,
Steven B Roszell
Source: IRES as distributed by MLS GRID,MLS#: 1072473
Facts & features
Interior
Bedrooms & bathrooms
- Bedrooms: 2
- Bathrooms: 2
- Full bathrooms: 2
- Main level bathrooms: 2
Primary bedroom
- Description: Wood
- Features: Tub+Shower Primary, Luxury Features Primary Bath, Bidet
- Level: Main
- Area: 121 Square Feet
- Dimensions: 11 x 11
Bedroom 2
- Description: Wood
- Level: Main
- Area: 121 Square Feet
- Dimensions: 11 x 11
Dining room
- Description: Wood
- Level: Main
- Area: 90 Square Feet
- Dimensions: 10 x 9
Kitchen
- Description: Tile
- Level: Main
- Area: 98 Square Feet
- Dimensions: 7 x 14
Laundry
- Description: Vinyl
- Level: Main
- Area: 9 Square Feet
- Dimensions: 3 x 3
Living room
- Description: Wood
- Level: Main
- Area: 208 Square Feet
- Dimensions: 13 x 16
Heating
- Baseboard
Cooling
- Wall/Window Unit(s)
Appliances
- Included: Gas Range, Self Cleaning Oven, Dishwasher, Refrigerator, Washer, Dryer, Microwave, Disposal
Features
- Eat-in Kitchen, Separate Dining Room, Open Floorplan
- Basement: None
Interior area
- Total structure area: 880
- Total interior livable area: 880 sqft
- Finished area above ground: 880
Property
Parking
- Total spaces: 1
- Parking features: Carport
- Garage spaces: 1
- Has carport: Yes
- Details: Carport
Features
- Levels: One
- Stories: 1
- Entry location: 2nd Floor
- Patio & porch: Patio
- Exterior features: Balcony
- Fencing: Security,Metal
- Has view: Yes
- View description: Hills, City
Lot
- Size: 6,895 Square Feet
- Features: Paved, Zero Lot Line
Details
- Parcel number: R0130327
- Zoning: res
- Special conditions: Licensed Owner
- Other equipment: Intercom
Construction
Type & style
- Home type: Condo
- Property subtype: Condominium
- Attached to another structure: Yes
Materials
- Brick
- Roof: Rubber
Condition
- New construction: No
- Year built: 1997
Utilities & green energy
- Electric: xcel
- Gas: xcel
- Sewer: Public Sewer
- Utilities for property: Natural Gas Available, Electricity Available
Green energy
- Energy efficient items: Windows
Community & HOA
Community
- Features: None
- Subdivision: Boulder Athletic Club Condos
HOA
- Has HOA: Yes
- Services included: Trash, Snow Removal, Maintenance Grounds, Management, Utilities
- HOA fee: $320 monthly
- HOA name: Boulder Athletic Club Hoa
- HOA phone: 720-370-2710
Location
- Region: Boulder
Financial & listing details
- Price per square foot: $759/sqft
- Annual tax amount: $4,104
- Date on market: 11/21/2026
- Listing terms: Lease Purchase,1031 Exchange
- Electric utility on property: Yes
- Road surface type: Asphalt, Concrete
Estimated market value
Not available
Estimated sales range
Not available
Not available
Price history
| Date | Event | Price |
|---|---|---|
| 11/21/2026 | Listed for sale | $667,500$759/sqft |
Source:  IRES as distributed by MLS GRID #1072473 Report a problem | ||
| 11/19/2026 | Listed for rent | $3,300-17.5%$4/sqft |
Source: Zillow Rentals Report a problem | ||
| 5/29/2024 | Listing removed | -- |
Source: Zillow Rentals Report a problem | ||
| 5/8/2024 | Price change | $4,000+25%$5/sqft |
Source: Zillow Rentals Report a problem | ||
| 3/17/2024 | Price change | $3,200-5.9%$4/sqft |
Source: Zillow Rentals Report a problem | ||
| 2/4/2024 | Price change | $3,400-2.9%$4/sqft |
Source: Zillow Rentals Report a problem | ||
| 1/21/2024 | Listed for rent | $3,500$4/sqft |
Source: Zillow Rentals Report a problem | ||
| 1/11/2024 | Listing removed | -- |
Source: Zillow Rentals Report a problem | ||
| 11/30/2023 | Price change | $3,500-4.1%$4/sqft |
Source: Zillow Rentals Report a problem | ||
| 11/17/2023 | Listed for rent | $3,650+66.3%$4/sqft |
Source: Zillow Rentals Report a problem | ||
| 9/17/2017 | Listing removed | $2,195$2/sqft |
Source: Zillow Rental Manager Report a problem | ||
| 8/31/2017 | Price change | $2,195-8.4%$2/sqft |
Source: Zillow Rental Manager Report a problem | ||
| 8/11/2017 | Price change | $2,395-3.2%$3/sqft |
Source: Zillow Rental Manager Report a problem | ||
| 7/25/2017 | Price change | $2,475-14.5%$3/sqft |
Source: Zillow Rental Manager Report a problem | ||
| 7/8/2017 | Price change | $2,895-1%$3/sqft |
Source: Zillow Rental Manager Report a problem | ||
| 5/2/2017 | Listed for rent | $2,925$3/sqft |
Source: Zillow Rental Manager Report a problem | ||
Public tax history
Tax history is unavailable.
Monthly payment
Est. payment
Payment breakdown
Explore the cost of this home by adjusting the details. Changes won't be saved.Climate risks
Neighborhood: 80302
Nearby schools
Schools provided by the listing agent
- Elementary: Whittier
- Middle: Casey
- High: Boulder
Source: IRES as distributed by MLS GRID. This data may not be complete. We recommend contacting the local school district to confirm school assignments for this home.

Similar homes
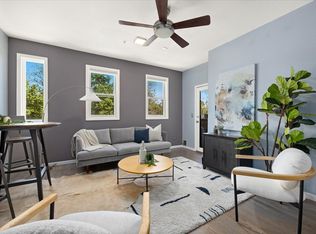
- $750,0002 bd2 ba945 sqft1633 18th St #6, Boulder, CO 80302For Sale
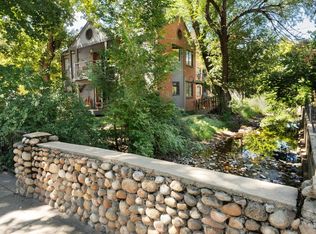
 MLS ID #1067517, Scott Bandoni, LIV Sotheby's Intl Realty. IRES as distributed by MLS GRID
- $725,0003 bd2 ba992 sqft1200 College Ave #118, Boulder, CO 80302For Sale
 MLS ID #1068867, P Caldwell Sullivan, Four Star Rlty & Prop Mgmt. IRES as distributed by MLS GRID
- $437,0002 bd2 ba1k sqft2227 Canyon Blvd #B-263, Boulder, CO 80302For Sale
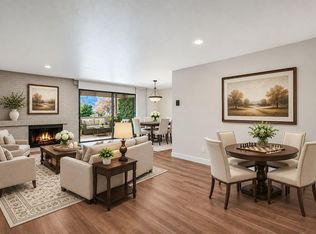 MLS ID #1072452, Lynne McDougal, WK Real Estate. IRES as distributed by MLS GRID
- $829,0003 bd2 ba1k sqft1715 15th St #5, Boulder, CO 80302For Sale
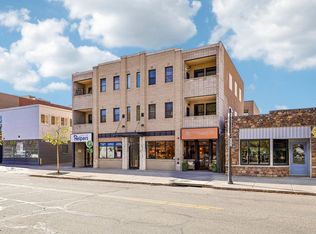 MLS ID #1071967, Jacob Kingston, Compass-Denver. IRES as distributed by MLS GRID
- $397,0002 bd2 ba1k sqft2227 Canyon Blvd #B-262, Boulder, CO 80302For SaleMLS ID #1072453, Lynne McDougal, WK Real Estate. IRES as distributed by MLS GRID
- $750,0001 bd1 ba650 sqft1707 Walnut St #302, Boulder, CO 80302For SaleMLS ID #1070682, Debra Caplin, milehimodern - Boulder. IRES as distributed by MLS GRID
- $595,0002 bd2 ba892 sqft948 North St #17, Boulder, CO 80304For SaleMLS ID #1069179, AJ Chamberlin, Colorado Legacy Real Estate, LLC. IRES as distributed by MLS GRID
- $725,0002 bd2 ba1.2k sqft1140 Portland Pl #306, Boulder, CO 80304For SaleMLS ID #1065250, Ryan Bass, Compass - Boulder. IRES as distributed by MLS GRID
- $715,0002 bd3 ba1.2k sqft2830 E College Ave #306, Boulder, CO 80303For SaleMLS ID #1068043, Marybeth Emerson, The Agency - Boulder. IRES as distributed by MLS GRID
- $660,0002 bd2 ba1.1k sqft4650 Holiday Dr #201, Boulder, CO 80304For SaleMLS ID #1063775, Sara Vaughn, LIV Sotheby's Intl Realty. IRES as distributed by MLS GRID
- $639,0001 bd1 ba843 sqft1707 Walnut St #307, Boulder, CO 80302For SaleMLS ID #1033236, Debra Caplin, milehimodern - Boulder. IRES as distributed by MLS GRID
- $639,0001 bd1 ba843 sqft1707 Walnut St #208, Boulder, CO 80302For SaleMLS ID #1039824, Debra Caplin, milehimodern - Boulder. IRES as distributed by MLS GRID
- $954,9002 bd2 ba991 sqft624 Pearl St #203, Boulder, CO 80302For SaleMLS ID #1064409, Rex Manz, Coldwell Banker Realty-Boulder. IRES as distributed by MLS GRID
- $575,0002 bd2 ba1.2k sqft2800 Sundown Ln #106, Boulder, CO 80303For SaleMLS ID #1071659, Mariah Rupp, eXp Realty - Hub. IRES as distributed by MLS GRID
- $469,9902 bd2 ba930 sqft850 20th St #202, Boulder, CO 80302For SaleMLS ID #1064670, Art Schwadron, RE/MAX of Boulder, Inc. IRES as distributed by MLS GRID
- $518,0001 bd1 ba842 sqft3701 Arapahoe Ave #404, Boulder, CO 80303For SaleMLS ID #1072197, Zana Leiferman, Real Realty Colorado. IRES as distributed by MLS GRID
- $592,7001 bd1 ba828 sqft1529 Spruce St #3, Boulder, CO 80302For SaleMLS ID #1072009, Jon Hatch, Compass - Boulder. IRES as distributed by MLS GRID
- $650,0002 bd1 ba1.2k sqft2950 Broadway St #1, Boulder, CO 80304For SaleMLS ID #1072053, Amy Sonnanstine, Coldwell Banker Realty-Boulder. IRES as distributed by MLS GRID
- $545,0002 bd2 ba1.2k sqft2946 Kalmia Ave #47, Boulder, CO 80301For SaleMLS ID #1069868, Jennifer Emich, Compass - Boulder. IRES as distributed by MLS GRID
