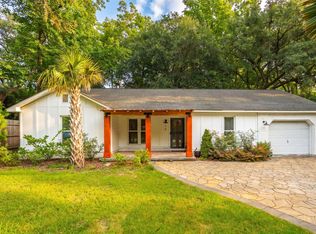
Located at 1715 Houghton Drive is a beautifully maintained, single-story mid-century cottage in the Laurel Park subdivision that perfectly blends classic character with modern updates. Situated on a massive, HOA-free 0.38-acre lot, the move-in ready residence features over 1,250 square feet of inviting living space with three bedrooms and two full bathrooms, including a versatile office space that easily serves as a third bedroom or creative studio.Recent major capital improvements provide ultimate peace of mind, highlighted by a brand-new roof installed in 2023 and a new HVAC system added in 2024. The exterior is an entertainer's dream, centered around a gigantic backyard that is perfect for pets, play, and summer gatherings. Outdoor living is elevated by a large, covered deck, and a wood deck ideal for dining al fresco, and a relaxing back porch designed for enjoying the Lowcountry breeze completely bug-free. The expansive property grounds also feature tool shed for extra storage or gardening projects. Location is everything on James Island, and this property is perfectly positioned directly between the historic charm of downtown Charleston and the surf at Folly Beach. Daily conveniences are just around the corner, with Earth Fare grocery nearby, while outdoor adventures await at the James Island County Park--famed for its miles of trails, climbing wall, dog park, and splash zone. Boating enthusiasts will love being just one mile (approximately 5 minutes) from the Riverland Terrace Boat Landing, which grants direct water access to the Wappoo Cut and Stono River. Right next to the landing, Plymouth Park offers a playground and scenic waterfront benches to watch the sunset. The surrounding neighborhood features vibrant, casual dining with waterfront seafood and marsh views, alongside nearby gathering spots for relaxed nights out. Families will benefit from excellent educational opportunities, as the property is zoned for highly desirable local schools including Murray Lasaine Elementary, Camp Road Middle, and James Island Charter High School. Ultimately, this rare property offers the perfect slice of James Island history, land, and lifestyle. The owner will consider a VA loan assumption as well as other financing options.
Active
$549,000
1715 Houghton Dr, Charleston, SC 29412
3beds
1,253sqft
Single Family Residence
Built in 1946
0.38 Acres Lot
$533,300 Zestimate®
$438/sqft
$-- HOA
What's special
- 21 days
- 2,589
- 236
Likely to sell faster than
Zillow last checked:
Listing updated:
Listed by:
AgentOwned Realty Co. Premier Group, Inc.
Source: CTMLS,MLS#: 26023469
Facts & features
Interior
Bedrooms & bathrooms
- Bedrooms: 3
- Bathrooms: 2
- Full bathrooms: 2
Rooms
- Room types: Living/Dining Combo, Laundry
Heating
- Central, Electric, Forced Air
Cooling
- Central Air
Appliances
- Laundry: Electric Dryer Hookup, Washer Hookup, Laundry Room
Features
- Ceiling - Smooth, Ceiling Fan(s)
- Flooring: Ceramic Tile, Wood
- Has fireplace: No
Interior area
- Total structure area: 1,253
- Total interior livable area: 1,253 sqft
Property
Parking
- Total spaces: 1
- Parking features: Carport, Attached, Off Street
- Carport spaces: 1
Features
- Levels: One
- Stories: 1
- Entry location: Ground Level
- Patio & porch: Deck, Covered, Front Porch
- Exterior features: Rain Gutters
- Fencing: Partial
Lot
- Size: 0.38 Acres
- Features: 0 - .5 Acre, Interior Lot, Level, Wooded
Details
- Additional structures: Shed(s)
- Parcel number: 4240900085
- Special conditions: Flood Insurance
Construction
Type & style
- Home type: SingleFamily
- Architectural style: Ranch
- Property subtype: Single Family Residence
Materials
- Brick Veneer, Wood Siding
- Foundation: Crawl Space
- Roof: Architectural
Condition
- New construction: No
- Year built: 1946
Utilities & green energy
- Sewer: Public Sewer
- Water: Public
Community & HOA
Community
- Features: Trash
- Subdivision: Laurel Park
Location
- Region: Charleston
Financial & listing details
- Price per square foot: $438/sqft
- Tax assessed value: $518,800
- Annual tax amount: $1,992
- Date on market: 8/18/2026
- Listing terms: Any
Estimated market value
$533,300
$507,000 - $560,000
$3,071/mo
Price history
| Date | Event | Price |
|---|---|---|
| 8/19/2026 | Listed for sale | $549,000+61.5%$438/sqft |
Source:  CTMLS #26023469 Report a problem CTMLS #26023469 Report a problem | ||
| 3/27/2020 | Sold | $340,000-1.4%$271/sqft |
Source: CTMLS #19033299 Report a problem | ||
| 2/27/2020 | Pending sale | $345,000$275/sqft |
Source: The Boulevard Company, LLC #19033299 Report a problem | ||
| 2/18/2020 | Price change | $345,000-1.4%$275/sqft |
Source: The Boulevard Company, LLC #19033299 Report a problem | ||
| 12/9/2019 | Price change | $349,900-2.5%$279/sqft |
Source: The Boulevard Company, LLC #19033299 Report a problem | ||
| 11/12/2019 | Pending sale | $359,000$287/sqft |
Source: Robertson Howland Properties #19025591 Report a problem | ||
| 10/1/2019 | Price change | $359,000-2.7%$287/sqft |
Source: Robertson Howland Properties #19025591 Report a problem | ||
| 9/27/2019 | Listed for sale | $369,000$294/sqft |
Source: Robertson Howland Properties #19025591 Report a problem | ||
| 9/21/2019 | Pending sale | $369,000$294/sqft |
Source: Robertson Howland Properties #19025591 Report a problem | ||
| 9/9/2019 | Listed for sale | $369,000+18.3%$294/sqft |
Source: Robertson Howland Properties #19025591 Report a problem | ||
| 8/2/2018 | Sold | $312,000-1%$249/sqft |
Source: CTMLS #18016541 Report a problem | ||
| 6/29/2018 | Pending sale | $315,000$251/sqft |
Source: Southern Shores Real Estate Group, LLC #18016541 Report a problem | ||
| 6/22/2018 | Listed for sale | $315,000$251/sqft |
Source: Southern Shores Real Estate Group, LLC #18016541 Report a problem | ||
| 6/13/2018 | Pending sale | $315,000$251/sqft |
Source: Southern Shores Real Estate Group, LLC #18016541 Report a problem | ||
| 6/11/2018 | Listed for sale | $315,000+31.3%$251/sqft |
Source: Southern Shores Real Estate Group, LLC #18016541 Report a problem | ||
| 5/10/2017 | Sold | $240,000-12.7%$192/sqft |
Source: Public Record Report a problem | ||
| 4/29/2017 | Listed for sale | $275,000$219/sqft |
Source: Owner Report a problem | ||
| 3/29/2017 | Pending sale | $275,000$219/sqft |
Source: Owner Report a problem | ||
| 3/13/2017 | Listed for sale | $275,000+150%$219/sqft |
Source: Owner Report a problem | ||
| 8/28/2015 | Sold | $110,000-40.5%$88/sqft |
Source: Agent Provided Report a problem | ||
| 6/10/2015 | Listing removed | $1,950$2/sqft |
Source: John Liberatos Real Estate Co dba rentcharleston.com #15013212 Report a problem | ||
| 6/3/2015 | Price change | $1,950-7.1%$2/sqft |
Source: John Liberatos Real Estate Co dba rentcharleston.com #15013212 Report a problem | ||
| 5/18/2015 | Listed for rent | $2,100$2/sqft |
Source: Rentcharleston.com Report a problem | ||
| 10/20/2014 | Sold | $185,000$148/sqft |
Source: Public Record Report a problem | ||
| 8/4/2014 | Sold | $185,000-5.1%$148/sqft |
Source: Public Record Report a problem | ||
| 3/27/2014 | Listing removed | $195,000$156/sqft |
Source: Petigru Properties, Inc. #1306362 Report a problem | ||
| 3/22/2014 | Listed for sale | $195,000-4.9%$156/sqft |
Source: Petigru Properties, Inc. #1306362 Report a problem | ||
| 9/26/2013 | Listing removed | $205,000-24.6%$164/sqft |
Source: Petigru Properties, Inc. #1306362 Report a problem | ||
| 11/2/2006 | Sold | $272,000$217/sqft |
Source: Public Record Report a problem | ||
Public tax history
| Year | Property taxes | Tax assessment |
|---|---|---|
| 2025 | $1,992 +5.1% | $15,640 +15% |
| 2024 | $1,896 +5.1% | $13,600 |
| 2023 | $1,804 +2.9% | $13,600 |
| 2022 | $1,753 -4.1% | $13,600 |
| 2021 | $1,828 +8.2% | $13,600 +9% |
| 2020 | $1,689 | $12,480 -33.3% |
| 2019 | $1,689 | $18,720 +122.9% |
| 2017 | $1,689 +43.3% | $8,400 |
| 2016 | $1,179 +4.1% | $8,400 |
| 2015 | $1,132 -1.3% | $8,400 |
| 2014 | $1,147 | -- |
| 2011 | $1,147 +30.9% | -- |
| 2010 | $876 -2.8% | $6,270 |
| 2009 | $901 +12.4% | $6,270 |
| 2008 | $801 -54.7% | $6,270 -25.2% |
| 2006 | $1,768 +100.5% | $8,380 +49.9% |
| 2005 | $882 +45% | $5,590 +67.4% |
| 2004 | $608 +1.1% | $3,340 |
| 2003 | $602 +3.1% | $3,340 |
| 2002 | $584 +20.1% | $3,340 +43.3% |
| 2000 | $486 | $2,330 |
Find assessor info on the county website
Monthly payment
Est. payment
Payment breakdown
Explore the cost of this home by adjusting the details. Changes won't be saved.Climate risks
Neighborhood: 29412
Nearby schools
Schools provided by the listing agent
- Elementary: Harbor View
- Middle: Murray Lasaine
- High: James Island Charter
Source: CTMLS. This data may not be complete. We recommend contacting the local school district to confirm school assignments for this home.
Similar homes
- $617,5003 bd2 ba1.2k sqft18 Hillcreek Blvd, Charleston, SC 29412For Sale
 MLS ID #26017565, William Barnwell. CTMLS
 - $575,0003 bd2 ba1.3k sqft1298 Julian Clark Rd, Charleston, SC 29412For Sale
 MLS ID #26024763, Julie Hallman. CTMLS
 - $569,5003 bd2 ba1.3k sqft1153 Pauline Ave, Charleston, SC 29412For Sale
 MLS ID #26023409, Behren Kittrell. CTMLS
 - $575,0003 bd2 ba1.6k sqft651 Semaht St, Charleston, SC 29412For Sale
 MLS ID #26024427, Eric Maurice. CTMLS
 - $500,0003 bd2 ba1.3k sqft822 W Madison Ave, Charleston, SC 29412For SaleMLS ID #26023173, Anna Gore. CTMLS
- $525,0003 bd2 ba1.4k sqft2236 Woodland Shores Rd, Charleston, SC 29412For SaleMLS ID #26017663, Bill Olson. CTMLS
- $590,0003 bd2 ba1.3k sqft1774 N Mayflower Dr, Charleston, SC 29412For SaleMLS ID #26023921, Ralph Harvey. CTMLS
- $559,0003 bd2 ba1.3k sqft1075 Quail Dr, Charleston, SC 29412For SaleMLS ID #26008282, Ross Scott. CTMLS
- $515,0003 bd2 ba1.1k sqft1209 Julian Clark Rd, Charleston, SC 29412For SaleMLS ID #26021079, Heyward Bonner. CTMLS
- $620,0003 bd3 ba1.6k sqft1811 Parkland Preserve Ln, Charleston, SC 29412For SaleMLS ID #26024767, Kristen Briley. CTMLS
- $600,0003 bd2 ba1.6k sqft818 W Madison Ave, Charleston, SC 29412For SaleMLS ID #26022680, Bryan Crabtree. CTMLS
- $529,0004 bd2 ba1.4k sqft1010 Bradford Ave, Charleston, SC 29412For SaleMLS ID #26010315, Claire Porter. CTMLS
- $650,0004 bd2 ba1.6k sqft424 Howle Ave #A & B, Charleston, SC 29412For SaleMLS ID #26024960, Rick Anson. CTMLS
- $529,0002 bd2 ba1.2k sqft1514 Patterson Ave, Charleston, SC 29412For SaleMLS ID #26021037, Earl Fleetwood. CTMLS
- $510,0003 bd2 ba1.4k sqft1539 Kentwood Cir, Charleston, SC 29412For SaleMLS ID #26023080, Joel Cardwell. CTMLS
- $599,9903 bd2 ba1.7k sqft1246 Honeysuckle Ln, Charleston, SC 29412For SaleMLS ID #26024477, Matthew Evans. CTMLS
- $540,0003 bd2 ba1.4k sqft1029 Oakcrest Dr, Charleston, SC 29412For SaleMLS ID #26018278, Debbie Rogers. CTMLS
- $575,0003 bd2 ba1.3k sqft2041 Woodland Shores Rd, Charleston, SC 29412For SaleMLS ID #26013477, Shannan Goodwin. CTMLS
- $584,9003 bd2 ba1.5k sqft1258 Driftwood Dr, Charleston, SC 29412For SaleMLS ID #26023824, Kristen Dixon. CTMLS
- $598,0003 bd2 ba1.3k sqft1311 Driftwood Dr, Charleston, SC 29412For SaleMLS ID #26023490, Zelda Bryant. CTMLS
