Welcome home to this inviting 3-bedroom, 2.5-bath, home featuring a comfortable layout, with vaulted ceilings. The living room offers a warm natural fireplace, creating a cozy centerpiece for everyday living and entertaining. The primary bedroom includes a private bathroom with a walk-in shower and generous walk-in closet space. Enjoy the convenience of new appliances, energy-saving solar panels, and a private backyard with a patio-perfect for relaxing, dining outdoors, or hosting guests.New appliances-quartz kitchen counter-tops Roof 2019 new Solar panels for added energy efficiency, see report attached on savings My Q App easy access in and out of garage Primary bedroom with private bathroom and walk-in shower Basement eg
Contingent
$475,000
1716 Erin LANE, Waukesha, WI 53188
3beds
2,194sqft
:
Get pre-qualified$3,153/mo
Single Family Residence
Built in 1988
9,583 Square Feet Lot
$479,600 Zestimate®
$216/sqft
$-- HOA
What's special
Comfortable layoutNew appliancesVaulted ceilingsWarm natural fireplaceEnergy-saving solar panelsGenerous walk-in closet spaceWalk-in shower
- 16 days |
- 540 |
- 60 |
Likely to sell faster than
Zillow last checked:
Listing updated:
Listed by:
Camille Sowa 262-501-3422,
Coldwell Banker Realty
Source: WIREX MLS,MLS#: 1971860 Originating MLS: Metro MLS
Originating MLS: Metro MLSFacts & features
Interior
Bedrooms & bathrooms
- Bedrooms: 3
- Bathrooms: 3
- Full bathrooms: 2
- 1/2 bathrooms: 1
- Main level bedrooms: 1
Primary bedroom
- Level: Main
- Area: 195
- Dimensions: 15 x 13
Bedroom 2
- Level: Upper
- Area: 180
- Dimensions: 15 x 12
Bedroom 3
- Level: Upper
- Area: 221
- Dimensions: 17 x 13
Bathroom
- Features: Master Bedroom Bath, Shower Over Tub, Shower Stall
Family room
- Level: Main
- Area: 130
- Dimensions: 13 x 10
Kitchen
- Level: Main
- Area: 264
- Dimensions: 24 x 11
Living room
- Level: Main
- Area: 374
- Dimensions: 22 x 17
Heating
- Natural Gas, Solar, Forced Air
Cooling
- Central Air
Appliances
- Included: Cooktop, Dishwasher, Disposal, Dryer, Microwave, Oven, Refrigerator, Washer, Water Softener
Features
- Pantry, Cathedral/vaulted ceiling, Walk-In Closet(s)
- Basement: 8'+ Ceiling,Full,Sump Pump
Interior area
- Total structure area: 2,194
- Total interior livable area: 2,194 sqft
Video & virtual tour
Property
Parking
- Total spaces: 2
- Parking features: Garage Door Opener, Attached, 2 Car
- Attached garage spaces: 2
Features
- Levels: One and One Half
- Stories: 1
Lot
- Size: 9,583 Square Feet
- Features: Wooded
Details
- Parcel number: WAKC1309432
- Zoning: RS-3
Construction
Type & style
- Home type: SingleFamily
- Architectural style: Cape Cod
- Property subtype: Single Family Residence
Materials
- Aluminum Siding, Aluminum/Steel, Stone, Brick/Stone
Condition
- 21+ Years
- New construction: No
- Year built: 1988
Utilities & green energy
- Sewer: Public Sewer
- Water: Public
- Utilities for property: Cable Available
Community & HOA
Location
- Region: Waukesha
- Municipality: Waukesha
Financial & listing details
- Price per square foot: $216/sqft
- Tax assessed value: $394,482
- Annual tax amount: $5,680
- Date on market: 7/16/2026
- Inclusions: Backyard Fire Pit, 2 Backyard Benches, Stove Top, Oven, Refrigerator, Dishwasher, Microwave, Garage Opener, Washer And Dryer, Water Softener, Garage Refrigerator, Basement Dehumidifier, Ring Camera And Patio Heater
- Exclusions: Stagging Furniture And Accessories, T-Mobile Gateway, Ro System And Sellers Personal Property
Estimated market value
$479,600
$456,000 - $504,000
$2,616/mo
Price history
| Date | Event | Price |
|---|---|---|
| 7/20/2026 | Contingent | $475,000$216/sqft |
Source:  WIREX MLS #1971860 Report a problem WIREX MLS #1971860 Report a problem | ||
| 7/16/2026 | Listed for sale | $475,000+91.1%$216/sqft |
Source: WIREX MLS #1971860 Report a problem | ||
| 4/29/2015 | Sold | $248,500-0.2%$113/sqft |
Source: Public Record Report a problem | ||
| 3/7/2015 | Price change | $249,000-2.4%$113/sqft |
Source: First Weber Group #1405684 Report a problem | ||
| 2/25/2015 | Listed for sale | $255,000+34.3%$116/sqft |
Source: First Weber Group #1405684 Report a problem | ||
| 12/29/2012 | Listing removed | $189,900$87/sqft |
Source: RE/MAX Lakeside #1279417 Report a problem | ||
| 11/30/2012 | Price change | $189,900-5%$87/sqft |
Source: RE/MAX Lakeside #1279417 Report a problem | ||
| 11/6/2012 | Price change | $199,900-4.8%$91/sqft |
Source: RE/MAX Lakeside #1279417 Report a problem | ||
| 10/5/2012 | Listed for sale | $209,900-40.4%$96/sqft |
Source: Homepath Report a problem | ||
| 8/30/2012 | Listing removed | -- |
Source: Homepath Report a problem | ||
| 8/9/2012 | Listed for sale | -- |
Source: Homepath Report a problem | ||
| 8/8/2012 | Sold | $351,910+46.6%$160/sqft |
Source: Public Record Report a problem | ||
| 1/23/2001 | Sold | $240,000$109/sqft |
Source: Public Record Report a problem | ||
Public tax history
| Year | Property taxes | Tax assessment |
|---|---|---|
| 2024 | $5,407 +2.8% | $363,200 |
| 2023 | $5,261 -4.4% | $363,200 +27.4% |
| 2022 | $5,502 -2.4% | $285,000 |
| 2021 | $5,638 +3.7% | $285,000 |
| 2020 | $5,438 +3.1% | $285,000 |
| 2019 | $5,274 -9.1% | $285,000 +3.6% |
| 2018 | $5,800 +0.8% | $275,000 |
| 2017 | $5,752 +14.5% | $275,000 +9% |
| 2015 | $5,025 +3.3% | $252,300 +5% |
| 2014 | $4,867 -2.3% | $240,300 |
| 2013 | $4,984 -12.3% | $240,300 -7% |
| 2012 | $5,681 -0.4% | $258,400 |
| 2011 | $5,702 -3.2% | $258,400 -7% |
| 2010 | $5,889 | $277,900 |
| 2009 | -- | $277,900 -6.7% |
| 2008 | -- | $298,000 |
| 2006 | -- | $298,000 |
| 2005 | -- | $298,000 +32.7% |
| 2004 | -- | $224,500 |
| 2003 | -- | $224,500 |
| 2002 | -- | $224,500 +29.8% |
| 2001 | -- | $173,000 |
| 2000 | -- | $173,000 |
Find assessor info on the county website
Monthly payment
Est. payment
Payment breakdown
Explore the cost of this home by adjusting the details. Changes won't be saved.Climate risks
Neighborhood: 53188
Nearby schools
GreatSchools rating
- 6/10Lowell Elementary SchoolGrades: PK-5Distance: 0.2 mi
- 5/10Butler Middle SchoolGrades: 6-8Distance: 0.5 mi
- 6/10North High SchoolGrades: 9-12Distance: 0.6 mi
Schools provided by the listing agent
- District: Waukesha
Source: WIREX MLS. This data may not be complete. We recommend contacting the local school district to confirm school assignments for this home.
- $460,5033 bd3 ba2.5k sqft1720 Erin Ln, Waukesha, WI 53188Sold
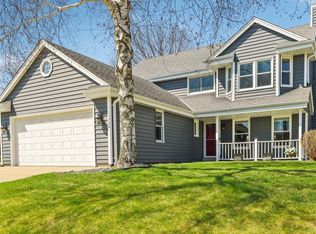
- $435,3003 bd2 ba1.3k sqft1712 Erin Ln, Waukesha, WI 53188Off Market
- $438,0003 bd3 ba2.7k sqft1724 Erin Ln, Waukesha, WI 53188Sold

- $408,0004 bd2 ba1.6k sqft1719 Erin Ln, Waukesha, WI 53188Off Market
- $385,0003 bd2 ba1.5k sqft1708 Erin Ln, Waukesha, WI 53188Sold
- $462,7003 bd2 ba1.8k sqft1723 Erin Ln, Waukesha, WI 53188Off Market
- $436,6003 bd2 ba1.7k sqft1728 Erin Ln, Waukesha, WI 53188Off Market
- $408,3003 bd2 ba1.6k sqft1704 Erin Ln, Waukesha, WI 53188Off Market
A local agent can set up tours, give advice and negotiate with sellers.
A local lender can help you make sure your offer is ready when you are.
Similar homes
- $365,0003 bd2 ba1.5k sqft105 Joellen DRIVE, Waukesha, WI 53188Active
 MLS ID #1973502, Tara Meinholz. WIREX MLS
 - $469,9003 bd3 ba2.1k sqft2301 Linda COURT, Waukesha, WI 53188Active
 MLS ID #1971996, Newton Chang. WIREX MLS
 - $429,0003 bd3 ba2k sqft2905 Cody COURT, Waukesha, WI 53188Active
 MLS ID #1972408, John Gscheidmeier. WIREX MLS
 - $449,9004 bd3 ba2.3k sqft1005 Dresser AVENUE, Waukesha, WI 53188Active
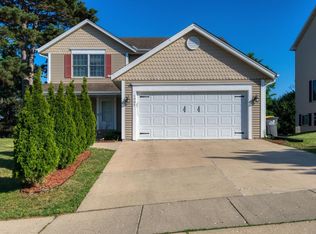 MLS ID #1971719, Jamie Desjardin. WIREX MLS
 - $499,9003 bd3 ba2.2k sqft2902 Berkshire DRIVE, Waukesha, WI 53188ActiveMLS ID #1973052, Randal Young. WIREX MLS
- $524,9004 bd3 ba2.6k sqft2336 N University DRIVE, Waukesha, WI 53188ActiveMLS ID #1972925, Lisa Ashley. WIREX MLS
- $659,0003 bd3 ba2.8k sqft2203 Napa TRAIL, Waukesha, WI 53188ActiveMLS ID #1973975, Andrew Smith. WIREX MLS
- $389,9003 bd1 ba1.4k sqft2027 Summit AVENUE, Waukesha, WI 53188ActiveMLS ID #1973128, Mabel Maldonado. WIREX MLS
- $450,0004 bd2 ba2.2k sqft2420 Saratoga ROAD, Waukesha, WI 53186ActiveMLS ID #1973622, Bruce Nemovitz. WIREX MLS
- $579,0004 bd3 ba2.5k sqft2802 Coventry LANE, Waukesha, WI 53188ActiveMLS ID #1972710, Matthew Losiniecki. WIREX MLS
- $479,0004 bd3 ba2.2k sqft1232 Cavalier DRIVE, Waukesha, WI 53186ActiveMLS ID #1968503, Dahlia and Co Realty Group*. WIREX MLS
- $519,0003 bd3 ba2.8k sqft2147 Inverness DRIVE, Waukesha, WI 53186ActiveMLS ID #1973902, Stephanie Larson. WIREX MLS
- $479,0004 bd4 ba2.9k sqftS23W23085 E Broadway, Waukesha, WI 53186ActiveMLS ID #1971580, Brew City Real Estate Group*. WIREX MLS
- $530,0004 bd3 ba2.4k sqftW286S4660 Woods ROAD, Waukesha, WI 53189ActiveMLS ID #1974045, Angela McPhail. WIREX MLS
- $525,0004 bd3 ba2.9k sqftW227S2416 Morningside CIRCLE, Waukesha, WI 53186ActiveMLS ID #1972458, Michael Martin. WIREX MLS
- $694,9004 bd3 ba2.2k sqft609 Winterberry DRIVE, Waukesha, WI 53188ActiveMLS ID #1974159, Jeffrey Wheatley-Heckman. WIREX MLS
- $289,9003 bd1 ba1.3k sqft113 Cook STREET, Waukesha, WI 53186ActiveMLS ID #1974000, Amanda Wozniak. WIREX MLS
- $399,0003 bd2 ba1.4k sqft1020 Lilac LANE, Pewaukee, WI 53072ActiveMLS ID #1973405, Connie Cummings. WIREX MLS
- $619,5003 bd3 ba2k sqftW250S4461 Center ROAD, Waukesha, WI 53189ActiveMLS ID #1969108, Barb Breitenfeldt. WIREX MLS
- $599,9004 bd2 ba2.9k sqftW270S3575 Oak Knoll Dr, Waukesha, WI 53189For SaleMLS ID #50329192, Elizabeth A Swanson. RANW as distributed by MLS GRID
