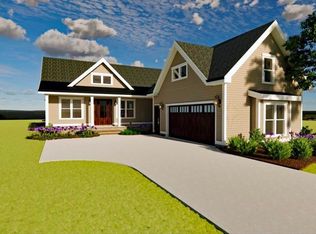
Discover refined living in this stunning 4-bedroom, 4.5-bath home with 2,776 sq. ft. nestled in the gated Steelwood community of Loxley, Alabama. Designed for both comfort and style, this residence features spacious bedrooms, each with a private bath, and an inviting open floor plan ideal for entertaining. The gourmet kitchen flows seamlessly into the living and dining areas, while large windows offer serene views of Steelwood’s natural beauty. Outdoor living is just as impressive, with a private patio perfect for relaxing or hosting gatherings. Residents of Steelwood enjoy access to world-class amenities, including golf, fishing, and a private lake, all within a secure and peaceful setting. Blending elegance and convenience, this home is perfect for those seeking a balance of luxury and Southern charm Buyer to verify all information during due diligence. Estimated completion Spring 2026.
Active
$856,000
17169 S Chapel Grv, Loxley, AL 36551
4beds
2,776sqft
Residential
Built in 2026
8,363 Square Feet Lot
$-- Zestimate®
$308/sqft
$202/mo HOA
What's special
Private patioSpacious bedroomsInviting open floor planLarge windowsGourmet kitchenSerene viewsPrivate bath
- 308 days |
- 19 |
- 1 |
Zillow last checked:
Listing updated:
Listed by:
Russell Halbach PHONE:251-256-6127,
Waters Edge Realty,
April Hunt 318-773-8606,
Waters Edge Realty
Source: Baldwin Realtors,MLS#: 384984
Loading...
Facts & features
Interior
Bedrooms & bathrooms
- Bedrooms: 4
- Bathrooms: 5
- Full bathrooms: 4
- 1/2 bathrooms: 1
Rooms
- Room types: Family Room
Heating
- Central
Cooling
- Electric, Ceiling Fan(s)
Appliances
- Included: Dishwasher, Convection Oven, Microwave, Cooktop, Tankless Water Heater
Features
- Flooring: Luxury Vinyl Plank
- Has basement: No
- Has fireplace: No
Interior area
- Total structure area: 2,776
- Total interior livable area: 2,776 sqft
Property
Parking
- Total spaces: 2
- Parking features: Garage, Garage Door Opener
- Garage spaces: 2
Features
- Levels: One
- Stories: 1
- Patio & porch: Rear Porch, Front Porch
- Exterior features: Irrigation Sprinkler, Termite Contract
- Pool features: Association
- Has view: Yes
- View description: None
Lot
- Size: 8,363 Square Feet
- Dimensions: 60 x 140
- Features: Less than 1 acre
Details
- Parcel number: 3301120000001.105
- Zoning description: Single Family Residence
Construction
Type & style
- Home type: SingleFamily
- Architectural style: Craftsman
- Property subtype: Residential
Materials
- Brick, Hardboard, Fortified-Gold
- Foundation: Slab
- Roof: Composition
Condition
- New Construction
- New construction: Yes
- Year built: 2026
Utilities & green energy
- Utilities for property: North Baldwin Utilities
Community & HOA
Community
- Features: Clubhouse, Conference Center, Fitness Center, Fishing, Tennis Court(s), Gated, Golf, Optional Club
- Security: Gated with Guard, Carbon Monoxide Detector(s)
- Subdivision: Steelwood
HOA
- Has HOA: Yes
- Services included: Association Management, Maintenance Grounds, Pool
- HOA fee: $2,420 annually
Location
- Region: Loxley
Financial & listing details
- Price per square foot: $308/sqft
- Annual tax amount: $283
- Price range: $856K - $856K
- Date on market: 9/10/2025
- Ownership: Whole/Full
Estimated market value
Not available
Estimated sales range
Not available
Not available
Price history
| Date | Event | Price |
|---|---|---|
| 9/10/2025 | Listed for sale | $856,000$308/sqft |
Source:  Baldwin Realtors #384984 Report a problem Baldwin Realtors #384984 Report a problem | ||
Public tax history
Tax history is unavailable.
Monthly payment
Est. payment
Payment breakdown
Explore the cost of this home by adjusting the details. Changes won't be saved.Climate risks
Neighborhood: 36551
Nearby schools
GreatSchools rating
- 8/10Loxley Elementary SchoolGrades: PK-6Distance: 7 mi
- 8/10Central Baldwin Middle SchoolGrades: 7-8Distance: 8.9 mi
- 8/10Robertsdale High SchoolGrades: 9-12Distance: 11.9 mi
Schools provided by the listing agent
- Elementary: Loxley Elementary
- Middle: Central Baldwin Middle
- High: Robertsdale High
Source: Baldwin Realtors. This data may not be complete. We recommend contacting the local school district to confirm school assignments for this home.
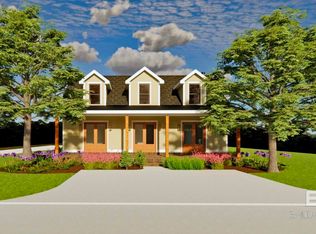
- $962,0004 bd5 ba3.1k sqft17157 S Chapel Grv, Loxley, AL 36551New Construction
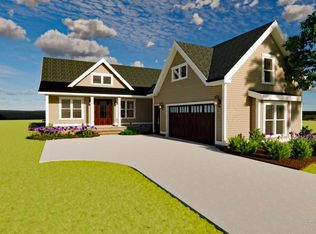
- $856,0004 bd5 ba2.7k sqft17181 S Chapel Grv, Loxley, AL 36551New Construction
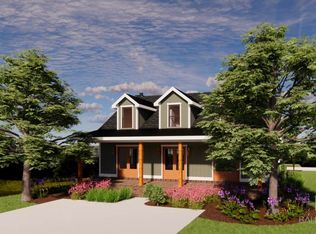
- $962,0004 bd5 ba3.1k sqft17193 S Chapel Grv, Loxley, AL 36551New Construction
- $--9,965 Square FeetLOT 9 Hampstead Cir, Loxley, AL 36551Off Market
- $490,7003 bd3 ba2.2k sqft17207 Chapel Grv S, Loxley, AL 36551Off Market
- $530,1003 bd4 ba2.5k sqft17101 Chapel Grv S, Loxley, AL 36551Off Market
- $--9,800 Square FeetLOT 9 Chapel Grv S, Loxley, AL 36551Off Market
- $44,800-- bd-- ba-- sqft33425 Holbrook Ln, Loxley, AL 36551Off Market
A local agent can set up tours, give advice and negotiate with sellers.
Similar homes
- $856,0004 bd5 ba2.7k sqft17181 S Chapel Grv, Loxley, AL 36551ActiveMLS ID #384986, Russell Halbach, Waters Edge Realty. Baldwin Realtors
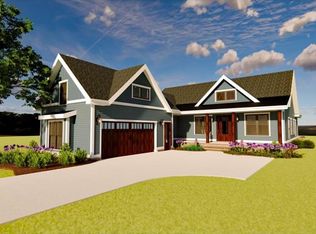
- $856,0005 bd6 ba2.7k sqft17169 Chapel Grv, Loxley, AL 36551New Construction
 MLS ID #7647251, Russell Halbach, Waters Edge Realty. GCMLS
 - $856,0005 bd6 ba2.7k sqft17181 Chapel Grv, Loxley, AL 36551New Construction
 MLS ID #7647265, Russell Halbach, Waters Edge Realty. GCMLS
 - $962,0004 bd5 ba3.1k sqft17157 S Chapel Grv, Loxley, AL 36551ActiveMLS ID #384988, Russell Halbach, Waters Edge Realty. Baldwin Realtors
- $962,0004 bd5 ba3.1k sqft17193 S Chapel Grv, Loxley, AL 36551ActiveMLS ID #384992, Russell Halbach, Waters Edge Realty. Baldwin Realtors
- $962,0005 bd6 ba3.1k sqft17157 Chapel Grv, Loxley, AL 36551New ConstructionMLS ID #7647277, Russell Halbach, Waters Edge Realty. GCMLS
- $962,0005 bd6 ba3.1k sqft17193 Chapel Grv, Loxley, AL 36551New ConstructionMLS ID #7647326, Russell Halbach, Waters Edge Realty. GCMLS
- $1,250,0003 bd4 ba3.8k sqft34360 Steelwood Ridge Rd, Loxley, AL 36551ActiveMLS ID #393538, Coley Boone, Bellator Real Estate, LLC. Baldwin Realtors
- $519,0002 bd3 ba1.9k sqft32523 Lakeview Cir, Loxley, AL 36551ActiveMLS ID #395769, Shannon Ross, EXIT Realty Gulf Shores. Baldwin Realtors
- $825,0004 bd4 ba3.2k sqft8687 N Lamhatty Ln, Daphne, AL 36526Active Under ContractMLS ID #398629, Daphne Cook, EXP REALTY,LLC. Baldwin Realtors
- $515,0003 bd3 ba2k sqft32511 Waterview Dr E #9C, Loxley, AL 36551ActiveMLS ID #399005, Terryl Reeves, Bellator Real Estate, LLC Fair. Baldwin Realtors
- $889,0003 bd4 ba3.1k sqft25396 Coopers Cemetery Rd, Robertsdale, AL 36567ActiveMLS ID #395557, David Wells, EXP REALTY,LLC. Baldwin Realtors
- $739,0005 bd3 ba3.5k sqft12411 Gracie Ln, Spanish Fort, AL 36527ActiveMLS ID #398132, Keara Hunter, Keller Williams AGC Realty-Da. Baldwin Realtors
- $975,0004 bd4 ba3.5k sqft10055 Rosewood Ln, Daphne, AL 36526ActiveMLS ID #399134, Diane Martino, EXIT Realty Landmark. Baldwin Realtors
- $750,0004 bd4 ba3.3k sqft14249 Dragoon Ct, Summerdale, AL 36580Active Under ContractMLS ID #399041, Angelo DePaola, EXP Realty Seaside. Baldwin Realtors
- $849,9004 bd3 ba3.5k sqft138 Easton Cir, Fairhope, AL 36532ActiveMLS ID #398003, Stacy Cramton, EXIT Realty Lyon & Assoc.Fhope. Baldwin Realtors
- $799,9994 bd4 ba4k sqft27592 Rigsby Rd, Daphne, AL 36526ActiveMLS ID #390145, Christian Flynn, Ashurst & Niemeyer LLC. Baldwin Realtors
- $899,0006 bd4 ba3.8k sqft7190 Maureen Cir, Spanish Fort, AL 36527ActiveMLS ID #391124, Mike Patterson, Call It Closed Intl Realty. Baldwin Realtors
- $450,0003 bd3 ba2k sqft32491 Waterview Dr E #8C, Loxley, AL 36551ActiveMLS ID #396453, Matthew Waters, RE/MAX Paradise. Baldwin Realtors
- $699,0004 bd3 ba2.9k sqft28664 Stormy Creek Ln, Robertsdale, AL 36567ActiveMLS ID #386520, Randy Tarr, Blackwell Realty, Inc.. Baldwin Realtors
