Last available end unit in this five unit townhome collection. Come and see these wonderfully appointed and well crafted townhomes in the heart of Durham, minutes from Joe Van Gogh, Whole Foods, award winning restaurants and more. Enjoy the efficient use of space within and simplify your lifestyle by making one of these newly built five townhomes yours. Constructed with full brick veneer in a style that beckons historic craftsmanship of original Durham streetscapes, this traditional yet comfortable and modern design fits into its urban location with pride, and provides a unique perspective to an increasingly walking and biking friendly area of Durham. Equipped with a five stop elevator, this end unit has natural light on the west, north, and south sides with one shared 2 hour fire wall with STC rating of 66. Features include Marvin casement windows and 8' Marvin multi point doors, stainless steel GE Profile appliances, an interior tankless gas water heater with recirculation loop, zoned HVAC systems, beautiful tiled floors and to ceiling walls in bathrooms, tiled backsplash, wide plank character grade white oak engineered hardwoods, and a custom trim package that includes backband around the door and window casings and crown molding in various rooms throughout. The ground floor bedroom and bath could easily be an in law suite or office with quick access to main floor via elevator. Enjoy an evening on the roof deck which is fully open and covered with Brazilian IPE wooden roof deck tiles. On the ground level invite your guests to enter by way of the gated semi private forecourt patio which provides a subtle yet private entry into the home.
New construction
$1,365,000
1717 W Club Blvd, Durham, NC 27705
4beds
2,767sqft
Townhouse
Built in 2026
3,589 Square Feet Lot
$1,339,400 Zestimate®
$493/sqft
$-- HOA
What's special
Five stop elevatorFull brick veneerMarvin casement windowsTiled backsplashZoned hvac systemsBeautiful tiled floors
- 21 days
- 877
- 45
Likely to sell faster than
Zillow last checked:
Listing updated:
Listed by:
Miles Honeycutt 919-619-3413,
RDG Realty
Source: Doorify MLS,MLS#: 10195127
Facts & features
Interior
Bedrooms & bathrooms
- Bedrooms: 4
- Bathrooms: 4
- Full bathrooms: 3
- 1/2 bathrooms: 1
Primary bedroom
- Level: Third
- Area: 208.24 Square Feet
- Dimensions: 15.2 x 13.7
Bedroom 2
- Level: Third
- Area: 113.3 Square Feet
- Dimensions: 11.0 x 10.3
Bedroom 3
- Level: Third
- Area: 112.5 Square Feet
- Dimensions: 12.5 x 9.0
Bedroom 4
- Level: Lower
- Area: 168.84 Square Feet
- Dimensions: 13.4 x 12.6
Dining room
- Level: Second
- Area: 126 Square Feet
- Dimensions: 9.0 x 14.0
Other
- Level: Lower
- Area: 86.64 Square Feet
- Dimensions: 11.4 x 7.6
Kitchen
- Level: Second
- Area: 220.82 Square Feet
- Dimensions: 18.1 x 12.2
Laundry
- Level: Second
- Area: 22.62 Square Feet
- Dimensions: 7.8 x 2.9
Living room
- Level: Second
- Area: 310.88 Square Feet
- Dimensions: 13.4 x 23.2
Loft
- Level: Upper
- Area: 211.72 Square Feet
- Dimensions: 13.4 x 15.8
Other
- Description: Deck
- Level: Second
- Area: 123.5 Square Feet
- Dimensions: 19.0 x 6.5
Other
- Description: Wood Deck
- Level: Upper
- Area: 372.68 Square Feet
- Dimensions: 24.2 x 15.4
Other
- Description: Garage
- Level: Lower
- Area: 556.6 Square Feet
- Dimensions: 24.2 x 23.0
Other
- Description: Front Patio
- Level: Lower
- Area: 280.72 Square Feet
- Dimensions: 24.2 x 11.6
Heating
- Electric, Forced Air, Heat Pump
Cooling
- Heat Pump
Appliances
- Included: Gas Cooktop, Microwave, Range Hood, Self Cleaning Oven, Stainless Steel Appliance(s), Tankless Water Heater, Wall Oven
- Laundry: Laundry Closet
Features
- Ceiling Fan(s), High Ceilings, Open Floorplan, Pantry, Quartz Counters
- Flooring: Tile, Wood
- Windows: Double Pane Windows, Insulated Windows, Low-Emissivity Windows, Screens, Wood Frames
- Common walls with other units/homes: 1 Common Wall,End Unit
Interior area
- Total structure area: 2,767
- Total interior livable area: 2,767 sqft
- Finished area above ground: 2,767
- Finished area below ground: 0
Property
Parking
- Total spaces: 2
- Parking features: Driveway, Garage Faces Rear, Private, Shared Driveway
- Garage spaces: 2
- Has uncovered spaces: Yes
Accessibility
- Accessibility features: Accessible Closets, Accessible Central Living Area, Accessible Full Bath, Accessible Hallway(s), Accessible Kitchen, Accessible Washer/Dryer
Features
- Levels: Three Or More
- Stories: 5
- Entry location: Front Door
- Patio & porch: Patio, Porch, Terrace
- Fencing: Wood
Lot
- Size: 3,589 Square Feet
- Dimensions: 38.15' x 95.37'
- Features: Landscaped
Details
- Parcel number: 0822451016
- Zoning: OI-2
- Special conditions: Seller Licensed Real Estate Professional
Construction
Type & style
- Home type: Townhouse
- Architectural style: Traditional,Warehouse
- Property subtype: Townhouse
Materials
- Brick, Brick Veneer, Cement Siding
- Foundation: Block, Concrete Perimeter, Slab, Stem Walls
- Roof: Membrane,Wood
Condition
- New Construction
- New construction: Yes
- Year built: 2026
- Major remodel year: 2026
Utilities & green energy
- Sewer: Public Sewer
- Water: Public
- Utilities for property: Electricity Connected, Natural Gas Connected, Sewer Connected, Water Connected
Community & HOA
Community
- Features: Curbs, Restaurant, Sidewalks, Historical Area
HOA
- Has HOA: Yes
- Amenities included: Insurance, Landscaping, Maintenance, Maintenance Grounds, Maintenance Structure
- Services included: Maintenance Grounds, Maintenance Structure, Road Maintenance, Special Assessments
- HOA fee: $2,000 one time
- HOA name: West Club Townhomes
- HOA phone: 919-619-3413
Location
- Region: Durham
Financial & listing details
- Price per square foot: $493/sqft
- Tax assessed value: $76,500
- Annual tax amount: $777
- Date on market: 9/26/2026
- Listing agreement: Exclusive Agency
- Listing terms: 1031 Exchange,Cash,Conventional
- Ownership type: Townhouse
Estimated market value
$1,339,400
$1.27M - $1.41M
$4,221/mo
Price history
| Date | Event | Price |
|---|---|---|
| 9/26/2026 | Listed for sale | $1,365,000-0.7%$493/sqft |
Source:  Doorify MLS #10195127 Report a problem Doorify MLS #10195127 Report a problem | ||
| 9/10/2026 | Listing removed | $1,375,000$497/sqft |
Source: Doorify MLS #10164161 Report a problem | ||
| 5/1/2026 | Listed for sale | $1,375,000$497/sqft |
Source: Doorify MLS #10164161 Report a problem | ||
Public tax history
Tax history is unavailable.
Monthly payment
Est. payment
Payment breakdown
Explore the cost of this home by adjusting the details. Changes won't be saved.Climate risks
Neighborhood: Walltown
Nearby schools
Schools provided by the listing agent
- Elementary: Durham - E K Powe Elementary
- Middle: Durham - Brogden Middle
- High: Durham - Charles E Jordan Sr High School
Source: Doorify MLS. This data may not be complete. We recommend contacting the local school district to confirm school assignments for this home.

Similar homes
- $1,350,0004 bd5 ba3.3k sqft524 N Mangum St #11, Durham, NC 27701For Sale
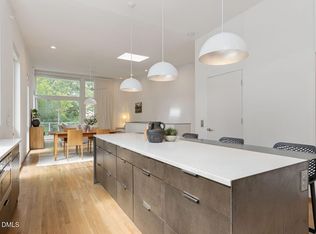
 MLS ID #10189516, Cary Greenleaf. Doorify MLS
 - $1,100,0003 bd4 ba2.4k sqft1014 Virgie St, Durham, NC 27705New Construction
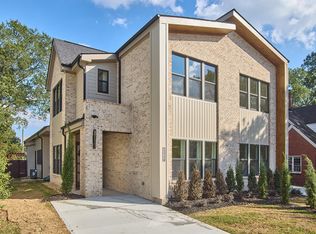 MLS ID #10186635, Adrian Brown. Doorify MLS
 - $1,400,0004 bd2 ba2.1k sqft303 E Rosemary St, Chapel Hill, NC 27514For Sale
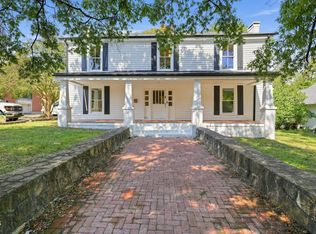 MLS ID #10176255, Tracy Dowling. Doorify MLS
 - from $1,377,0003 bd4 ba2.4k sqftDorothy Plan, Pinecrest, Durham, NC 27707New Construction
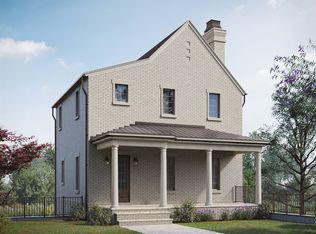 Homes By Dickerson
 - $1,300,0002 bd2 ba2k sqftThe Bartlett, Durham, NC 27701For SaleMLS ID #10172193, Will Goss. Doorify MLS
- $1,285,0004 bd5 ba2.6k sqft518 Morehead Ave #200, Durham, NC 27707New ConstructionMLS ID #10146441, Susan Herst. Doorify MLS
- $775,0003 bd3 ba3.3k sqft126 Solterra Way, Durham, NC 27705For SaleMLS ID #10197168, Eila Voloshen. Doorify MLS
- $1,295,0003 bd4 ba2.3k sqftThe Willow, Durham, NC 27701New ConstructionMLS ID #10173877, Clara Harrison. Doorify MLS
- $775,0003 bd4 ba2.6k sqft804 S Roxboro St #A, Durham, NC 27707New ConstructionMLS ID #10196069, Daniel Eberwein. Doorify MLS
- $1,685,0004 bd5 ba3.1k sqft1300 Eldon Cir, Durham, NC 27707New ConstructionMLS ID #10192328, Ali Winslow. Doorify MLS
- $1,199,9005 bd5 ba4k sqft1813 Legion Road Ext, Chapel Hill, NC 27517New ConstructionMLS ID #10198950, Julian Jahoo. Doorify MLS
- $829,0004 bd4 ba2.4k sqft801 N Roxboro St, Durham, NC 27701New ConstructionMLS ID #10196203, Tim Hock. Doorify MLS
- $799,0004 bd4 ba2.4k sqft805 N Roxboro St, Durham, NC 27701New ConstructionMLS ID #10196413, Tim Hock. Doorify MLS
- $1,005,1003 bd4 ba2.6k sqftThe Terraces at Morehead Hill, Durham, NC 27701New ConstructionMLS ID #10152753, Courtney Argentieri Florian. Doorify MLS
- $999,1003 bd4 ba2.6k sqft1014 Manor Way, Durham, NC 27701New ConstructionMLS ID #10131057, Justin Alexander Florian. Doorify MLS
- $789,5004 bd4 ba2.8k sqft946 Watercolor Way, Durham, NC 27713For SaleMLS ID #10197450, Kelley Schultz. Doorify MLS
