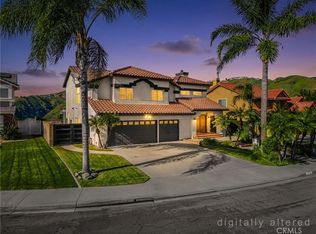
Beautifully upgraded & in immaculate condition. with viking stove and oven and kitchen aid refrigerator. Home sits at end of cul-de-sac, giving the home extra large lot. Cheerful living room is open & bright with large windows. Family room opens out to gourmet kitchen. Family room features fireplace & ceiling fan. Living & Dining room boasts high ceilings for a great open feel. Kitchen w/ granite counters, large center island, walk-in pantry, & dual ovens. Well thought out floor plan w/ main floor bedroom & full bathroom. Enjoy a good size den on main floor that can easily be used as 5th bedroom. Secondary bedrooms upstairs share a good size jack & jill bath. Elegant touches throughout the home. Upgrades include: plantation shutters, designer carpet. oak wood floors, Dual A/C units, and tankless water heater. Master bedroom w/ private balcony. Master bathroom is complete w/ dual sinks, separate tub/shower, & a walk in closet. Beautiful wrap around yard is perfect for entertaining. Covered Patio/Gazebo for gathering outside. Large Built in slate tiled BBQ with two gas burners and sink. Backyard is large enough to entertain & garden. Great curb appeal w/ good size front yard & extra large driveway. Walking distance to elementary school & close to Black Gold Golf Course. possible ADU. NO HOA FEE AND NO MELLO-ROOS TAX. Seller discloses that tax records reflect the property as approximately 2,800 square feet. However, according to the seller, the original owner selected the builder's option to convert the tandem third-car garage into additional living space, creating a bedroom/living area adjacent to the kitchen. As a result, the seller believes the actual living area is approximately 3,000 square feet. Buyer is advised to independently verify the square footage and satisfy themselves as to the accuracy of all property information.
For sale
Listed by: Vista Del Verde Realty • Peiching Li • Contact: redpalacellc@yahoo.com
$1,999,000
17175 Sweet Bay Ct, Yorba Linda, CA 92886
5beds
3,000sqft
Single Family Residence
Built in 2002
0.31 Acres Lot
$1,958,500 Zestimate®
$666/sqft
$-- HOA
What's special
Extra large lotViking stove and ovenOak wood floorsKitchen aid refrigeratorPlantation shuttersDesigner carpet
- 10 days |
- 85 |
- 0 |
Zillow last checked:
Listing updated:
Listed by:
Peiching Li DRE #01844566 redpalacellc@yahoo.com,
Vista Del Verde Realty
Source: CRMLS,MLS#: TR26177164 Originating MLS: California Regional MLS
Originating MLS: California Regional MLSFacts & features
Interior
Bedrooms & bathrooms
- Bedrooms: 5
- Bathrooms: 3
- Full bathrooms: 3
- Main level bathrooms: 3
- Main level bedrooms: 5
Rooms
- Room types: Bedroom
Bedroom
- Features: All Bedrooms Down
Bedroom
- Features: All Bedrooms Up
Cooling
- Central Air
Appliances
- Included: 6 Burner Stove, Dishwasher, Gas Oven, Gas Range, Microwave, Refrigerator, Water Heater, Dryer, Washer
Features
- All Bedrooms Up, All Bedrooms Down
- Windows: Screens
- Has fireplace: Yes
- Fireplace features: Family Room
- Common walls with other units/homes: No Common Walls
Interior area
- Total interior livable area: 3,000 sqft
Property
Parking
- Total spaces: 2
- Parking features: Garage - Attached
- Attached garage spaces: 2
Features
- Levels: Two
- Stories: 2
- Entry location: front door
- Pool features: None
- Has view: Yes
- View description: None
Lot
- Size: 0.31 Acres
- Features: 0-1 Unit/Acre
Details
- Parcel number: 32232145
- On leased land: Yes
- Lease amount: $0
- Special conditions: Standard
Construction
Type & style
- Home type: SingleFamily
- Property subtype: Single Family Residence
Condition
- New construction: No
- Year built: 2002
Utilities & green energy
- Sewer: Public Sewer
- Water: Public
- Utilities for property: Electricity Available, Natural Gas Available, Sewer Available
Community & HOA
Community
- Features: Sidewalks
- Subdivision: Vista Del Verde
Location
- Region: Yorba Linda
Financial & listing details
- Price per square foot: $666/sqft
- Tax assessed value: $1,157,536
- Annual tax amount: $13,586
- Date on market: 8/13/2026
- Cumulative days on market: 11 days
- Listing terms: Cash to New Loan
Estimated market value
$1,958,500
$1.86M - $2.06M
$6,831/mo
Price history
| Date | Event | Price |
|---|---|---|
| 8/14/2026 | Price change | $1,999,000+44322.2%$666/sqft |
Source:  CRMLS #TR26177164 Report a problem CRMLS #TR26177164 Report a problem | ||
| 7/22/2026 | Listing removed | $7,000$2/sqft |
Source: CRMLS #TR26110069 Report a problem | ||
| 7/17/2026 | Price change | $7,000-4.1%$2/sqft |
Source: CRMLS #TR26110069 Report a problem | ||
| 7/11/2026 | Price change | $7,300-2.7%$2/sqft |
Source: CRMLS #TR26110069 Report a problem | ||
| 6/4/2026 | Price change | $7,500-16.7%$3/sqft |
Source: CRMLS #TR26110069 Report a problem | ||
| 6/1/2026 | Price change | $9,000+12.5%$3/sqft |
Source: CRMLS #TR26110069 Report a problem | ||
| 5/28/2026 | Price change | $8,000-20%$3/sqft |
Source: CRMLS #TR26110069 Report a problem | ||
| 5/20/2026 | Listed for rent | $10,000+33.3%$3/sqft |
Source: CRMLS #TR26110069 Report a problem | ||
| 3/31/2026 | Listing removed | $7,500$3/sqft |
Source: CRMLS #TR26040412 Report a problem | ||
| 3/28/2026 | Price change | $7,500+7.1%$3/sqft |
Source: CRMLS #TR26040412 Report a problem | ||
| 3/21/2026 | Price change | $7,000-6.7%$2/sqft |
Source: CRMLS #TR26040412 Report a problem | ||
| 2/24/2026 | Listed for rent | $7,500+74.4%$3/sqft |
Source: CRMLS #TR26040412 Report a problem | ||
| 11/9/2016 | Listing removed | $4,300-4.4%$1/sqft |
Source: Pei Ching Li #TR16718908 Report a problem | ||
| 4/28/2015 | Listing removed | $4,500$2/sqft |
Source: Pei Ching Li #TR15067728 Report a problem | ||
| 4/28/2015 | Pending sale | $4,500-99.5%$2/sqft |
Source: Pei Ching Li #TR15067728 Report a problem | ||
| 4/3/2015 | Listed for rent | $4,500$2/sqft |
Source: Pei Ching Li #TR15067728 Report a problem | ||
| 4/26/2013 | Sold | $940,000+4.6%$313/sqft |
Source: Public Record Report a problem | ||
| 4/6/2013 | Listed for sale | $899,000+13.8%$300/sqft |
Source: Uniti Realty #PW13059246 Report a problem | ||
| 10/30/2009 | Sold | $790,000+23.5%$263/sqft |
Source: Public Record Report a problem | ||
| 1/23/2003 | Sold | $639,500$213/sqft |
Source: Public Record Report a problem | ||
Public tax history
| Year | Property taxes | Tax assessment |
|---|---|---|
| 2025 | $13,586 +2.3% | $1,157,536 +2% |
| 2024 | $13,278 +1.8% | $1,134,840 +2% |
| 2023 | $13,044 +1.1% | $1,112,589 +2% |
| 2022 | $12,899 +1.9% | $1,090,774 +2% |
| 2021 | $12,663 +0.7% | $1,069,387 +1% |
| 2020 | $12,577 | $1,058,422 +2% |
| 2019 | $12,577 +3.7% | $1,037,669 +2% |
| 2018 | $12,126 +3.1% | $1,017,323 +2% |
| 2017 | $11,766 | $997,376 +2% |
| 2016 | $11,766 +2.1% | $977,820 +1.5% |
| 2015 | $11,529 +4.2% | $963,133 +2% |
| 2014 | $11,060 | $944,267 +24.5% |
| 2013 | -- | $758,400 |
| 2012 | -- | $758,400 -4% |
| 2011 | -- | $790,000 |
| 2010 | -- | $790,000 +9.1% |
| 2009 | -- | $723,971 +2% |
| 2008 | -- | $709,776 +2% |
| 2007 | -- | $695,859 +2% |
| 2006 | -- | $682,215 +2% |
| 2005 | -- | $668,839 +2% |
| 2004 | -- | $655,725 +43.2% |
| 2003 | -- | $457,778 |
Find assessor info on the county website
Monthly payment
Est. payment
Payment breakdown
Explore the cost of this home by adjusting the details. Changes won't be saved.Climate risks
Neighborhood: 92886
Nearby schools
GreatSchools rating
- 9/10Lakeview Elementary SchoolGrades: K-5Distance: 0.7 mi
- 9/10Yorba Linda Middle SchoolGrades: 6-8Distance: 1.5 mi
- 9/10El Dorado High SchoolGrades: 9-12Distance: 1.8 mi
- $1,655,7003 bd3 ba2.9k sqft17165 Sweet Bay Ct, Yorba Linda, CA 92886Off Market
- $1,692,4005 bd3 ba2.9k sqft17170 Big Oak Ln, Yorba Linda, CA 92886Off Market
- $1,771,1003 bd3 ba2.9k sqft17180 Big Oak Ln, Yorba Linda, CA 92886Off Market
- $1,739,4004 bd3 ba3.1k sqft17155 Sweet Bay Ct, Yorba Linda, CA 92886Off Market
- $1,701,3003 bd3 ba2.9k sqft17190 Big Oak Ln, Yorba Linda, CA 92886Off Market
- $1,651,5004 bd3 ba2.8k sqft17160 Big Oak Ln, Yorba Linda, CA 92886Off Market
- $1,643,4005 bd3 ba2.8k sqft17145 Sweet Bay Ct, Yorba Linda, CA 92886Off Market
- $---- bd-- ba-- sqft17197 Coriander Ct, Yorba Linda, CA 92886Off Market
A local agent can set up tours, give advice and negotiate with sellers.
Similar homes
- $1,899,9993 bd3 ba2.2k sqft19122 Laura Ln, Yorba Linda, CA 92886For Sale
 MLS ID #PW26168030, Jared Brown, HomeSmart, Evergreen Realty. CRMLS
 - $1,950,0005 bd3 ba3k sqft646 Oak Tree St, Fullerton, CA 92835For Sale
 MLS ID #PW26177367, Denise Mitchell, Century 21 Discovery. CRMLS
 - $2,000,0005 bd4 ba3.7k sqft5265 Avenida De Kristine, Yorba Linda, CA 92887For Sale
 MLS ID #PW26051547, Carlos Barron, T.N.G. Real Estate Consultants. CRMLS
 - $2,248,0005 bd5 ba3.7k sqft436 Tangerine Pl, Brea, CA 92823For Sale
 MLS ID #PW26068272, Michelle Tsai Aun, Circa Properties, Inc.. CRMLS
 - $1,950,0005 bd3 ba3.2k sqft24303 Rimford Pl, Diamond Bar, CA 91765For SaleMLS ID #WS26033942, JIAN MA, HEICA RLTY & INVESTMENT. CRMLS
- $1,785,0005 bd4 ba2.9k sqft16097 Medlar Ln, Chino Hills, CA 91709For SaleMLS ID #TR26125589, Yolla Zogheib, Century 21 Masters. CRMLS
- $1,249,0004 bd2 ba1.5k sqft5702 Rich Hill Way, Yorba Linda, CA 92886For SaleMLS ID #PW26152212, Shaun Radcliffe, First Team Real Estate. CRMLS
- $1,695,0005 bd3 ba2.7k sqft5710 Via Del Potrero, Yorba Linda, CA 92887For SaleMLS ID #OC25240406, Tina Tan, Christie's Southern California. CRMLS
- $1,899,0005 bd3 ba3.1k sqft826 N Red Robin St, Orange, CA 92869For SaleMLS ID #PW26151378, Kathleen Cotter, Luxe Group RE, Inc. CRMLS
- $1,899,0004 bd3 ba2.7k sqft1820 W Demaret Ct, La Habra, CA 90631For SaleMLS ID #PW26072751, Youngju Park, T.N.G. Real Estate Consultants. CRMLS
- $1,858,0008 bd8 ba3.8k sqft19742-19748 Castlebar Dr, Rowland Heights, CA 91748For SaleMLS ID #WS26143865, RHEA BAI, RE/MAX Premier Properties. CRMLS
- $1,699,9994 bd3 ba2.5k sqft5505 Green Hollow Ln, Yorba Linda, CA 92887For SaleMLS ID #PW26137400, Mike Shahbazi, First Team Real Estate. CRMLS
- $1,250,0004 bd3 ba2.2k sqft562 Condor Ave, Brea, CA 92823For SaleMLS ID #PW26116152, Jane Do, Superior Real Estate Group. CRMLS
- $1,880,0006 bd5 ba2.9k sqft21911 E Snow Creek Dr, Walnut, CA 91789For SaleMLS ID #TR26116639, Haixia Bian, Real Broker. CRMLS
- $1,999,0005 bd4 ba2.7k sqft3432 Yellowtail Dr, Los Alamitos, CA 90720For SaleMLS ID #RS26138173, Cielo Quinio, C-21 Astro. CRMLS
- $1,720,0005 bd3 ba2.7k sqft21304 E Fort Bowie Dr, Walnut, CA 91789For SaleMLS ID #WS26103264, XENIA CHAO, Pinnacle Real Estate Group. CRMLS
- $1,649,9994 bd3 ba3.2k sqft1893 N Fern St, Orange, CA 92867For SaleMLS ID #PW26102026, Paul Dempsey, One on One Mortgage and Real Estate. CRMLS
- $1,550,0004 bd3 ba2.6k sqft8805 E Crestview Ln, Anaheim, CA 92808For SaleMLS ID #PW26158684, Wendy Rawley, First Team Real Estate. CRMLS
- $1,899,9006 bd4 ba2.8k sqft11167 McGee River Cir, Fountain Valley, CA 92708For SaleMLS ID #PW26160205, Jenny Dang, Vui Group. CRMLS
- $1,785,0004 bd4 ba2.3k sqft4607 Amarillo Ct, Cypress, CA 90720For SaleMLS ID #NP26106526, Tom Unvert, Douglas Elliman Of California. CRMLS
Local buyer's agents are ready to help
