Welcome home to the space, comfort, and Southern charm you’ve been looking for! Situated on approximately 1.93 acres, this beautifully renovated 3-bedroom, 2-bath brick/wood siding home offers approximately 1,608 heated square feet of easy one-level living with no HOA. Inside, refinished hardwood floors and fresh paint complement a spacious layout featuring a living room with fireplace, separate den/office, dining room, and roomy kitchen. The updated kitchen offers painted cabinetry, custom granite countertops, tile backsplash, new refrigerator, dishwasher, and free-standing stove. The primary bedroom includes a private bath with a beautiful tile shower and flooring, while the hall bath has also been updated with tile flooring and a tub/shower. A new roof, new HVAC, updated fixtures, ceiling fans, and fresh exterior paint add even more value. Outside, enjoy a large screened porch, attached carport, concrete driveway, and expansive level backyard with plenty of room for gardening, pets, play, and outdoor entertaining. Located in historic Camden, you’ll enjoy small-town character with convenient access to Downtown Camden, local shops and restaurants, the Camden Archives & Museum, and nearby recreation. Kershaw County’s award-winning school system adds to the appeal of this convenient Camden location. Seller is a licensed Agent. Disclaimer: CMLS has not reviewed and, therefore, does not endorse vendors who may appear in listings.
For sale
$274,900
1718 Brook Dr, Camden, SC 29020
3beds
1,608sqft
Single Family Residence
Built in 1975
1.93 Acres Lot
$270,300 Zestimate®
$171/sqft
$-- HOA
What's special
New roofRoomy kitchenRefinished hardwood floorsUpdated kitchenUpdated fixturesFresh exterior paintCustom granite countertops
- 16 days
- 930
- 110
Likely to sell faster than
Zillow last checked:
Listing updated:
Listed by:
Jeffrey R Graham,
Graham Realty, Inc
Source: Consolidated MLS,MLS#: 643868
Facts & features
Interior
Bedrooms & bathrooms
- Bedrooms: 3
- Bathrooms: 2
- Full bathrooms: 2
- Main level bathrooms: 2
Primary bedroom
- Features: Bath-Private, Ceiling Fan(s), Closet-Private, Floors-Hardwood
- Level: Main
Bedroom 2
- Features: Bath-Shared, Tub-Shower, Ceiling Fan(s), Closet-Private, Floors-Hardwood
- Level: Main
Bedroom 3
- Features: Bath-Shared, Tub-Shower, Ceiling Fan(s), Closet-Private, Floors-Hardwood
- Level: Main
Dining room
- Features: French Doors, Floors-Hardwood, Molding
- Level: Main
Kitchen
- Level: Main
Living room
- Features: Fireplace, Floors-Hardwood, Ceiling Fan(s), Molding, Ceiling Fan
- Level: Main
Heating
- Central, Heat Pump 1st Lvl
Cooling
- Central Air
Appliances
- Included: Dishwasher, Refrigerator
- Laundry: Heated Space
Features
- Flooring: Hardwood
- Basement: Crawl Space
- Number of fireplaces: 1
- Fireplace features: Masonry
Interior area
- Total structure area: 1,608
- Total interior livable area: 1,608 sqft
Property
Parking
- Total spaces: 1
- Parking features: Attached Carport
- Garage spaces: 1
- Carport spaces: 1
Features
- Stories: 1
- Fencing: None
Lot
- Size: 1.93 Acres
- Features: Corner Lot
Details
- Parcel number: C2701300026
Construction
Type & style
- Home type: SingleFamily
- Architectural style: Traditional
- Property subtype: Single Family Residence
Materials
- Wood
Condition
- New construction: No
- Year built: 1975
Utilities & green energy
- Sewer: Public Sewer
- Water: Public
- Utilities for property: Cable Available
Community & HOA
Community
- Subdivision: KIRKOVER HILLS
HOA
- Has HOA: No
Location
- Region: Camden
Financial & listing details
- Price per square foot: $171/sqft
- Tax assessed value: $122,200
- Annual tax amount: $2,776
- Date on market: 9/28/2026
- Listing agreement: Exclusive Right To Sell
- Road surface type: Paved
Estimated market value
$270,300
$257,000 - $284,000
$1,810/mo
Price history
| Date | Event | Price |
|---|---|---|
| 9/28/2026 | Listed for sale | $274,900+322.9%$171/sqft |
Source:  Consolidated MLS #643868 Report a problem Consolidated MLS #643868 Report a problem | ||
| 3/30/2026 | Sold | $65,000+140.7%$40/sqft |
Source: Public Record Report a problem | ||
| 4/29/2025 | Sold | $27,000-66.3%$17/sqft |
Source: Public Record Report a problem | ||
| 1/27/2017 | Sold | $80,000-11.1%$50/sqft |
Source: Public Record Report a problem | ||
| 1/6/2017 | Listed for sale | $90,000-14.3%$56/sqft |
Source: Creech & Creed Real Estate Serv LLC #392240 Report a problem | ||
| 10/21/2015 | Listed for sale | $105,000$65/sqft |
Source: Serrus Real Estate & Prop Mngt #383794 Report a problem | ||
| 9/4/2015 | Listing removed | $105,000$65/sqft |
Source: Serrus Real Estate & Prop Mngt #383794 Report a problem | ||
| 8/11/2015 | Listed for sale | $105,000+50%$65/sqft |
Source: Serrus Real Estate & Prop Mngt #383794 Report a problem | ||
| 5/29/2015 | Sold | $70,000-42.6%$44/sqft |
Source: Public Record Report a problem | ||
| 9/29/2005 | Sold | $122,000$76/sqft |
Source: Public Record Report a problem | ||
Public tax history
| Year | Property taxes | Tax assessment |
|---|---|---|
| 2025 | $2,776 +1.4% | $122,200 |
| 2024 | $2,738 +2% | $122,200 |
| 2023 | $2,683 +4.9% | $122,200 |
| 2022 | $2,559 +4.4% | $122,200 |
| 2021 | $2,452 +11.2% | $122,200 |
| 2020 | $2,205 +211.5% | $122,200 +19.6% |
| 2019 | $708 -1% | $102,200 |
| 2018 | $715 | $102,200 |
| 2017 | -- | $102,200 +3% |
| 2016 | $503 | $99,200 |
| 2015 | $503 | $99,200 +2400% |
| 2014 | $503 | $3,968 |
| 2013 | -- | $3,968 -0.1% |
| 2011 | -- | $3,970 +7.4% |
| 2010 | -- | $3,695 |
| 2009 | -- | $3,695 |
| 2008 | $530 +24.9% | $3,695 |
| 2007 | $424 -7.7% | $3,695 |
| 2006 | $459 | $3,695 +12.7% |
| 2005 | -- | $3,280 |
| 2004 | -- | $3,280 |
| 2003 | -- | $3,280 |
| 2002 | -- | $3,280 |
| 2001 | -- | $3,280 +14.1% |
| 2000 | -- | $2,875 |
Find assessor info on the county website
Monthly payment
Est. payment
Payment breakdown
Explore the cost of this home by adjusting the details. Changes won't be saved.Climate risks
Neighborhood: 29020
Nearby schools
Schools provided by the listing agent
- Elementary: Camden
- Middle: Camden
- High: Camden
- District: Kershaw County
Source: Consolidated MLS. This data may not be complete. We recommend contacting the local school district to confirm school assignments for this home.


Similar homes
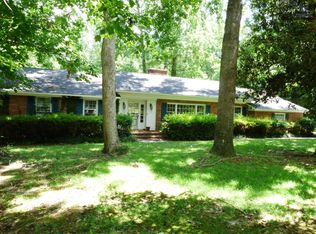
- $269,0003 bd2 ba1.8k sqft2415 Oak Ln, Camden, SC 29020For Sale
 MLS ID #644645, Rochelle Hicklin. Consolidated MLS
 - $275,0003 bd3 ba1.7k sqft28 Bomburgh Rd, Camden, SC 29020For Sale
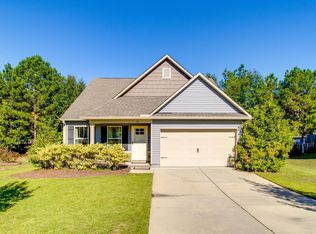 MLS ID #644931, Serita Palmer. Consolidated MLS
 - $275,0004 bd2 ba1.7k sqft33 Raindance Ln, Camden, SC 29020For Sale
 MLS ID #644807, Savannah Robinson. Consolidated MLS
 - $229,9003 bd2 ba1.3k sqft710 Douglas St, Camden, SC 29020For Sale
 MLS ID #643869, Jeffrey R Graham. Consolidated MLS
 - $250,0003 bd2 ba1.7k sqft399 Grey Fox Ct, Lugoff, SC 29078For Sale
 MLS ID #4424099, Britt Stover, NorthGroup Real Estate LLC. Canopy MLS as distributed by MLS GRID
