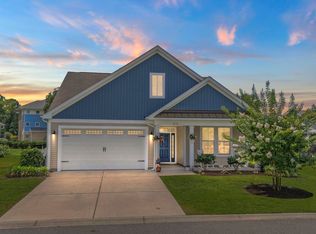
Welcome to 1718 Martinique Dr—the true definition of coastal charm. This beautifully upgraded 4-bedroom, 3-bathroom home is nestled in the Highly sought-after Bridgewater community in Little River. Designed with both style and function in mind, the home features a chef-inspired kitchen complete with an extended island with hidden storage, quartz countertops, built-in double ovens, a natural gas cooktop, and an exceptionally spacious walk-in pantry. Whether enjoying casual meals at the island or hosting in the dining area, this home offers plenty of space to gather and entertain. The primary suite serves as a private retreat, featuring a large walk-in closet, double vanity, tiled shower, and a separate water closet. Two additional bedrooms are located on the main floor with a shared bathroom between them. Upstairs, you’ll find another bedroom and full bathroom, along with a versatile living space that could easily be converted into a fifth bedroom, office, or bonus room. Outdoor living is just as inviting, with charming Lowcountry-style front porch and a rear screened porch, a concrete patio, sidewalk entry, and a concrete driveway. Additional features include quiet belt-driven garage doors, built-in drop zone near garage entry way and many more thoughtful details throughout. With its open-concept layout, spacious living areas, and well-appointed finishes, this home is perfect for both everyday living and entertaining. Shorehaven is known for its coastal charm and exceptional amenities, including a resort-style pool, fitness center, pickleball/tennis/bocci ball, and scenic walking trails. Included in the HOA fees is cable internet, trash pick up & access to the amenities. Conveniently located near shopping, dining, golf, and just a short drive to the beach, this home truly has it all. Schedule your showing today!
Under contract
$544,900
1718 Martinique Dr. Lot 50 - ShoreHaven, Little River, SC 29566
4beds
2,857sqft
:
Get pre-qualified$3,371/mo
Single Family Residence
Built in 2025
6,969 Square Feet Lot
$-- Zestimate®
$191/sqft
$208/mo HOA
What's special
Well-appointed finishesQuiet belt-driven garage doorsExceptionally spacious walk-in pantryNatural gas cooktopRear screened porchOpen-concept layoutSidewalk entry
- 127 days |
- 132 |
- 0 |
Zillow last checked:
Listing updated:
Listed by:
Coastal Land & Home Team Office:843-358-5263,
Coastal Land & Home,
Laura Bryn Boatwright 843-582-8690,
Coastal Land & Home
Source: CCAR,MLS#: 2608504 Originating MLS: Coastal Carolinas Association of Realtors
Originating MLS: Coastal Carolinas Association of RealtorsFacts & features
Interior
Bedrooms & bathrooms
- Bedrooms: 4
- Bathrooms: 3
- Full bathrooms: 3
Rooms
- Room types: Den, Loft, Utility Room
Primary bedroom
- Features: Tray Ceiling(s), Ceiling Fan(s), Main Level Primary, Walk-In Closet(s)
- Level: First
Primary bathroom
- Features: Dual Sinks, Separate Shower, Vanity
Dining room
- Features: Family/Dining Room, Kitchen/Dining Combo
Kitchen
- Features: Breakfast Bar, Dishwasher, Kitchen Island, Pantry, Stainless Steel Appliances, Solid Surface Counters
Other
- Features: Bedroom on Main Level, Library, Loft, Utility Room
Heating
- Central, Electric, Gas
Cooling
- Central Air
Appliances
- Included: Double Oven, Dishwasher, Disposal, Microwave, Range
- Laundry: Washer Hookup
Features
- Tray Ceiling(s), Ceiling Fan(s), Dual Sinks, Main Level Primary, Split Bedrooms, Separate Shower, Vanity, Walk-In Closet(s), Breakfast Bar, Bedroom on Main Level, Kitchen Island, Loft, Stainless Steel Appliances, Solid Surface Counters
- Flooring: Carpet, Luxury Vinyl, Luxury VinylPlank
Interior area
- Total structure area: 3,675
- Total interior livable area: 2,857 sqft
Property
Parking
- Total spaces: 4
- Parking features: Detached, Garage, Two Car Garage, Garage Door Opener
- Garage spaces: 2
Features
- Levels: Two
- Stories: 1
- Patio & porch: Rear Porch, Front Porch
- Exterior features: Sprinkler/Irrigation, Porch
- Pool features: Community, Outdoor Pool
Lot
- Size: 6,969 Square Feet
- Features: Rectangular, Rectangular Lot
Details
- Additional parcels included: ,
- Parcel number: 31306010104
- Zoning: PDD
- Special conditions: None
Construction
Type & style
- Home type: SingleFamily
- Architectural style: Ranch
- Property subtype: Single Family Residence
Materials
- Masonry, Vinyl Siding, Wood Frame
- Foundation: Slab
Condition
- Resale
- Year built: 2025
Utilities & green energy
- Water: Public
- Utilities for property: Cable Available, Electricity Available, Natural Gas Available, Phone Available, Sewer Available, Underground Utilities, Water Available
Community & HOA
Community
- Features: Clubhouse, Golf Carts OK, Recreation Area, Pool
- Security: Smoke Detector(s)
- Subdivision: BRIDGEWATER COTTAGES
HOA
- Has HOA: Yes
- Amenities included: Clubhouse, Owner Allowed Golf Cart, Owner Allowed Motorcycle, Pet Restrictions, Tenant Allowed Golf Cart, Tenant Allowed Motorcycle
- Services included: Common Areas, Internet, Recreation Facilities, Trash
- HOA fee: $208 monthly
Location
- Region: Little River
Financial & listing details
- Price per square foot: $191/sqft
- Date on market: 4/1/2026
- Listing terms: Cash,Conventional,FHA,VA Loan
- Electric utility on property: Yes
Estimated market value
Not available
Estimated sales range
Not available
$2,868/mo
Price history
| Date | Event | Price |
|---|---|---|
| 6/8/2026 | Contingent | $544,900$191/sqft |
Source:  CCAR #2608504 Report a problem CCAR #2608504 Report a problem | ||
| 4/30/2026 | Price change | $544,900-0.7%$191/sqft |
Source: CCAR #2608504 Report a problem | ||
| 4/1/2026 | Listed for sale | $549,000+7.6%$192/sqft |
Source: CCAR #2608504 Report a problem | ||
| 11/26/2024 | Sold | $510,000-2.8%$179/sqft |
Source: CCAR #2323406 Report a problem | ||
| 10/16/2024 | Contingent | $524,900$184/sqft |
Source: CCAR #2323406 Report a problem | ||
| 7/20/2024 | Listed for sale | $524,900$184/sqft |
Source: CCAR #2323406 Report a problem | ||
| 7/18/2024 | Contingent | $524,900$184/sqft |
Source: CCAR #2323406 Report a problem | ||
| 5/30/2024 | Price change | $524,900-1.9%$184/sqft |
Source: CCAR #2323406 Report a problem | ||
| 3/11/2024 | Listed for sale | $534,900-0.7%$187/sqft |
Source: CCAR #2323406 Report a problem | ||
| 2/28/2024 | Listing removed | -- |
Source: CCAR #2323406 Report a problem | ||
| 11/16/2023 | Listed for sale | $538,502$188/sqft |
Source: CCAR #2323406 Report a problem | ||
Public tax history
Tax history is unavailable.
Monthly payment
Est. payment
Payment breakdown
Explore the cost of this home by adjusting the details. Changes won't be saved.Climate risks
Neighborhood: 29566
Nearby schools
GreatSchools rating
- 7/10Waterway ElementaryGrades: PK-5Distance: 2.2 mi
- 9/10North Myrtle Beach Middle SchoolGrades: 6-8Distance: 2.1 mi
- 6/10North Myrtle Beach High SchoolGrades: 9-12Distance: 1.1 mi
Schools provided by the listing agent
- Elementary: Waterway Elementary
- Middle: North Myrtle Beach Middle School
- High: North Myrtle Beach High School
Source: CCAR. This data may not be complete. We recommend contacting the local school district to confirm school assignments for this home.
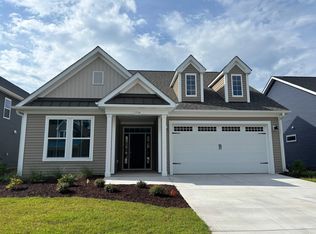
- $449,9003 bd2 ba1.9k sqft1724 Martinique Dr LOT 49, Little River, SC 29566Sold
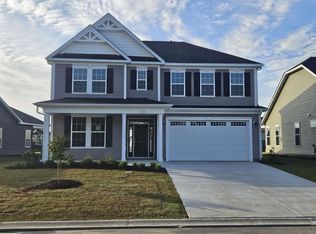
- $523,0005 bd4 ba3.3k sqft1714 Martinique Dr LOT 51, Little River, SC 29566Sold
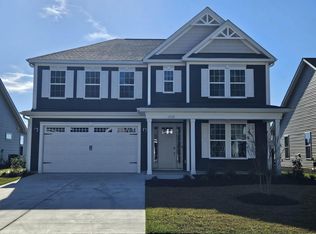
- $549,0005 bd3 ba3.3k sqft1728 Martinique Dr, Little River, SC 29566Sold
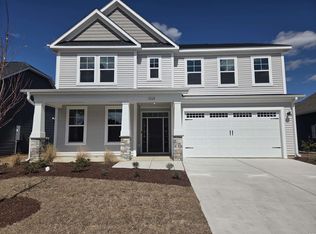
- $567,9005 bd3 ba3.3k sqft2008 Woodrush Loop, Little River, SC 29566Sold
- $540,0003 bd3 ba2.8k sqft1733 Martinique Drive Shorehaven LOT 42-2, Little River, SC 29566Sold
- $444,0003 bd2 ba1.9k sqft1706 Martinique Dr LOT 52, Shorehaven Village Shorebreak A Little River, SC 29566Sold
- $460,0003 bd2 ba1.9k sqft720 Cascade Loop LOT 113, Little River, SC 29566Sold
- $480,1403 bd2 ba1.8k sqft1723 Martinique Drive Shorehaven #2-LOT 39, Little River, SC 29566Sold
A local agent can set up tours, give advice and negotiate with sellers.
A local lender can help you make sure your offer is ready when you are.
Similar homes
- $575,0004 bd3 ba2.8k sqft264 Switchgrass Loop, Little River, SC 29566For Sale
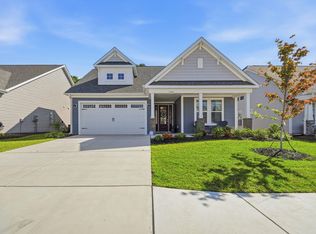
 MLS ID #2609467, Paige Bird, RE/MAX Southern Shores. CCAR
 - $529,9003 bd3 ba2.5k sqft1522 Breakwater Dr., Little River, SC 29566For Sale
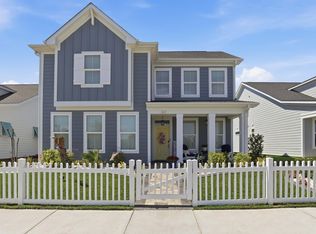
 MLS ID #2615130, Natalie Cruse, Oasis Realty Collective. CCAR
 - $614,9003 bd2 ba2.2k sqft1220 Colusa Ct., Little River, SC 29566For Sale
 MLS ID #2615618, The Weiss Team, RE/MAX Southern Shores NMB. CCAR
 - $659,9004 bd3 ba2.5k sqft3023 Montego Way, Little River, SC 29566For Sale
 MLS ID #2608152, Desiree Rowles, Rowles Real Estate. CCAR
 - $499,9943 bd2 ba1.9k sqft420 Feathergrass Way, Little River, SC 29566For SaleMLS ID #2526588, Nikki Bond, S.H. June & Associates, LLC. CCAR
- from $494,9005 bd3 ba3.3k sqftThe Mangrove Plan, Bridgewater - Shorehaven Village, Little River, SC 29566New ConstructionChesapeake Homes
- $439,9004 bd3 ba2.6k sqft2249 Spring Tree Dr., Little River, SC 29566For SaleMLS ID #2616180, Filomena M Thompson, Realty ONE Group Dockside. CCAR
- $525,0003 bd2 ba1.9k sqft3051 Viceroy Loop, Little River, SC 29566For SaleMLS ID #2611461, Palmetto and Pine Group Team, INNOVATE Real Estate. CCAR
- $499,9005 bd4 ba3.2k sqft1103 Heather Glen Blvd., Little River, SC 29566For SaleMLS ID #2606146, Antonio TJ J Mark, Realty One Group Dockside Cnwy. CCAR
- $771,8004 bd4 ba3.3k sqft1936 Woodrush Loop, Little River, SC 29566For SaleMLS ID #2616191, Secure Home Finder Team, Secure Home Finder Team at LPT Realty. CCAR
- $465,9005 bd4 ba2.7k sqft2259 Ainsley Dr., Little River, SC 29566For SaleMLS ID #2616397, Robin H Chestnutt, INNOVATE Real Estate. CCAR
- $549,9004 bd4 ba2k sqft620 Lorenzo Dr. #61, North Myrtle Beach, SC 29582For SaleMLS ID #2619216, Jim Shorten, Realty ONE Group DocksideNorth. CCAR
- $420,5003 bd3 ba2.3k sqft335 Kapalua Loop, Little River, SC 29566For SaleMLS ID #2613205, Amy Randall, CB Sea Coast Advantage MI. CCAR
- $560,0003 bd3 ba2.8k sqft1425 N Middleton Drive NW, Calabash, NC 28467For Sale
 MLS ID #100594090, Wendy B Flynn, RE/MAX Southern Shores. Hive MLS
 - $289,9004 bd3 ba1.8k sqft170 Cypress Hollow Dr., Little River, SC 29566For SaleMLS ID #2619047, Stephen K Hand, CB Sea Coast Advantage CF. CCAR
- $379,9003 bd2 ba1.7k sqft675 Wailea Circle, Little River, SC 29566For SaleMLS ID #2615933, Robin H Chestnutt, INNOVATE Real Estate. CCAR
- $594,2004 bd4 ba2.6k sqft1141 Bronwyn Circle, North Myrtle Beach, SC 29582For SaleMLS ID #2616130, The Dulhagen Group, INNOVATE Real Estate. CCAR
- $564,9004 bd3 ba2.3k sqft5522 Whitebark Dr., Myrtle Beach, SC 29577For SaleMLS ID #2619164, Sheehan Living Team, CENTURY 21 Broadhurst. CCAR
- $545,0003 bd3 ba1.8k sqft5224 Sea Coral Way Unit 28, North Myrtle Beach, SC 29582For SaleMLS ID #2619010, Desiree Rowles, Rowles Real Estate. CCAR
- $368,0003 bd3 ba1.7k sqft276 Sundew Loop, Little River, SC 29566For SaleMLS ID #2610748, Jay R Gray, Keller Williams Innovate South. CCAR
