Enjoy space, privacy, and versatility in this well maintained 3BR/2BA rancher home on a ¾ acre lot, just minutes from Trap Pond State Park. A welcoming covered front porch leads into a bright living room with vaulted ceilings, creating an open and inviting atmosphere. The kitchen and dining area feature granite countertops, stainless steel appliances, espresso cabinetry, and a reverse osmosis water system, with sliding glass doors opening to a deck and fully fenced backyard—perfect for outdoor entertaining or everyday relaxation. The primary suite offers two closets and a private ensuite bath with a walk in shower. Two additional bedrooms and a hall bath provide comfortable accommodations for guests or family. A laundry room off the kitchen connects to a recently insulated one car garage with pull down, partially floored attic storage. Outdoors, the property truly shines with a 24x24 pole barn on a reinforced concrete slab to allow for a Car lift —ideal for vehicles, boats, storage, or hobby space—along with a fire pit and garden bed. Conveniently located near shopping and dining in Millsboro, this home offers the perfect blend of comfort, functionality, and room to grow. Call today. By appointment only
For sale
$384,995
17180 S Phillips Hill Rd, Laurel, DE 19956
3beds
1,226sqft
:
Get pre-qualified$2,223/mo
Single Family Residence
Built in 2019
0.75 Acres Lot
$-- Zestimate®
$314/sqft
$-- HOA
What's special
Partially floored attic storageFire pitOpen and inviting atmosphereGarden bedStainless steel appliancesEspresso cabinetryGranite countertops
- 2 days |
- 23 |
- 2 |
Zillow last checked:
Listing updated:
Listed by:
Pam Wadler 410-726-6125,
PW Realty Sales, LLC 4432298888
Source: Bright MLS,MLS#: DESU2117052
Facts & features
Interior
Bedrooms & bathrooms
- Bedrooms: 3
- Bathrooms: 2
- Full bathrooms: 2
- Main level bathrooms: 2
- Main level bedrooms: 3
Rooms
- Room types: Living Room, Primary Bedroom, Bedroom 2, Bedroom 3, Kitchen, Laundry
Primary bedroom
- Level: Main
- Area: 180 Square Feet
- Dimensions: 12 X 15
Bedroom 2
- Level: Main
- Area: 143 Square Feet
- Dimensions: 11 X 13
Bedroom 3
- Level: Main
- Area: 132 Square Feet
- Dimensions: 12 X 11
Kitchen
- Level: Main
- Area: 216 Square Feet
- Dimensions: 12 X 18
Laundry
- Level: Main
- Area: 60 Square Feet
- Dimensions: 6 X 10
Living room
- Level: Main
- Area: 216 Square Feet
- Dimensions: 12 X 18
Heating
- Heat Pump, Electric
Cooling
- Central Air, Electric
Appliances
- Included: Dishwasher, Oven/Range - Electric, Refrigerator, Water Heater, Washer, Dryer, Microwave, Exhaust Fan, Stainless Steel Appliance(s), Electric Water Heater
- Laundry: Has Laundry, Main Level, Laundry Room
Features
- Attic, Combination Kitchen/Dining, Entry Level Bedroom, Primary Bath(s), Upgraded Countertops, Ceiling Fan(s), Chair Railings, Floor Plan - Traditional, Kitchen - Country, Recessed Lighting, Dry Wall
- Flooring: Carpet, Laminate, Vinyl
- Has basement: No
- Number of fireplaces: 1
Interior area
- Total structure area: 1,226
- Total interior livable area: 1,226 sqft
- Finished area above ground: 1,226
- Finished area below ground: 0
Property
Parking
- Total spaces: 4
- Parking features: Garage Faces Front, Inside Entrance, Storage, Gravel, Attached, Off Street, Detached
- Attached garage spaces: 4
- Has uncovered spaces: Yes
Accessibility
- Accessibility features: 2+ Access Exits
Features
- Levels: One
- Stories: 1
- Patio & porch: Deck, Porch
- Exterior features: Lighting, Rain Gutters, Sidewalks
- Pool features: None
- Fencing: Back Yard
- Has view: Yes
- View description: Pasture
- Frontage type: Road Frontage
Lot
- Size: 0.75 Acres
- Features: Cleared, Front Yard, Level, Open Lot, Rear Yard, Rural
Details
- Additional structures: Above Grade, Below Grade, Outbuilding
- Parcel number: 23220.0020.18
- Zoning: AR-1
- Special conditions: Standard
Construction
Type & style
- Home type: SingleFamily
- Architectural style: Ranch/Rambler
- Property subtype: Single Family Residence
Materials
- Vinyl Siding, Stick Built
- Foundation: Block, Crawl Space
- Roof: Architectural Shingle
Condition
- Excellent
- New construction: No
- Year built: 2019
Utilities & green energy
- Electric: Circuit Breakers, 200+ Amp Service
- Sewer: On Site Septic
- Water: Well
- Utilities for property: Cable Available, Electricity Available, Phone Available
Community & HOA
Community
- Security: Smoke Detector(s), Carbon Monoxide Detector(s), Main Entrance Lock, Exterior Cameras
- Subdivision: None Available
HOA
- Has HOA: No
Location
- Region: Laurel
Financial & listing details
- Price per square foot: $314/sqft
- Annual tax amount: $847
- Date on market: 7/28/2026
- Listing agreement: Exclusive Right To Sell
- Listing terms: Conventional,FHA,Cash,VA Loan
- Exclusions: Security Cameras / Doorbell Cam, Freezer In Garage, - Lilies From Front Garden Bed
- Ownership: Fee Simple
- Road surface type: Paved
Estimated market value
Not available
Estimated sales range
Not available
Not available
Price history
| Date | Event | Price |
|---|---|---|
| 7/28/2026 | Listed for sale | $384,995$314/sqft |
Source:  Bright MLS #DESU2117052 Report a problem Bright MLS #DESU2117052 Report a problem | ||
Public tax history
Tax history is unavailable.
Monthly payment
Est. payment
Payment breakdown
Explore the cost of this home by adjusting the details. Changes won't be saved.Climate risks
Neighborhood: 19956
Nearby schools
GreatSchools rating
- 4/10Laurel Elementary SchoolGrades: 1-6Distance: 6.4 mi
- 4/10Laurel Intermediate Middle SchoolGrades: 7-8Distance: 6.2 mi
- 3/10Laurel Senior High SchoolGrades: 9-12Distance: 6.2 mi
Schools provided by the listing agent
- District: Laurel
Source: Bright MLS. This data may not be complete. We recommend contacting the local school district to confirm school assignments for this home.
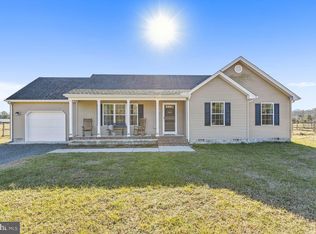
- $340,0003 bd2 ba1.2k sqft17180 Phillips Hill Rd, Laurel, DE 19956Sold
- $331,8003 bd2 ba1.2k sqft17152 Phillips Hill Rd, Laurel, DE 19956Off Market
- $311,7003 bd2 ba1.2k sqft17166 Phillips Hill Road, Laurel, DE 19956Off Market
- $332,9003 bd-- ba1.2k sqft17194 Phillips Hill Rd, Laurel, DE 19956Off Market
- $165,0008.03 Acres17166 Phillips Hill Rd, Laurel, DE 19956Sold
- $257,6004 bd-- ba1.4k sqft17193 Phillips Hill Rd, Laurel, DE 19956Off Market
- $--2.27 AcresPhillips Hill Rd #LOTS 2-4, Laurel, DE 19956Off Market
- $384,0003 bd-- ba1.7k sqft17175 Phillips Hill Rd, Laurel, DE 19956Off Market
A local agent can set up tours, give advice and negotiate with sellers.
A local lender can help you make sure your offer is ready when you are.
Similar homes
- $359,9003 bd2 ba1k sqftNone Available, Laurel, DE 19956For Sale
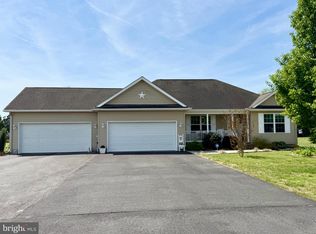
 MLS ID #DESU2109976, Mr. Tommy Burdett, Keller Williams Realty. Bright MLS
 - $415,0003 bd2 ba1.8k sqftNone Available, Laurel, DE 19956For Sale
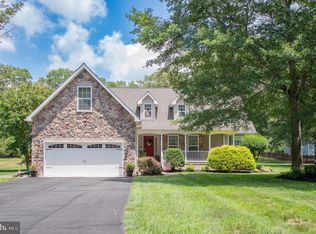 MLS ID #DESU2115276, Pam Price, Berkshire Hathaway HomeServices PenFed Realty. Bright MLS
 - $453,0003 bd2 ba1.4k sqftNone Available, Millsboro, DE 19966For Sale
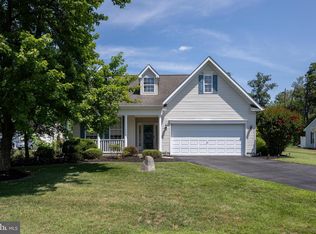 MLS ID #DESU2116942, Candi Noyes, Coldwell Banker Realty. Bright MLS
 - $420,0003 bd2 ba1.8k sqftNone Available, Laurel, DE 19956For Sale
 MLS ID #DESU2113192, Katrilla Giddens, Coldwell Banker Realty. Bright MLS
 - $319,9003 bd2 ba1.2k sqftNone Available, Laurel, DE 19956For SaleMLS ID #DESU2110618, Mr. BRIAN G SHANNON, The Real Estate Market. Bright MLS
- $339,0003 bd2 ba1.5k sqftNone Available, Laurel, DE 19956For SaleMLS ID #DESU2113448, Amy Herr, Keller Williams Realty. Bright MLS
- $394,9903 bd2 ba1.3k sqftNone Available, Millsboro, DE 19966New ConstructionMLS ID #DESU2112944, Georgie Penny, Cape Realty. Bright MLS
- $374,9903 bd2 ba1.6k sqftNone Available, Delmar, DE 19940For SaleMLS ID #DESU2116156, Louie Amabili, EXP Realty, LLC. Bright MLS
- $319,9003 bd2 ba1.2k sqftNone Available, Laurel, DE 19956For SaleMLS ID #DESU2115484, Matt Mills, 360 PROPERTY SOLUTIONS. Bright MLS
- $399,9904 bd2 ba1.7k sqftNone Available, Laurel, DE 19956New ConstructionMLS ID #DESU2115306, Mark Ricker, Dugre' Real Estate Company. Bright MLS
- $344,9004 bd2 ba1.7k sqftNone Available, Laurel, DE 19956For SaleMLS ID #DESU2111312, Pam Price, Berkshire Hathaway HomeServices PenFed Realty. Bright MLS
- $350,0005 bd3 ba752 sqftNone Available, Laurel, DE 19956For SaleMLS ID #DESU2109770, Jaasiel Nunez, Keller Williams Realty. Bright MLS
- $349,0002 bd1 ba696 sqftNone Available, Laurel, DE 19956For SaleMLS ID #DESU2114968, SCOTT REAGAN, CALLAWAY FARNELL AND MOORE. Bright MLS
- $454,0003 bd2 ba1.6k sqftNone Available, Laurel, DE 19956New ConstructionMLS ID #DESU2107504, Donna Harrington, Coldwell Banker Realty. Bright MLS
- $375,0003 bd2 ba1.6k sqftNone Available, Millsboro, DE 19966For SaleMLS ID #DESU2113794, Joe Tortorella, EXP Realty, LLC. Bright MLS
- $430,5154 bd3 ba1.7k sqftNone Available, Laurel, DE 19956New ConstructionMLS ID #DESU2115316, Mark Ricker, Dugre' Real Estate Company. Bright MLS
- $319,9993 bd2 ba1.6k sqftNone Available, Laurel, DE 19956For SaleMLS ID #DESU2111916, Erica Henninger, Keller Williams Realty. Bright MLS
- from $419,9903 bd2 ba1.3k sqftThe Jackson - CM Plan, Citation Meadows, Millsboro, DE 19966New ConstructionCapstone Homes - DE
- $394,9003 bd2 ba1.5k sqftNone Available, Millsboro, DE 19966For SaleMLS ID #DESU2109422, Melissa Squier, Iron Valley Real Estate Premier. Bright MLS
- $510,0003 bd2 ba1.6k sqftNone Available, Millsboro, DE 19966New ConstructionMLS ID #DESU2116046, Jorge Chavez, Iron Valley Real Estate at The Beach. Bright MLS
