Welcome to 35383 Dannys Drive, where your vision can become reality. This home presents an amazing opportunity to invest in a great neighborhood and establish roots in a wonderful community. The exterior offers a classic, low-maintenance setting that welcomes you right in. Inside, you'll find a highly adaptable floor plan with great bones, just waiting for a fresh perspective and modern updates. Whether you plan to create an open-concept haven or a cozy classic, this property provides the perfect framework. A fantastic option for anyone looking to build equity and design a space truly their own!
For sale
Price cut: $5K (7/22)
$319,999
35383 Dannys Dr, Laurel, DE 19956
3beds
1,624sqft
Manufactured Home
Built in 1995
0.71 Acres Lot
$315,200 Zestimate®
$197/sqft
$-- HOA
What's special
Highly adaptable floor planClassic low-maintenance settingPerfect framework
- 64 days |
- 528 |
- 25 |
Zillow last checked:
Listing updated:
Listed by:
Erica Henninger 302-390-6150,
Keller Williams Realty 3023600300,
Listing Team: The Coastal Collective Group
Source: Bright MLS,MLS#: DESU2111916
Facts & features
Interior
Bedrooms & bathrooms
- Bedrooms: 3
- Bathrooms: 2
- Full bathrooms: 2
- Main level bathrooms: 2
- Main level bedrooms: 3
Rooms
- Room types: Living Room, Dining Room, Primary Bedroom, Bedroom 2, Kitchen, Family Room, Bedroom 1
Primary bedroom
- Level: Main
- Area: 195 Square Feet
- Dimensions: 13 X 15
Bedroom 1
- Level: Main
- Area: 120 Square Feet
- Dimensions: 12 X 10
Bedroom 2
- Level: Main
- Area: 117 Square Feet
- Dimensions: 13 X 9
Dining room
- Features: Dining Area
- Level: Main
- Area: 132 Square Feet
- Dimensions: 12 X 11
Family room
- Features: Fireplace - Wood Burning
- Level: Main
- Area: 221 Square Feet
- Dimensions: 13 X 17
Kitchen
- Level: Main
- Area: 132 Square Feet
- Dimensions: 12 X 11
Living room
- Level: Main
- Area: 192 Square Feet
- Dimensions: 12 X 16
Heating
- Forced Air, Propane
Cooling
- Central Air, Electric
Appliances
- Included: Dishwasher, Dryer, Microwave, Oven/Range - Gas, Refrigerator, Washer, Water Heater
- Laundry: Main Level
Features
- Ceiling Fan(s), Combination Kitchen/Dining, Family Room Off Kitchen, Primary Bath(s), Other
- Flooring: Carpet
- Doors: Storm Door(s)
- Windows: Screens, Storm Window(s), Window Treatments
- Has basement: No
- Has fireplace: No
Interior area
- Total structure area: 1,624
- Total interior livable area: 1,624 sqft
- Finished area above ground: 1,624
- Finished area below ground: 0
Property
Parking
- Parking features: Concrete, Driveway
- Has uncovered spaces: Yes
Accessibility
- Accessibility features: None
Features
- Levels: One
- Stories: 1
- Pool features: None
Lot
- Size: 0.71 Acres
- Dimensions: 120.00 x 279.00
- Features: Landscaped
Details
- Additional structures: Above Grade, Below Grade
- Parcel number: 53207.0062.00
- Zoning: GR
- Special conditions: Standard
Construction
Type & style
- Home type: MobileManufactured
- Property subtype: Manufactured Home
Materials
- Vinyl Siding
- Foundation: Block
- Roof: Asphalt
Condition
- New construction: No
- Year built: 1995
Utilities & green energy
- Sewer: Low Pressure Pipe (LPP)
- Water: Well
Community & HOA
Community
- Subdivision: Neros Acres
HOA
- Has HOA: No
Location
- Region: Laurel
Financial & listing details
- Price per square foot: $197/sqft
- Tax assessed value: $233,900
- Annual tax amount: $867
- Date on market: 5/21/2026
- Listing agreement: Exclusive Right To Sell
- Listing terms: Cash,Conventional,FHA,VA Loan
- Ownership: Fee Simple
Estimated market value
$315,200
$299,000 - $331,000
$1,973/mo
Price history
| Date | Event | Price |
|---|---|---|
| 7/22/2026 | Price change | $319,999-1.5%$197/sqft |
Source:  Bright MLS #DESU2111916 Report a problem Bright MLS #DESU2111916 Report a problem | ||
| 6/24/2026 | Price change | $325,000-3%$200/sqft |
Source: Bright MLS #DESU2111916 Report a problem | ||
| 6/1/2026 | Price change | $335,000-1.5%$206/sqft |
Source: Bright MLS #DESU2111916 Report a problem | ||
| 5/21/2026 | Listed for sale | $340,000+96.5%$209/sqft |
Source: Bright MLS #DESU2111916 Report a problem | ||
| 2/3/2020 | Sold | $173,000$107/sqft |
Source: Public Record Report a problem | ||
| 10/16/2019 | Price change | $173,000+4.9%$107/sqft |
Source: CALLAWAY FARNELL AND MOORE #DESU149964 Report a problem | ||
| 5/13/2019 | Price change | $164,900-5.7%$102/sqft |
Source: Owner Report a problem | ||
| 4/14/2019 | Listed for sale | $174,900$108/sqft |
Source: Owner Report a problem | ||
Public tax history
| Year | Property taxes | Tax assessment |
|---|---|---|
| 2025 | $880 +24.6% | $116,950 +750.5% |
| 2024 | $706 +1.3% | $13,750 |
| 2023 | $697 +3% | $13,750 |
| 2022 | $677 -6% | $13,750 |
| 2021 | $720 +3.9% | $13,750 |
| 2020 | $693 | $13,750 |
| 2019 | $693 +0.7% | $13,750 |
| 2018 | $688 -0.5% | $13,750 |
| 2017 | $692 +0.3% | $13,750 |
| 2016 | $690 -4.2% | $13,750 |
| 2015 | $720 +18.5% | $13,750 |
| 2014 | $608 -4.1% | $13,750 |
| 2013 | $634 +1.4% | $13,750 |
| 2012 | $625 +14.1% | $13,750 +2.2% |
| 2011 | $547 | $13,450 |
| 2010 | $547 -0.5% | $13,450 |
| 2009 | $550 | $13,450 |
| 2008 | -- | -- |
| 2007 | -- | -- |
| 2006 | -- | -- |
| 2005 | -- | -- |
| 2004 | -- | -- |
| 2003 | -- | -- |
| 2002 | -- | -- |
| 2001 | -- | -- |
Find assessor info on the county website
Monthly payment
Climate risks
Neighborhood: 19956
Nearby schools
GreatSchools rating
- 4/10Delmar Middle SchoolGrades: PK,5-8Distance: 3.8 mi
- 5/10Delmar High SchoolGrades: 9-12Distance: 3.8 mi
Schools provided by the listing agent
- District: Delmar
Source: Bright MLS. This data may not be complete. We recommend contacting the local school district to confirm school assignments for this home.
- $273,5003 bd2 ba1.5k sqft35395 Dannys Dr, Laurel, DE 19956Off Market
- $273,5003 bd2 ba1.6k sqft35369 Dannys Dr, Laurel, DE 19956Off Market

- $136,6003 bd-- ba1k sqft35409 Dannys Dr, Laurel, DE 19956Off Market
- $180,0003 bd2 ba1.2k sqft35353 Dannys Dr, Laurel, DE 19956Sold

- $270,0003 bd2 ba1.8k sqft35380 Dannys Dr, Laurel, DE 19956Sold
- $147,0003 bd-- ba1.2k sqft35419 Dannys Dr, Laurel, DE 19956Off Market
- $250,2004 bd2 ba1.8k sqft35404 Dannys Dr, Laurel, DE 19956Off Market
- $123,1004 bd2 ba-- sqft36404 Danny Dr, Laurel, DE 19956Off Market
A local agent can set up tours, give advice and negotiate with sellers.
A local lender can help you make sure your offer is ready when you are.
Similar homes
- $315,0003 bd2 ba1.5k sqftNone Available, Laurel, DE 19956For Sale

 MLS ID #DESU2112352, Allison Layton, Bryan Realty Group. Bright MLS
 - $375,0003 bd2 ba1.6k sqftNone Available, Laurel, DE 19956For Sale
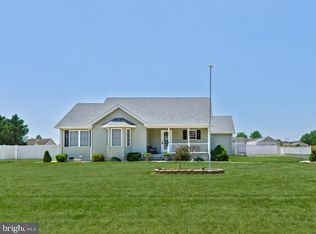 MLS ID #DESU2112278, Michele Langhauser, Compass Home Group, LLC. Bright MLS
 - $425,0003 bd2 ba2k sqft400 Laurel, Laurel, DE 19956For Sale
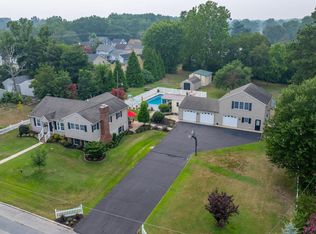 MLS ID #DESU2115120, ANTONIO AMBROSINO, Keller Williams Realty. Bright MLS
 - $299,9003 bd2 ba1.1k sqftNone Available, Fruitland, MD 21826For Sale
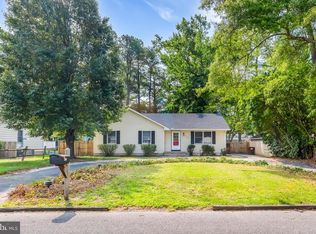 MLS ID #MDWC2023812, Glenn Ross, Real Broker, LLC. Bright MLS
 - $335,0003 bd3 ba1.7k sqftNone Available, Delmar, DE 19940For SaleMLS ID #DESU2111758, Gary Desch, Northrop Realty. Bright MLS
- $300,0003 bd2 ba1.2k sqftNone Available, Delmar, MD 21875For SaleMLS ID #MDWC2021154, Rebecca Turner, Northrop Realty. Bright MLS
- $325,0003 bd2 ba1.5k sqftNone Available, Seaford, DE 19973For SaleMLS ID #DESU2113238, Shay Rhodunda, EXP Realty, LLC. Bright MLS
- $365,0003 bd2 ba1.4k sqftNone Available, Salisbury, MD 21801For SaleMLS ID #MDWC2023672, Sharon Harcum, Meredith Fine Properties. Bright MLS
- $419,0004 bd2 ba2.2k sqftNone Available, Laurel, DE 19956For SaleMLS ID #DESU2092198, Russell Griffin, Keller Williams Realty. Bright MLS
- $450,0003 bd3 ba2k sqftNone Available, Laurel, DE 19956For SaleMLS ID #DESU2112112, Bill Brown, Keller Williams Realty. Bright MLS
- $230,0002 bd1 ba1.2k sqftNone Available, Laurel, DE 19956For SaleMLS ID #DESU2111818, Russell Griffin, Keller Williams Realty. Bright MLS
- $359,9003 bd3 ba1.8k sqftNone Available, Salisbury, MD 21801For SaleMLS ID #MDWC2023588, Lori Neske, Coldwell Banker Realty. Bright MLS
- $299,9003 bd2 ba1.4k sqftNone Available, Salisbury, MD 21804For SaleMLS ID #MDWC2022580, Donna Harrington, Coldwell Banker Realty. Bright MLS
- $265,0003 bd2 ba1.1k sqftNone Available, Salisbury, MD 21801For SaleMLS ID #MDWC2023514, Robert Payne, RE/MAX Advantage Realty. Bright MLS
- $279,9003 bd2 ba1.5k sqftNone Available, Salisbury, MD 21804For SaleMLS ID #MDWC2023530, Mr. Colby B Phippin, Whitehead Real Estate Exec.. Bright MLS
- $425,0003 bd3 ba2.1k sqftNone Available, Salisbury, MD 21804For SaleMLS ID #MDWC2023782, Ginnie Malone, Coldwell Banker Realty. Bright MLS
- $294,5003 bd2 ba1k sqftNone Available, Salisbury, MD 21804For SaleMLS ID #MDWC2023338, Jenn Kukel, Keller Williams Realty Delmarva. Bright MLS
- $260,0003 bd2 ba1.5k sqftNone Available, Salisbury, MD 21804For SaleMLS ID #MDWC2023706, Casey Neves, The Parker Group. Bright MLS
- $349,9004 bd4 ba2k sqftNone Available, Salisbury, MD 21804For SaleMLS ID #MDWC2022948, Donna Harrington, Coldwell Banker Realty. Bright MLS
- $299,9003 bd2 ba2.2k sqftNone Available, Salisbury, MD 21804For SaleMLS ID #MDWC2022936, Mr. Colby B Phippin, Whitehead Real Estate Exec.. Bright MLS
