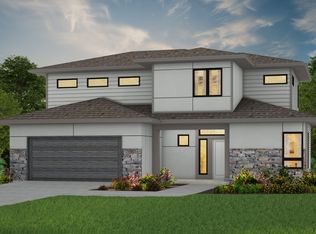
Welcome to this spacious 4 bedroom, 21/2 bath home located conveniently to Ft. Wayne in a great suburban location! The beautiful kitchen has a breakfast island and a dining area with plenty of cabinet area and a separate pantry closet.The large open living room has a gas fireplace. the main bedroom is laocated on the first floor with good closet space. The second floor bedrooms are good size for family living. Extra home office space/den is a bonus. Three car attached garage and a patio overlooking the back yard. The home is waiting to welcome its next family! Buyers to verify room measurements and schools to their satisfaction.
Active
$479,900
17192 Hillsong Ln, Huntertown, IN 46748
4beds
2,591sqft
:
Get pre-qualified$2,992/mo
Single Family Residence
Built in 2023
10,454 Square Feet Lot
$469,600 Zestimate®
$--/sqft
$-- HOA
What's special
Gas fireplaceGood closet spaceBeautiful kitchenBreakfast islandSeparate pantry closetThree car attached garage
- 85 days |
- 246 |
- 5 |
Zillow last checked:
Listing updated:
Listed by:
Craig A Rice 260-316-2570,
Booth Rose Krebs, Inc
Source: IRMLS,MLS#: 202616508
Facts & features
Interior
Bedrooms & bathrooms
- Bedrooms: 4
- Bathrooms: 3
- Full bathrooms: 2
- 1/2 bathrooms: 1
- Main level bedrooms: 1
Bedroom 1
- Level: Main
Bedroom 2
- Level: Upper
Kitchen
- Level: Main
- Area: 238
- Dimensions: 17 x 14
Living room
- Level: Main
- Area: 324
- Dimensions: 18 x 18
Heating
- Natural Gas, Forced Air
Cooling
- Central Air
Appliances
- Included: Disposal, Dishwasher, Microwave, Refrigerator, Gas Oven, Gas Range, Electric Water Heater, Water Softener Owned
Features
- Breakfast Bar, Ceiling-9+
- Flooring: Carpet, Other
- Windows: Blinds
- Has basement: No
- Number of fireplaces: 1
- Fireplace features: Living Room, Gas Log
Interior area
- Total structure area: 2,591
- Total interior livable area: 2,591 sqft
- Finished area above ground: 2,591
- Finished area below ground: 0
Video & virtual tour
Property
Parking
- Total spaces: 3
- Parking features: Attached, Garage Door Opener, Concrete
- Attached garage spaces: 3
- Has uncovered spaces: Yes
Features
- Levels: Two
- Stories: 2
- Patio & porch: Patio
Lot
- Size: 10,454 Square Feet
- Dimensions: 68.88 x 140.37 x 75.22 x 140
- Features: Sloped, City/Town/Suburb
Details
- Parcel number: 020208254004.000058
Construction
Type & style
- Home type: SingleFamily
- Property subtype: Single Family Residence
Materials
- Vinyl Siding, Other
- Foundation: Slab
- Roof: Shingle
Condition
- New construction: No
- Year built: 2023
Utilities & green energy
- Electric: REMC
- Sewer: Public Sewer
- Water: City
Community & HOA
Community
- Security: Carbon Monoxide Detector(s), Smoke Detector(s)
- Subdivision: Rolling Oak(s)
Location
- Region: Huntertown
Financial & listing details
- Annual tax amount: $3,089
- Date on market: 5/4/2026
- Listing terms: Cash,Conventional,FHA,VA Loan
Estimated market value
$469,600
$446,000 - $493,000
$3,013/mo
Price history
| Date | Event | Price |
|---|---|---|
| 5/4/2026 | Listed for sale | $479,900+7.8% |
Source:  IRMLS #202616508 Report a problem IRMLS #202616508 Report a problem | ||
| 4/3/2023 | Sold | $445,000 |
Source: IRMLS #202239244 Report a problem | ||
| 3/5/2023 | Pending sale | $445,000 |
Source: IRMLS #202239244 Report a problem | ||
| 3/1/2023 | Price change | $445,000-1.1% |
Source: IRMLS #202239244 Report a problem | ||
| 2/8/2023 | Price change | $450,000-1.1% |
Source: IRMLS #202239244 Report a problem | ||
| 12/12/2022 | Price change | $454,900-2.2% |
Source: IRMLS #202239244 Report a problem | ||
| 9/20/2022 | Listed for sale | $464,900 |
Source: IRMLS #202239244 Report a problem | ||
Public tax history
Tax history is unavailable.
Monthly payment
Est. payment
Payment breakdown
Explore the cost of this home by adjusting the details. Changes won't be saved.Climate risks
Neighborhood: 46748
Nearby schools
GreatSchools rating
- 5/10Huntertown Elementary SchoolGrades: K-5Distance: 1.4 mi
- 7/10Carroll Middle SchoolGrades: 6-8Distance: 3.3 mi
- 9/10Carroll High SchoolGrades: 9-12Distance: 4.1 mi
Schools provided by the listing agent
- Elementary: Huntertown
- Middle: Maple Creek
- High: Carroll
- District: Northwest Allen County
Source: IRMLS. This data may not be complete. We recommend contacting the local school district to confirm school assignments for this home.
- $462,5004 bd3 ba2.6k sqft17156 Hillsong Ln, Huntertown, IN 46748Sold

- $517,6005 bd3 ba3.2k sqft1240 Mosaic St, Huntertown, IN 46748Off Market
- $391,7303 bd2 ba1.7k sqft17114 Hillsong Ln, Fort Wayne, IN 46748Sold
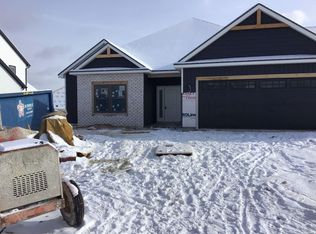
- $426,2984 bd3 ba2.8k sqft1236 Mosaic St, Huntertown, IN 46748Sold
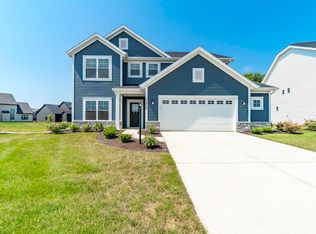
- $389,9003 bd2 ba1.7k sqft17157 Hillsong Ln, Huntertown, IN 46748Sold
- $405,7274 bd3 ba2.3k sqft1237 Mosaic St, Huntertown, IN 46748Sold
- $399,5004 bd3 ba2.1k sqft17078 Hillsong Ln, Huntertown, IN 46748Sold
- $310,9003 bd2 ba1.6k sqft1241 W Shoaff Rd, Huntertown, IN 46748Off Market
A local agent can set up tours, give advice and negotiate with sellers.
Similar homes
- $479,9004 bd3 ba2.3k sqft17213 Sonic Ct, Huntertown, IN 46748For Sale
 MLS ID #202621691, Tyler Secrist, CENTURY 21 Bradley Realty, Inc. IRMLS
 - $395,9004 bd2 ba2.2k sqft17351 Firs Trl, Huntertown, IN 46748For Sale By Owner
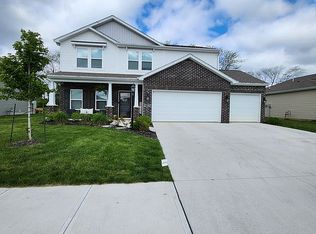
- $389,9004 bd3 ba1.9k sqft1216 Switchfoot Dr, Huntertown, IN 46748New Construction
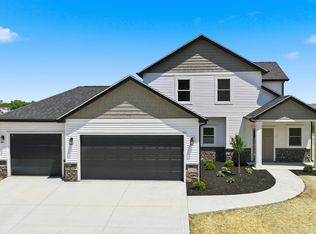 MLS ID #202621215, Jerry Starks, JM Realty Associates, Inc.. IRMLS
 - from $496,0004 bd3 ba2.6k sqftHampton Floor Plan, Ridley Park, Huntertown, IN 46748New Construction
 Windsor Homes
 - $339,9004 bd2 ba1.7k sqft727 Marcella Dr, Huntertown, IN 46748For SaleMLS ID #202442234, Debbie Lucyk, CENTURY 21 Bradley Realty, Inc. IRMLS
- $399,9003 bd3 ba1.8k sqft674 Ridley Park Way, Huntertown, IN 46748For SaleMLS ID #202611338, Rachel Johnson, Mike Thomas Assoc., Inc. IRMLS
- $449,9004 bd3 ba2.4k sqft836 Bingham Pass, Fort Wayne, IN 46845For SaleMLS ID #202629388, Jim Owen, CENTURY 21 Bradley Realty, Inc. IRMLS
- $689,9004 bd3 ba2.8k sqft357 Keltic Pines Blvd, Huntertown, IN 46748For SaleMLS ID #202605384, Leah J Marker, Mike Thomas Assoc., Inc. IRMLS
- $489,9003 bd3 ba2.1k sqft15279 Leo Creek Blvd, Leo, IN 46765For SaleMLS ID #202622292, Timothy S McCulloch, Scheerer McCulloch Real Estate. IRMLS
- from $388,0003 bd2 ba1.6k sqftRyder Floor Plan, Ridley Park, Huntertown, IN 46748New ConstructionWindsor Homes
- $479,9003 bd3 ba2.2k sqft5867 Lourdais Ct, Fort Wayne, IN 46818For SaleMLS ID #202628366, Jessica Brenn, Limitless Group. IRMLS
- $454,9004 bd3 ba2.7k sqft5245 Gadwall Pass, Fort Wayne, IN 46818For SaleMLS ID #202626673, Lisa Firks, Coldwell Banker Real Estate Gr. IRMLS
- $512,9004 bd3 ba2k sqft5326 Fair Creek Run, Fort Wayne, IN 46818New ConstructionMLS ID #202614218, Frank Shepler, CENTURY 21 Bradley Realty, Inc. IRMLS
- $509,9004 bd3 ba2.4k sqft5275 Fair Creek Run, Fort Wayne, IN 46818New ConstructionMLS ID #202536483, Frank Shepler, CENTURY 21 Bradley Realty, Inc. IRMLS
- $329,9993 bd2 ba1.4k sqft1136 Herdsman Blvd, Huntertown, IN 46748For SaleMLS ID #202602095, Brock Noye, Noll Team Real Estate. IRMLS
- from $396,0003 bd2 ba1.7k sqftStride Floor Plan, Ridley Park, Huntertown, IN 46748New ConstructionWindsor Homes
- $489,9003 bd2 ba2k sqft5236 Fair Creek Run, Fort Wayne, IN 46818New ConstructionMLS ID #202536153, Frank Shepler, CENTURY 21 Bradley Realty, Inc. IRMLS
- $524,9003 bd3 ba2.2k sqft5348 Fair Creek Run, Fort Wayne, IN 46818New ConstructionMLS ID #202604732, Frank Shepler, CENTURY 21 Bradley Realty, Inc. IRMLS
- $--3 bd2 ba1.5k sqft1160 S Main St, Kendallville, IN 46755AuctionAuction.com 2
- $399,9003 bd3 ba2.5k sqft10012 Hosler Rd, Leo, IN 46765For SaleMLS ID #202626557, David Gall, Coldwell Banker Real Estate Gr. IRMLS
