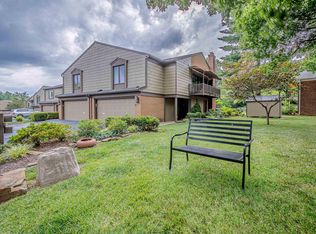
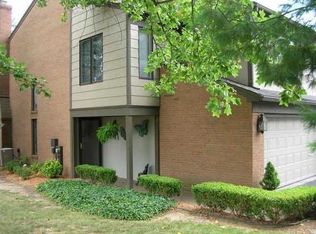
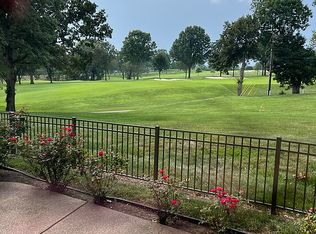
Experience the perfect blend of luxury and convenience in this beautifully updated first-floor ranch condo. Designed for effortless living, this two-bedroom, two-bath retreat offers partial views of the first fairway at Evansville Country Club, bringing the beauty of the golf course right to your patio. Step through the inviting covered walkway into a home filled with warmth and natural light. The shared living and dining area is anchored by a cozy gas fireplace. Throughout the unit, you will find a sophisticated combination of durable tile and elegant LVT flooring. The primary bedroom is a large, inviting space with an updated bathroom and lots of natural light. The motorized blind is another amenity. The second bedroom has 2 nice-size closets, built-ins, and access to the Jack-and-Jill bath. The heart of the home is a stunning, fully renovated kitchen that will delight any chef. It features elegant marble countertops and backsplash, perfectly complemented by high-end Whirlpool appliances, including a professional-grade gas range and a convenient ice machine. This turnkey home even includes the washer and dryer, ensuring a seamless transition. Tour 172 Hartin in Northhampton condos for your next lifestyle change. Included in your monthly HOA fees: Internet, Basic Cable, Patio maintenance, and all maintenance and insurance of the common areas.
Pending
$250,000
172 Hartin Dr #13-A, Evansville, IN 47711
2beds
1,471sqft
Condominium
Built in 1982
-- sqft lot
$-- Zestimate®
$--/sqft
$348/mo HOA
What's special
Cozy gas fireplaceHigh-end whirlpool appliancesTwo-bedroom two-bath retreatInviting covered walkwayLots of natural lightMotorized blindConvenient ice machine
- 28 days
- 188
- 9
Zillow last checked:
Listing updated:
Listed by:
Pam Rickenbaugh Cell:812-453-5423,
F.C. TUCKER EMGE
Source: IRMLS,MLS#: 202631682
Facts & features
Interior
Bedrooms & bathrooms
- Bedrooms: 2
- Bathrooms: 2
- Full bathrooms: 2
- Main level bedrooms: 2
Bedroom 1
- Level: Main
Bedroom 2
- Level: Main
Kitchen
- Level: Main
- Area: 180
- Dimensions: 15 x 12
Living room
- Level: Main
- Area: 414
- Dimensions: 18 x 23
Heating
- Electric
Cooling
- Central Air
Features
- 1st Bdrm En Suite, Ceiling Fan(s), Walk-In Closet(s), Countertops-Solid Surf, Stand Up Shower, Main Level Bedroom Suite
- Has basement: No
- Number of fireplaces: 1
- Fireplace features: Living Room
Interior area
- Total structure area: 1,471
- Total interior livable area: 1,471 sqft
- Finished area above ground: 1,471
- Finished area below ground: 0
Video & virtual tour
Property
Parking
- Total spaces: 2
- Parking features: Attached
- Attached garage spaces: 2
Features
- Levels: One
- Stories: 1
Lot
- Features: Level
Details
- Parcel number: 820608034397.025020
Construction
Type & style
- Home type: Condo
- Property subtype: Condominium
Materials
- Brick
- Foundation: Slab
Condition
- New construction: No
- Year built: 1982
Utilities & green energy
- Electric: CenterPoint Energy
- Gas: CenterPoint Energy
- Sewer: City
- Water: City
Community & HOA
Community
- Security: Closed Circuit Camera(s)
- Subdivision: Northhampton Condos
HOA
- Has HOA: Yes
- HOA fee: $348 monthly
Location
- Region: Evansville
Financial & listing details
- Tax assessed value: $198,500
- Annual tax amount: $1,931
- Date on market: 8/5/2026
- Listing terms: Cash,Conventional
Estimated market value
Not available
Estimated sales range
Not available
Not available
Price history
| Date | Event | Price |
|---|---|---|
| 8/7/2026 | Pending sale | $250,000 |
Source:  IRMLS #202631682 Report a problem IRMLS #202631682 Report a problem | ||
| 8/7/2026 | Listed for sale | $250,000 |
Source: IRMLS #202631682 Report a problem | ||
| 8/5/2026 | Pending sale | $250,000 |
Source: IRMLS #202631682 Report a problem | ||
| 8/5/2026 | Listed for sale | $250,000 |
Source: IRMLS #202631682 Report a problem | ||
Public tax history
| Year | Property taxes | Tax assessment |
|---|---|---|
| 2025 | $1,941 +3.5% | $198,500 +8.6% |
| 2024 | $1,876 +41.4% | $182,800 +3.6% |
| 2023 | $1,327 -1.2% | $176,500 +40.7% |
| 2022 | $1,342 +1.5% | $125,400 |
| 2021 | $1,322 -1.1% | $125,400 |
| 2020 | $1,337 -0.3% | $125,400 |
| 2019 | $1,342 -34.8% | $125,400 |
| 2018 | $2,057 +52.4% | $125,400 |
| 2017 | $1,350 | $125,400 |
| 2016 | $1,350 +0.4% | $125,400 +4.8% |
| 2014 | $1,344 +4.9% | $119,700 |
| 2013 | $1,281 +2.4% | $119,700 |
| 2012 | $1,251 +3.7% | $119,700 +0.6% |
| 2011 | $1,206 | $119,000 |
Find assessor info on the county website
Monthly payment
Est. payment
Payment breakdown
Explore the cost of this home by adjusting the details. Changes won't be saved.Climate risks
Neighborhood: 47711
Nearby schools
Schools provided by the listing agent
- Elementary: Evans
- Middle: North
- High: North
- District: Evansville-Vanderburgh School Corp.
Source: IRMLS. This data may not be complete. We recommend contacting the local school district to confirm school assignments for this home.
Similar homes
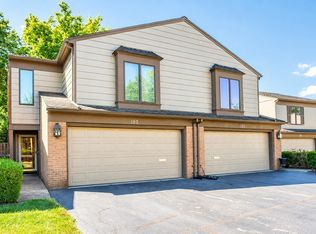
- $249,9003 bd3 ba1.8k sqft123 Hartin Dr, Evansville, IN 47711For Sale
 MLS ID #202617566, Terri McCoy, F.C. TUCKER EMGE. IRMLS
 - $220,0002 bd2 ba1.2k sqft3800 Willow Bend Dr, Evansville, IN 47710For Sale
 MLS ID #202631661, Katie Lowhorn, Weichert Realtors-The Schulz Group. IRMLS
 - $247,9003 bd2 ba1.9k sqft2410 Hialeah Dr, Evansville, IN 47715For Sale
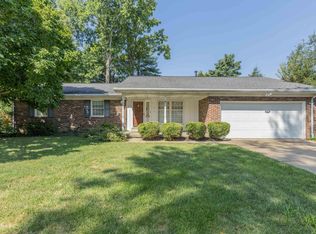 MLS ID #202635008, Stephanie Morris, F.C. TUCKER EMGE. IRMLS
 - $199,9002 bd1 ba1.2k sqft3461 Manhattan Blvd, Evansville, IN 47711For Sale
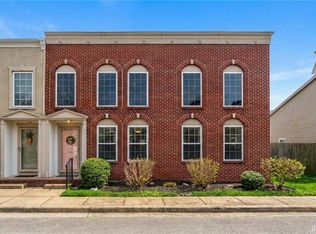 MLS ID #202634751, Trae Dauby, Dauby Real Estate. IRMLS
 - $254,0003 bd2 ba1.3k sqft2530 Red Bird Ln, Henderson, KY 42420For Sale
 MLS ID #260527, Landon Black, Benchmark Realty LLC. HAMLS
