Experience the very best of Georgian Bay waterfront living, where spectacular sunsets, panoramic water views and 115 feet of pristine shoreline create an exceptional four-season retreat. Nestled in the desirable Queen's Bush waterfront community, this inviting 2,500 sq. ft. bungalow with finished lower level offers the perfect balance of comfort, privacy and relaxed lakeside living.The open-concept main floor is designed to capture breathtaking views of Georgian Bay, with a welcoming propane fireplace and spacious living and dining areas ideal for entertaining. Step outside onto the generous deck to enjoy spectacular sunsets and the ever-changing beauty of the bay. The main-floor primary bedroom offers convenient single-level living.The finished lower level provides additional living space, including a spacious recreation room with woodstove + in-floor radiant heat = comfortable accommodations for family and overnight guests. With three bedrooms and 2.5 bathrooms, there's plenty of room to gather and enjoy life at the lake.Outdoors, the property's exceptional waterfront takes centre stage. A private beach, crystal-clear water, hard-bottom shoreline and easy entry make swimming and water activities a pleasure. Your private dock invites endless days of boating, kayaking and exploring Georgian Bay. An oversized fully insulated two-car garage provides ample space for vehicles and recreational equipment.Enjoy the peace and privacy of waterfront ownership without sacrificing convenience, with easy access to Meaford, Thornbury, Collingwood and the area's outstanding four-season recreational amenities. Whether you're seeking a permanent waterfront residence or a cherished family retreat, this is Georgian Bay living at its finest.
For sale
C$1,375,000
172 Queens Bush Rd, Saugeen Shores, ON N0H 2C4
3beds
3baths
Single Family Residence
Built in ----
1.2 Acres Lot
$-- Zestimate®
C$--/sqft
C$-- HOA
What's special
Open-concept main floorWelcoming propane fireplacePrivate beachCrystal-clear water
- 10 days
- 28
- 0
Zillow last checked:
Listing updated:
Listed by:
Engel & Volkers Toronto Central
Source: TRREB,MLS®#: X13828106 Originating MLS®#: One Point Association of REALTORS
Originating MLS®#: One Point Association of REALTORSFacts & features
Interior
Bedrooms & bathrooms
- Bedrooms: 3
- Bathrooms: 3
Primary bedroom
- Level: Main
- Dimensions: 4.57 x 3.96
Bedroom 2
- Level: Lower
- Dimensions: 4.27 x 2.74
Bedroom 3
- Level: Lower
- Dimensions: 3.96 x 3.35
Other
- Level: Lower
- Dimensions: 8.23 x 4.57
Dining room
- Level: Main
- Dimensions: 3.96 x 3.05
Foyer
- Level: Main
- Dimensions: 4.27 x 2.13
Kitchen
- Level: Main
- Dimensions: 3.96 x 3.05
Laundry
- Level: Main
- Dimensions: 3.96 x 2.13
Living room
- Level: Main
- Dimensions: 5.88 x 3.96
Workshop
- Level: Lower
- Dimensions: 6.1 x 3.66
Heating
- Forced Air, Propane
Cooling
- Central Air
Features
- Basement: Finished,Full
- Has fireplace: Yes
- Fireplace features: Propane, Wood Burning
Interior area
- Living area range: 1100-1500 null
Property
Parking
- Total spaces: 10
- Parking features: Private Double
- Has garage: Yes
Features
- Patio & porch: Deck, Patio
- Exterior features: Private Dock
- Pool features: None
- Has view: Yes
- View description: Water, Lake, Clear
- Has water view: Yes
- Water view: Water,Lake,Direct,Unobstructive
- Waterfront features: Dock, Direct, Bay
- Body of water: Georgian Bay
Lot
- Size: 1.2 Acres
- Features: Waterfront
Details
- Parcel number: 370980112
- Other equipment: Propane Tank
Construction
Type & style
- Home type: SingleFamily
- Architectural style: Bungalow
- Property subtype: Single Family Residence
Materials
- Wood, Stone
- Foundation: Concrete
- Roof: Asphalt Shingle
Utilities & green energy
- Sewer: Septic
Community & HOA
Location
- Region: Saugeen Shores
Financial & listing details
- Annual tax amount: C$8,338
- Date on market: 9/25/2026
Price history
Price history is unavailable.
Public tax history
Tax history is unavailable.
Climate risks
Neighborhood: N0H
Nearby schools
GreatSchools rating
No schools nearby
We couldn't find any schools near this home.
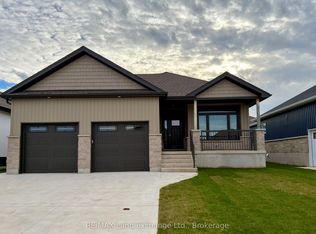
- C$849,9004 bd3 ba-- sqft155 Westlinks Dr, Saugeen Shores, ON N0H2C3New Construction
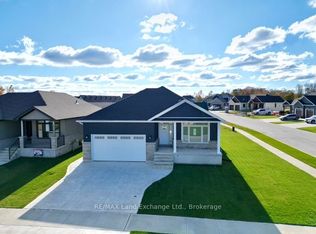
- C$859,9004 bd3 ba-- sqft159 Westlinks Dr, Saugeen Shores, ON N0H2C3New Construction
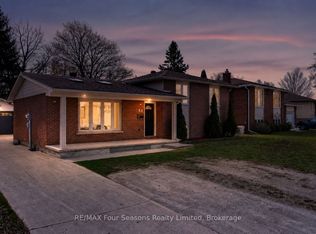
- C$565,0004 bd2 ba-- sqft599 Thede Dr, Saugeen Shores, ON N0H2C4For Sale
- C$485,0003 bd1 ba-- sqft561 Wellington St, Saugeen Shores, ON N0H2C4For Sale

Similar homes
- C$719,9003 bd1 ba-- sqft433 Goderich St, Saugeen Shores, ON N0H 2C4For Sale
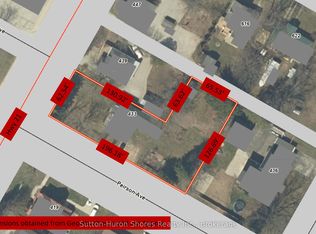 MLS ID #X13786702, Sutton-Huron Shores Realty Inc.. TRREB
 - C$1,295,0003 bd4 ba-- sqft206 Beacon Ln, Saugeen Shores, ON N0H 2L0New Construction
 MLS ID #X13808978, Century 21 Millennium Inc.. TRREB
 - C$1,029,9004 bd3 ba-- sqft273 Mary Rose Ave, Saugeen Shores, ON N0H 2C3New Construction
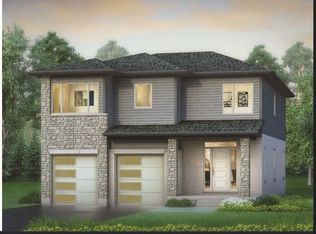 MLS ID #X13859310, Royal LePage Exchange Realty Co.. TRREB
 - C$1,499,5006 bd4 ba-- sqft169 Trillium Dr, Saugeen Shores, ON N0H 2C2For Sale
 MLS ID #X13598536, RE/MAX Land Exchange Ltd.. TRREB
