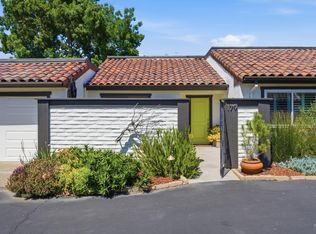
There is a moment, usually somewhere between the chaos of a full career and the quiet of what comes next, when you start to imagine a different kind of morning. One where the coffee is hot, the pace is yours, and the life outside your door actually matches the one you worked so hard to build. That morning exists here. Thoughtfully positioned on a quiet interior street away from main roads, this extensively and cohesively remodeled home in Chanterelle offers one of the community's most sought-after floor plans. Downstairs, two bedrooms include a primary suite with walk-in closet and spa-inspired bath, plus a second bedroom and hall bath. Upstairs, a beautifully appointed ensuite bedroom with dual vanity bathroom and walk-in shower is joined by a loft and bonus room perfect for hobbies, a home office, or accommodating guests in style. It is a layout that gives you the ease of single-level living without surrendering the space and flexibility a full life still demands. Inside, every finish reflects a deliberate and refined design sensibility. Crown molding, white cabinetry, granite slab counters, and an iridescent tile backsplash make the kitchen feel designed rather than updated. A sunny breakfast nook catches the morning light perfectly. Stainless appliances include a Samsung 5-burner gas range with center grill, KitchenAid dishwasher, and Maytag trash compactor. Wide plank walnut flooring invites you in, vaulted ceilings draw the eye upward, and solar tubes pull in natural light throughout the day. The stacked stone fireplace surround anchors the living and dining room with warmth and understated elegance, flowing naturally outward through glass doors to the private patio beyond. Outside, the hot tub invites you to end every evening under the stars. Raised garden beds, a primary bedroom deck, a gated courtyard framed by blooming flowers create outdoor spaces that feel as considered and welcoming as the interior. Just beyond the back fence, walking trails lead to the pool and clubhouse. A 2-car garage with bonus pop-out space for a workout area or hobby room completes a home where nothing has been overlooked and nothing needs to be done. Chanterelle residents enjoy a vibrant social atmosphere, sparkling community pool, walking paths, and a clubhouse that makes it easy to feel at home from day one. Beyond the gates, Sonoma Plaza, championship golf, world-class wineries, and some of the finest dining in Wine Country are minutes away
Pending
$850,000
172 S Temelec Circle, Sonoma, CA 95476
3beds
1,932sqft
:
Get pre-qualified$5,645/mo
Single Family Residence
Built in 1989
4,499 Square Feet Lot
$-- Zestimate®
$440/sqft
$150/mo HOA
What's special
Raised garden bedsWide plank walnut flooringIridescent tile backsplashWhite cabinetryPrimary bedroom deckCrown moldingKitchenaid dishwasher
- 175 days |
- 47 |
- 1 |
Zillow last checked:
Listing updated:
Listed by:
Tara Polley DRE #01333993 707-799-2004,
Sotheby's International Realty 707-935-2288
Source: BAREIS,MLS#: 325101069 Originating MLS: Sonoma
Originating MLS: SonomaFacts & features
Interior
Bedrooms & bathrooms
- Bedrooms: 3
- Bathrooms: 3
- Full bathrooms: 2
- 1/2 bathrooms: 1
Rooms
- Room types: Loft
Primary bedroom
- Features: Ground Floor, Walk-In Closet(s)
- Level: Main
Bedroom
- Level: Upper
Primary bathroom
- Features: Shower Stall(s)
Bathroom
- Level: Main,Upper
Dining room
- Features: Dining/Living Combo, Formal Area
- Level: Main
Kitchen
- Features: Breakfast Area
- Level: Main
Living room
- Features: Cathedral/Vaulted
- Level: Main
Heating
- Central
Cooling
- Central Air
Appliances
- Included: Dishwasher, Disposal, Free-Standing Gas Range, Free-Standing Refrigerator, Dryer, Washer
- Laundry: Inside Room
Features
- Cathedral Ceiling(s)
- Basement: None
- Number of fireplaces: 1
- Fireplace features: Living Room
Interior area
- Total structure area: 1,932
- Total interior livable area: 1,932 sqft
Property
Parking
- Total spaces: 4
- Parking features: Attached, Covered, Enclosed, Garage Door Opener, Inside Entrance, Side By Side
- Attached garage spaces: 2
Features
- Levels: Two
- Stories: 2
- Exterior features: Uncovered Courtyard
- Pool features: Community
- Has spa: Yes
- Spa features: Private
Lot
- Size: 4,499 Square Feet
- Features: Landscape Front, Zero Lot Line
Details
- Parcel number: 142312002000
- Special conditions: Offer As Is
Construction
Type & style
- Home type: SingleFamily
- Architectural style: Traditional
- Property subtype: Single Family Residence
Materials
- Wood
- Roof: Composition
Condition
- Year built: 1989
Utilities & green energy
- Sewer: Public Sewer
- Water: Public
- Utilities for property: Public
Community & HOA
Community
- Senior community: Yes
- Subdivision: Chantarelle
HOA
- Has HOA: Yes
- Amenities included: Barbecue, Clubhouse, Pool
- Services included: Maintenance Structure, Management, Pool, Recreation Facility
- HOA fee: $150 monthly
- HOA name: Chantarelle HOA/Strong Mgt
- HOA phone: 707-933-9151
Location
- Region: Sonoma
Financial & listing details
- Price per square foot: $440/sqft
- Tax assessed value: $635,414
- Annual tax amount: $8,784
- Date on market: 1/1/2026
Estimated market value
Not available
Estimated sales range
Not available
Not available
Price history
| Date | Event | Price |
|---|---|---|
| 5/4/2026 | Pending sale | $850,000$440/sqft |
Source:  BAREIS #325101069 Report a problem BAREIS #325101069 Report a problem | ||
| 4/6/2026 | Price change | $850,000-8.1%$440/sqft |
Source: BAREIS #325101069 Report a problem | ||
| 3/10/2026 | Price change | $925,000-5.1%$479/sqft |
Source: BAREIS #325101069 Report a problem | ||
| 2/24/2026 | Price change | $975,000-2%$505/sqft |
Source: BAREIS #325101069 Report a problem | ||
| 2/2/2026 | Listed for sale | $995,000+81.7%$515/sqft |
Source: BAREIS #325101069 Report a problem | ||
| 8/24/2016 | Sold | $547,500-3.1%$283/sqft |
Source: BAREIS #21612926 Report a problem | ||
| 7/29/2016 | Pending sale | $565,000$292/sqft |
Source: Kelley Realty #21612926 Report a problem | ||
| 7/3/2016 | Price change | $565,000-4.1%$292/sqft |
Source: Kelley Realty #21612926 Report a problem | ||
| 6/3/2016 | Listed for sale | $589,000$305/sqft |
Source: Kelley Realty #21612926 Report a problem | ||
Public tax history
| Year | Property taxes | Tax assessment |
|---|---|---|
| 2025 | $8,784 +3.5% | $635,414 +2% |
| 2024 | $8,485 +1.9% | $622,956 +2% |
| 2023 | $8,330 +2.5% | $610,742 +2% |
| 2022 | $8,127 +2.6% | $598,768 +2% |
| 2021 | $7,923 -2.3% | $587,028 +1% |
| 2020 | $8,112 +5.6% | $581,010 +2% |
| 2019 | $7,684 +1.5% | $569,619 +2% |
| 2018 | $7,568 +2% | $558,450 +2% |
| 2017 | $7,422 +68.5% | $547,500 +77.8% |
| 2016 | $4,405 -0.9% | $308,000 +1.5% |
| 2015 | $4,447 +0.7% | $303,375 +2% |
| 2014 | $4,415 -99% | $297,433 +0.5% |
| 2013 | $431,335 | $296,089 +2% |
| 2012 | -- | $290,284 +2% |
| 2011 | -- | $284,593 +0.8% |
| 2010 | -- | $282,467 -0.2% |
| 2009 | -- | $283,139 +2% |
| 2008 | -- | $277,588 +2% |
| 2007 | -- | $272,146 +2% |
| 2006 | -- | $266,811 +2% |
| 2005 | -- | $261,580 +2% |
| 2004 | -- | $256,452 +1.9% |
| 2003 | -- | $251,746 +2% |
| 2002 | -- | $246,811 +2% |
| 2001 | -- | $241,973 +8.7% |
| 2000 | -- | $222,527 |
Find assessor info on the county website
Monthly payment
Est. payment
Payment breakdown
Explore the cost of this home by adjusting the details. Changes won't be saved.Climate risks
Neighborhood: 95476
Nearby schools
GreatSchools rating
- 5/10Prestwood Elementary SchoolGrades: K-5Distance: 2.3 mi
- 4/10Adele Harrison Middle SchoolGrades: 6-8Distance: 1.9 mi
- 7/10Sonoma Valley High SchoolGrades: 9-12Distance: 2.1 mi
- $650,0002 bd2 ba1.5k sqft168 S Temelec Cir, Sonoma, CA 95476Sold
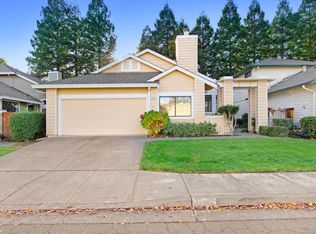
- $689,4002 bd2 ba1.2k sqft176 S Temelec Cir, Sonoma, CA 95476Off Market
- $820,7003 bd2 ba1.9k sqft164 S Temelec Cir, Sonoma, CA 95476Off Market
- $790,0002 bd2 ba1.2k sqft181 Saint James Dr, Sonoma, CA 95476Sold

- $687,7002 bd2 ba1.5k sqft173 S Temelec Cir, Sonoma, CA 95476Off Market
- $803,3003 bd2 ba1.9k sqft169 S Temelec Cir, Sonoma, CA 95476Off Market
- $762,7002 bd2 ba1.5k sqft158 S Temelec Cir, Sonoma, CA 95476Off Market
- $850,0002 bd2 ba1.2k sqft175 Saint James Dr, Sonoma, CA 95476Sold
A local agent can set up tours, give advice and negotiate with sellers.
A local lender can help you make sure your offer is ready when you are.
Similar homes
- $699,0002 bd2 ba1.2k sqft22 Saint Mathew Ct, Sonoma, CA 95476For Sale
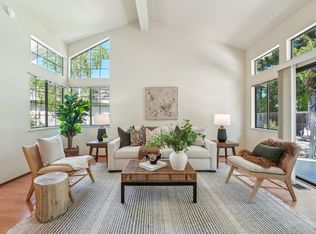 MLS ID #326016116, Bonnie K. Spindler DRE #01175723, Corcoran Icon Properties. SFAR
 - $899,0003 bd2 ba1.3k sqft19036 Junipero Serra Dr, Sonoma, CA 95476For Sale
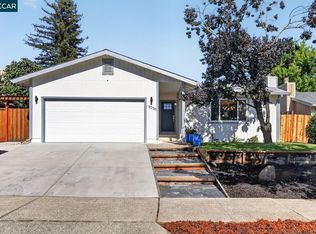 MLS ID #41135536, Grant Alvernaz. CCAR
 - $1,195,0003 bd2 ba1.5k sqft300 Hatchery Lane, Sonoma, CA 95476New Construction
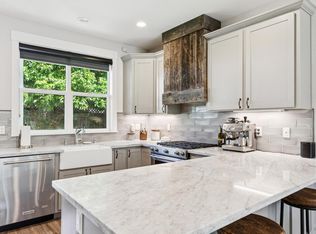 MLS ID #326024767, Daniel Casabonne, Sotheby's International Realty. BAREIS
 - $639,0002 bd2 ba1.1k sqft179 Vineyard Circle, Sonoma, CA 95476For Sale
 MLS ID #326045846, Christine Benson-Wurst, Coldwell Banker Brokers of the. BAREIS
 - $639,0002 bd2 ba1k sqft27 Temelec Circle, Sonoma, CA 95476For SaleMLS ID #326050333, Phoebe B Brookbank, Compass. BAREIS
- $1,129,0002 bd2 ba1.3k sqft762 Crocus Drive, Sonoma, CA 95476For SaleMLS ID #326048574, Jennifer L Parr, Sotheby's International Realty. BAREIS
- $745,0003 bd3 ba1.4k sqft143 Piper Lane, Sonoma, CA 95476For SaleMLS ID #326050316, Marguerita Castanera, Century 21 Epic Wine Country. BAREIS
- $799,0002 bd1 ba1k sqft456 Fifth Street W, Sonoma, CA 95476For SaleMLS ID #326033671, Daniel Casabonne, Sotheby's International Realty. BAREIS
- $1,248,8883 bd3 ba2.1k sqft866 Princeton Drive, Sonoma, CA 95476For SaleMLS ID #326053111, Duane Margreiter, Century 21 Epic Wine Country. BAREIS
- $670,0003 bd2 ba1.3k sqft19167 Robinson Road #J, Sonoma, CA 95476For SaleMLS ID #326059153, Deborah S Benson-Miller, Prime Real Estate Services. BAREIS
- $775,0002 bd2 ba1.1k sqft169 Guadalupe Drive, Sonoma, CA 95476For SaleMLS ID #326030245, Mary Szykowny, Compass. BAREIS
- $820,0004 bd2 ba1.7k sqft1304 San Jose Way, Petaluma, CA 94954For SaleMLS ID #326057828, John P Kelly, Century 21 Epic. BAREIS
- $775,0003 bd3 ba1.7k sqft2272 Wolfberry Way, Santa Rosa, CA 95404For SaleMLS ID #326061794, Karen Grotte, Coldwell Banker Realty. BAREIS
- $759,0003 bd3 ba1.2k sqft1040 Addison Circle, Petaluma, CA 94952For SaleMLS ID #326058000, Kendall Pinheiro, Coldwell Banker Realty. BAREIS
- $850,0004 bd3 ba2.3k sqft5305 Kirby Place, Rohnert Park, CA 94928For SaleMLS ID #326045178, Linda Tams, Coldwell Banker Realty. BAREIS
- $839,9994 bd3 ba2k sqft2130 Owens Place, Rohnert Park, CA 94928For SaleMLS ID #326056894, Shari Lorenz, Century 21 Epic. BAREIS
- $899,0004 bd3 ba1.9k sqft2423 Shoreline Drive, Napa, CA 94558For SaleMLS ID #326041503, David Samson, Vintage Sotheby's Internationa. BAREIS
- $735,0003 bd3 ba1.2k sqft1121 Brighton View Circle, Petaluma, CA 94952For SaleMLS ID #326045646, Annie L Lasley, Coldwell Banker Realty. BAREIS
- $575,0002 bd2 ba1.2k sqft665 Cherry Ave, Sonoma, CA 95476For SaleMLS ID #ML82042316, Julie Boc. MLSListings Inc
- $699,0004 bd2 ba1.4k sqft4541 Rinconada Drive, Santa Rosa, CA 95409For SaleMLS ID #326063965, Kate Almassi, Coldwell Banker Realty. BAREIS
Local buyer's agents are ready to help
