Architect-designed, Frank Lloyd Wright-inspired estate by renowned architect Robert Vahlberg, located just outside McAlester, Oklahoma. Set on two private acres atop a hill, the home is intentionally oriented east, allowing the main living areas and primary suite to enjoy daily sunrises overlooking a serene landscape reminiscent of Sherwood Forest, complete with a pond, seasonal babbling brook, stone walkways, and abundant wildlife Designed to harmonize with nature, the home reflects Wright's philosophy that a residence should belong to the land as naturally as the trees and stone around it. Walls, windows, ceilings, and open spaces work together with sunlight, elevation, and water features to create a structure that feels both peaceful and alive. The property offers approximately 6,200 sq. ft. under roof, plus 760 sq. ft. of decking and a 2,236 sq. ft. pool and entertainment area. The main house features elevated ceilings throughout, with dramatic height in the Great Room, floor-to-ceiling windows, Wright-style wood ceilings, an upgraded fireplace, and a Frank Lloyd Wright Foundation-approved dining set. The kitchen includes custom cabinetry, upgraded appliances (2025), and views of both the forest and front landscape. The primary suite showcases floor-to-ceiling windows overlooking the pond and trees, remote-controlled blackout blinds, a massive walk-in closet, and a spa-inspired bathroom with heated floors, waterfall steam shower, Swedish soaking tub, granite finishes, dual vanities, built-in storage, and bidet. Additional interior features include two guest bedrooms with deck access and a Jack-and-Jill bath, a large wood-paneled game room with pool table, ping-pong, foosball, media space, and a hidden loft, plus a former massage room now featuring a 12-person enclosed Jacuzzi with forest and pond views. A separate guest facility built into the hillside offers a heated and cooled garage, pool bath, tool room, washer/dryer, grill and griddle with commercial vent hood, and an upper level with kitchen, laundry, bedroom, and an event/dance floor with bandstand overlooking the pool, pond, and trees. Outdoor amenities create a true private-resort experience, including a 40-foot scuba-capable diving pool, fishing and kayaking pond, meditation gazebo beside the brook, forest trail system, pickleball/volleyball area, golf driving net, and gated RV parking. A long-lit fence and wrought-iron gated entrance provide privacy and presence. The home is elevated on welded steel I-beams, a rare and cost-prohibitive structural feature that lifts the residence into the trees for commanding views. Fully upgraded to a modern smart home, the property includes four HVAC systems, three water heaters, remote blackout blinds throughout, and full security surveillance. This is not just a home-it is a legacy property and private resort lifestyle, thoughtfully designed to honor the land and endure for generations.
For sale
$1,100,000
172 Wayside Dr, McAlester, OK 74501
4beds
--sqft
Single Family Residence
Built in 1981
1.97 Acres Lot
$1,050,600 Zestimate®
$--/sqft
$-- HOA
What's special
Pool bathWaterfall steam showerGolf driving netWright-style wood ceilingsSeasonal babbling brookAbundant wildlifeGranite finishes
- 215 days |
- 278 |
- 8 |
Zillow last checked:
Listing updated:
Listed by:
Sandra Bahe 918-470-4710,
eXp Realty, LLC
Source: My State MLS,MLS#: 11619810
Facts & features
Interior
Bedrooms & bathrooms
- Bedrooms: 4
- Bathrooms: 4
- Full bathrooms: 3
- 1/2 bathrooms: 1
Rooms
- Room types: Bonus Room, Dining Room, En Suite, Family Room, First Floor Bathroom, First Floor Master Bedroom, Great Room, Kitchen, Laundry Room, Master Bedroom, Private Guest Room, Study, Walk-in Closet
Kitchen
- Features: Galley, Granite Counters
Basement
- Area: 0
Heating
- Has Heating (Unspecified Type)
Cooling
- Central
Appliances
- Included: Dishwasher, Refrigerator, Oven
Features
- Flooring: Hardwood, Carpet, Tile
- Has basement: No
- Number of fireplaces: 1
Interior area
- Total structure area: 0
- Finished area above ground: 0
Property
Parking
- Total spaces: 3
- Parking features: Driveway, Attached
- Garage spaces: 3
- Has uncovered spaces: Yes
Features
- Stories: 2
- Patio & porch: Patio, Covered Porch, Deck
- Exterior features: Utilities
- Has private pool: Yes
- Pool features: In Ground
- Fencing: Fenced
- Has view: Yes
- View description: Pond, Private, Scenic, Street, Water
- Has water view: Yes
- Water view: Pond,Water
- Waterfront features: Creek, Pond
Lot
- Size: 1.97 Acres
- Features: Corner, Pool, Room For Tennis
Details
- Additional structures: Guest House
- Lease amount: $0
Construction
Type & style
- Home type: SingleFamily
- Architectural style: Modern
- Property subtype: Single Family Residence
Materials
- Masonry - Brick, Brick Siding, Wood Siding
- Roof: Asphalt
Condition
- New construction: No
- Year built: 1981
Utilities & green energy
- Electric: Amps(0)
- Sewer: Municipal
- Water: Municipal
Community & HOA
HOA
- Has HOA: No
Location
- Region: Mcalester
Financial & listing details
- Annual tax amount: $1,769
- Date on market: 12/17/2025
- Date available: 12/10/2025
- Listing agreement: Exclusive
Estimated market value
$1,050,600
$998,000 - $1.10M
$2,237/mo
Price history
| Date | Event | Price |
|---|---|---|
| 12/17/2025 | Listed for sale | $1,100,000 |
Source: My State MLS #11619810 Report a problem | ||
Public tax history
Tax history is unavailable.
Monthly payment
Est. payment
Payment breakdown
Explore the cost of this home by adjusting the details. Changes won't be saved.Climate risks
Neighborhood: 74501
Nearby schools
GreatSchools rating
- 9/10Frink-Chambers Public SchoolGrades: PK-8Distance: 1.6 mi
- $12,000-- bd-- ba-- sqft3800 Wayside Ln, McAlester, OK 74501Off Market
- $332,7003 bd2 ba3.2k sqft659 Wayside Dr, McAlester, OK 74501Off Market
- $306,5003 bd2 ba2.2k sqft107 Wayside Dr, McAlester, OK 74501Off Market
- $22,001-- bd-- ba-- sqft3813 Wayside Dr, McAlester, OK 74501Off Market
- $275,2004 bd3 ba2.1k sqft94 Wayside Dr, McAlester, OK 74501Off Market
- $19,000-- bd-- ba-- sqftWayside Dr, Mcalester, OK 74501Off Market
- $232,0003 bd2 ba2.2k sqft93 Wayside Dr, McAlester, OK 74501Off Market
- $201,3003 bd2 ba1.9k sqft233 Wayside Dr, McAlester, OK 74501Off Market
A local agent can set up tours, give advice and negotiate with sellers.
Similar homes
- $895,0005 bd3 ba-- sqft3526 Hardy Springs Rd, McAlester, OK 74501For Sale
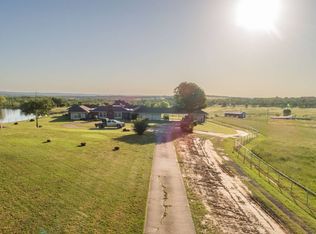 MLS ID #11509937, Tim Diehl, Southeastern Oklahoma Realty. My State MLS
 - $699,0003 bd3 ba3.4k sqft3349 Hardy Springs Rd, McAlester, OK 74501For Sale
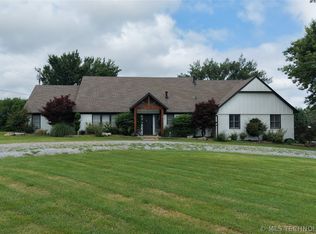 MLS ID #2624008, Heidi McAlester, United County J-Mack Realty. MLS Technology, Inc.
 - $999,0004 bd6 ba5.2k sqft1023 Kinkead Rd, McAlester, OK 74501For Sale
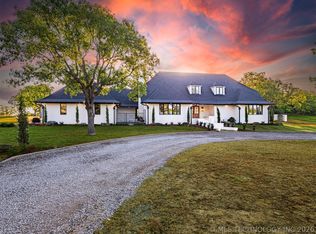 MLS ID #2614967, Cully Stevens, First Realty Inc. MLS Technology, Inc.
 - $1,100,0004 bd4 ba4.3k sqft498 Big Horn Rd, McAlester, OK 74501For Sale
 MLS ID #2622622, Meredith Green, First Realty Inc. MLS Technology, Inc.
 - $975,0004 bd3 ba4.2k sqft2544 Shuman Rd, McAlester, OK 74501For SaleMLS ID #2606537, Reese Cates, McAlester Real Estate. MLS Technology, Inc.
- $795,0003 bd3 ba4.2k sqft3101 Hardy Springs Rd, McAlester, OK 74501For SaleMLS ID #1173334, Rebecca Zarecki, Chinowth & Cohen. MLSOK/OKCMAR as distributed by MLS GRID
- $599,9004 bd4 ba3.3k sqft216 Peaceable Ridge St, McAlester, OK 74501For SaleMLS ID #2606796, Cully Stevens, First Realty Inc. MLS Technology, Inc.
- $999,0003 bd4 ba-- sqft185 Miller Dr, McAlester, OK 74501For SaleMLS ID #11538017, Jeff Henry, Cross Timbers Land LLC. My State MLS
- $575,0004 bd3 ba4k sqft157 Canna Ln, McAlester, OK 74501For SaleMLS ID #2615231, Karen Williams, Epique Realty. MLS Technology, Inc.
- $799,9005 bd5 ba5.1k sqft29 River Oaks, McAlester, OK 74501For SaleMLS ID #2609433, Candace Cox, C21/Shirley Donaldson Inc. MLS Technology, Inc.
- $799,9993 bd5 ba4.6k sqft8 Torrey Pines Ct, McAlester, OK 74501For SaleMLS ID #2605424, Candace Cox, C21/Shirley Donaldson Inc. MLS Technology, Inc.
- $1,299,0006 bd8 ba10k sqft3816 Bucks Of Gains Creek Rd, McAlester, OK 74501For SaleMLS ID #2604354, Natalie Tracy, Lakeside Real Estate. MLS Technology, Inc.
- $565,0003 bd2 ba2.8k sqft2720 Frink Rd, McAlester, OK 74501For SaleMLS ID #2611579, Angela Givens, C21/Shirley Donaldson Inc. MLS Technology, Inc.
- $750,0003 bd2 ba-- sqft75 Walnut Trl N, McAlester, OK 74501For SaleMLS ID #11615308, Tanner Coffee, Crown & Key Realty. My State MLS
- $595,0004 bd5 ba3.1k sqft94 Rocky Ridge St, McAlester, OK 74501For SaleMLS ID #2600350, Meredith Green, First Realty Inc. MLS Technology, Inc.
- $1,200,0006 bd4 ba3.9k sqft555 White Chimney Rd, McAlester, OK 74570For SaleMLS ID #2546946, Karen Williams, Epique Realty. MLS Technology, Inc.
- $749,0003 bd3 ba4.2k sqft791 Wild Rose Rd, Indianola, OK 74442For SaleMLS ID #2623316, Eric Zellers, Keller Williams Advantage. MLS Technology, Inc.
- $625,0002 bd1 ba1.2k sqft1498 Ward Spngs Rd, Stuart, OK 74570For SaleMLS ID #11520072, Ty Hunter, Arrowhead Land Company. My State MLS
