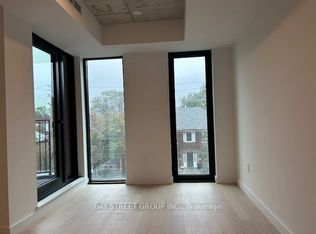
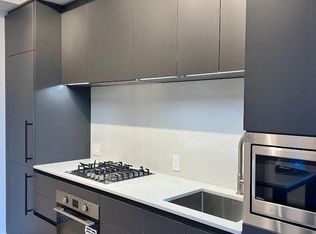
A Brand-new Studio + Study Architectural Masterpiece At Bayview & Eglinton, Just Steps From The Leaside LRT Station, Nestled In One Of Toronto's Most Sought-after Neighbourhoods - Leaside Common. This Exceptional Boutique-style Condominium Features A Functional Open-concept Layout With Floor-to-ceiling Windows, Flooding The Space With Abundant Natural Light. The Designer Kitchen With Built-in Appliances, A Gas Cooktop, And Stone Countertops, Backsplash, And Accents. Thoughtfully Finished With Elegant Hardwood Flooring, Under-cabinet Lighting, And High-quality Modern Finishes Throughout, This Unit Offers Both Style And Functionality. Enjoy Top-tier Amenities: 24-hr Concierge, Fitness Centre, Co-working Lounge, Outdoor Terrace, Pet Spa, And Kids' Play Area. Boasting A Perfect Walking Score And Transit Score, Residents Enjoy Seamless Connectivity, Steps To The Eglinton Crosstown LRT And TTC, Top Schools, Sunnybrook Hospital, Along With Close Proximity To Parks, Bayview's Shops & Cafes And Dining Along Bayview Avenue. Boutique Elegance, Community Spirit, And Urban Convenience All In One. Move-in Ready, This Is Modern Urban Living In One Of Leaside's Most Desirable Communities. A Rare Opportunity - Where Contemporary Design Meets Lifestyle And Convenience!
New construction
C$489,888
1720 Bayview Ave #430, Toronto, ON M4G 3C4
0beds
1baths
Apartment
Built in ----
-- sqft lot
$-- Zestimate®
C$--/sqft
C$376/mo HOA
What's special
- 97 days |
- 5 |
- 1 |
Zillow last checked:
Listing updated:
Listed by:
HOMELIFE/FUTURE REALTY INC.
Source: TRREB,MLS®#: C13011238 Originating MLS®#: Toronto Regional Real Estate Board
Originating MLS®#: Toronto Regional Real Estate BoardFacts & features
Interior
Bedrooms & bathrooms
- Bedrooms: 0
- Bathrooms: 1
Dining room
- Level: Flat
- Dimensions: 3.17 x 1.89
Kitchen
- Level: Flat
- Dimensions: 3.17 x 1.89
Living room
- Level: Flat
- Dimensions: 4.57 x 4.87
Heating
- Forced Air, Gas
Cooling
- Central Air
Appliances
- Included: Built-In Oven
- Laundry: Ensuite
Features
- Separate Hydro Meter
- Flooring: Carpet Free
- Basement: None
- Has fireplace: No
Interior area
- Living area range: 0-499 null
Property
Parking
- Parking features: Underground
- Has garage: Yes
Features
- Waterfront features: None
Lot
- Features: Hospital, Library, Park, Public Transit, Rec./Commun.Centre, School
Construction
Type & style
- Home type: Apartment
- Property subtype: Apartment
Materials
- Brick, Concrete
- Foundation: Concrete
Condition
- New construction: Yes
Community & HOA
Community
- Security: Concierge/Security
HOA
- Amenities included: BBQs Allowed, Concierge, Gym, Media Room, Party Room/Meeting Room, Visitor Parking
- Services included: Common Elements Included, Building Insurance Included
- HOA fee: C$376 monthly
- HOA name: TSCC
Location
- Region: Toronto
Financial & listing details
- Annual tax amount: C$2,156
- Date on market: 4/17/2026
HOMELIFE/FUTURE REALTY INC.
HOMELIFE/FUTURE REALTY INC.
By pressing Contact Agent, you agree that the real estate professional identified above may call/text you about your search, which may involve use of automated means and pre-recorded/artificial voices. You don't need to consent as a condition of buying any property, goods, or services. Message/data rates may apply. You also agree to our Terms of Use. Zillow does not endorse any real estate professionals. We may share information about your recent and future site activity with your agent to help them understand what you're looking for in a home.
Price history
Price history is unavailable.
Public tax history
Tax history is unavailable.
Climate risks
Neighborhood: Mount Pleasant East
Nearby schools
GreatSchools rating
No schools nearby
We couldn't find any schools near this home.
- C$1,900-- bd1 ba-- sqft1720 Bayview Ave #225, Toronto, ON M4G3C4For Rent
- C$2,7002 bd2 ba-- sqft1720 Bayview Ave #403, Toronto, ON M4G3C4For Rent
- C$9003 bd2 ba-- sqft1720 Bayview Ave #313, Toronto, ON M4G3C4For Rent

- C$2,3001 bd1 ba-- sqft1720 Bayview Ave #201, Toronto, ON M4G3C4For Rent
- C$2,3002 bd2 ba-- sqft1720 Bayview Ave #527, Toronto, ON M4G3C4For Rent
- C$2,2002 bd2 ba-- sqft1763 Bayview Ave #BASEMENT, Toronto, ON M4G3C5For Rent
- C$1,550-- bd1 ba-- sqft1751 Bayview Ave #A, Toronto, ON M4G3C5For Rent
- C$7,0004 bd3 ba-- sqft24 Mann Ave, Toronto, ON M4S2Y3For Rent
Similar homes
- C$488,0002 bd1 ba-- sqftFlaire Condo, Toronto, ON M3C 0N8For Sale
 MLS ID #C13091540, HOMELIFE FRONTIER REALTY INC.. TRREB
 - C$499,0002 bd2 ba-- sqft5 Defries St #619, Toronto, ON M5A 0W7For Sale
 MLS ID #C13239376, CENTURY 21 HERITAGE GROUP LTD.. TRREB
 - C$479,9902 bd1 ba-- sqft699 Sheppard Ave E #505, Toronto, ON M2K 2Z3For Sale
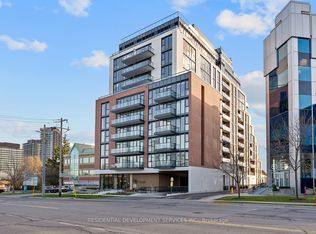 MLS ID #C13546146, RESIDENTIAL DEVELOPMENT SERVICES INC.. TRREB
 - C$548,0001 bd1 ba-- sqft21 Lawren Harris Sq #801, Toronto, ON M5A 0T4For Sale
 MLS ID #C13594418, HOMELIFE LANDMARK REALTY INC.. TRREB
 - C$529,9002 bd1 ba-- sqft33 Helendale Ave #1404, Toronto, ON M4R 0A4For SaleMLS ID #C13509600, WORLD CLASS REALTY POINT. TRREB
- C$579,0002 bd2 ba-- sqft117 Broadway Ave #1705, Toronto, ON M4P 1V3New ConstructionMLS ID #C13488738, HOME STANDARDS BRICKSTONE REALTY. TRREB
- C$534,0002 bd1 ba-- sqftFLAIRE CONDO, Toronto, ON M3C 0N8For SaleMLS ID #C13412746, RE/MAX CROSSROADS REALTY INC.. TRREB
- C$499,9002 bd1 ba-- sqft130 River St E #501, Toronto, ON M5A 0R8For SaleMLS ID #C13212200, CENTURY 21 PERCY FULTON LTD.. TRREB
- C$489,0001 bd1 ba-- sqftCASA 3, Toronto, ON M4Y 0C3For SaleMLS ID #C13412614, HOMELIFE NEW WORLD REALTY INC.. TRREB
- C$479,9901 bd1 ba-- sqft699 Sheppard Ave E #1111, Toronto, ON M2K 2Z3For SaleMLS ID #C13519850, RESIDENTIAL DEVELOPMENT SERVICES INC.. TRREB
- C$498,000-- bd1 ba-- sqft197 Yonge St #5508, Toronto, ON M5B 0C1New ConstructionMLS ID #C13511158, HOMELIFE LANDMARK REALTY INC.. TRREB
- C$499,9002 bd2 ba-- sqftRavine Condo, Toronto, ON M3A 1Y4For SaleMLS ID #C13050418, HOMELIFE NEW WORLD REALTY INC.. TRREB
- C$509,0001 bd1 ba-- sqft28 Eastern, Toronto, ON M5A 0Y2New ConstructionMLS ID #C13540744, BAKER REAL ESTATE INCORPORATED. TRREB
- C$549,9002 bd2 ba-- sqftChaz Yorkville, Toronto, ON M4Y 0B8For SaleMLS ID #C13530244, INTERNATIONAL REALTY FIRM, INC.. TRREB
- C$450,0001 bd1 ba-- sqftScenic on Eglinton III, Toronto, ON M4G 0B7For SaleMLS ID #C13133524, KELLER WILLIAMS ADVANTAGE REALTY. TRREB
- C$449,0001 bd1 ba-- sqft50 Power St #914, Toronto, ON M5A 3A6For SaleMLS ID #C13566466, RIGHT AT HOME REALTY INC.. TRREB
- C$489,0002 bd1 ba-- sqft11 Maryport Ave #126, Toronto, ON M3M 0E2For SaleMLS ID #W13046658, SUTTON GROUP INCENTIVE REALTY INC.. TRREB
- C$515,0002 bd2 ba-- sqft500 Wilson Ave #1217, Toronto, ON M5M 3B1For SaleMLS ID #C12763910, HOMELIFE GOLD PACIFIC REALTY INC.. TRREB
- C$449,0001 bd1 ba-- sqft45 Charles St E #3908, Toronto, ON M4Y 0B8For SaleMLS ID #C13248414, HOMELIFE SUPERSTARS REAL ESTATE LIMITED. TRREB
- C$449,0001 bd1 ba-- sqft250 Lawrence Condos, Toronto, ON M5M 1B2For SaleMLS ID #C13522976, RE/MAX REALTRON REALTY INC.. TRREB
