Discover the perfect harmony of sophisticated design and rural tranquility with the Linden, A Stunning New Single-Family Floor Plan by Main Street Homes. The Linden offers the perfect combination of space, functionality, and style for modern living. This home features a 3-car garage with additional storage, a convenient mudroom, and open main-floor layout with a gourmet kitchen, dining room, breakfast nook, great room, and a private study. Upstairs, you’ll find a loft and four spacious bedrooms, each with a walk-in closet. The primary suite is a true retreat with two walk-in closets, dual vanities, a luxurious garden tub, and a separate shower. Bedrooms 2 and 3 share a Jack-and-Jill bathroom, while an additional full bathroom and a laundry room complete the second floor. The Linden offers numerous options to tailor the home to your lifestyle, including a guest suite on the first floor in place of garage storage, a deck or screened porch, a Euro or ultimate shower, private bathrooms instead of Jack and Jill, and the ability to finish or leave unfinished the attic and basement, both with optional bedrooms and bathrooms. Thoughtfully designed, the Linden offers everyday comfort with flexibility for entertaining, growing families, or anyone seeking a home that truly adapts to their needs. The Trails at Huntington is defined by its natural beauty and oversized homesites, offering the kind of space and breathability that is becoming increasingly rare. Situated just off Route 60 and only 6.8 miles from shopping and dining at Westchester Commons, you can enjoy the serenity of Powhatan’s rural character without sacrificing the convenience of the city. This isn't just a house; it’s the opportunity to build the private outdoor escape you’ve always envisioned. THIS HOME IS UNDER CONSTRUCTION. THE PHOTOS, VIDEOS, AND/OR 3D TOUR SHOWN REPRESENT THE FLOOR PLAN BUT ARE NOT OF THIS SPECIFIC HOME. SELECTIONS AND FEATURES ARE SAMPLES AND NOT THE ACTUAL SELECTIONS AND FEATURES IN THE HOME. SEE A NEW HOME CONSULTANT FOR DETAILS.
Pending
$899,950
1720 Broken Branch Trl, Powhatan, VA 23139
4beds
3,445sqft
Single Family Residence
Built in 2026
2 Acres Lot
$897,800 Zestimate®
$261/sqft
$25/mo HOA
What's special
Private main-level studyInviting family roomAward-winning kitchenMature landscapeFour generously sized bedroomsVaulted screened porchFormal dining room
- 148 days
- 18
- 0
Zillow last checked:
Listing updated:
Listed by:
Kim Tierney 804-979-2381,
Virginia Colony Realty Inc 804-979-2381
Source: CVRMLS,MLS#: 2610921 Originating MLS: Central Virginia Regional MLS
Originating MLS: Central Virginia Regional MLSFacts & features
Interior
Bedrooms & bathrooms
- Bedrooms: 4
- Bathrooms: 4
- Full bathrooms: 3
- 1/2 bathrooms: 1
Primary bedroom
- Description: Ensuite, walk-in closet and more
- Level: Second
- Dimensions: 19.5 x 15.5
Primary bedroom
- Description: Ensuite bathoom, walk-in closet and more
- Level: Second
- Dimensions: 15.0 x 16.0
Bedroom 2
- Description: Closet
- Level: Second
- Dimensions: 12.0 x 11.6
Bedroom 2
- Description: Jack and Jill bathroom, walk-in closet
- Level: Second
- Dimensions: 13.0 x 13.7
Bedroom 3
- Description: Closet
- Level: Second
- Dimensions: 12.0 x 11.0
Bedroom 3
- Description: Jack and Jill bathroom, walk-in closet
- Level: Second
- Dimensions: 14.0 x 13.0
Bedroom 4
- Description: Walk-in closet
- Level: Second
- Dimensions: 12.0 x 12.11
Bedroom 4
- Description: Walk-in closet
- Level: Second
- Dimensions: 12.4 x 13.0
Additional room
- Description: Flex Room
- Level: First
- Dimensions: 12.0 x 10.8
Additional room
- Description: Breakfast nook
- Level: First
- Dimensions: 13.10 x 12.7
Additional room
- Description: Bonus Room/bedroom, closet
- Level: Second
- Dimensions: 15.10 x 17.1
Additional room
- Description: Breakfast nook
- Level: First
- Dimensions: 12.0 x 8.0
Additional room
- Description: Mudroom
- Level: First
- Dimensions: 6.3 x 11.0
Additional room
- Description: Loft
- Level: Second
- Dimensions: 12.0 x 14.9
Dining room
- Level: First
- Dimensions: 12.1 x 12.11
Dining room
- Level: First
- Dimensions: 12.0 x 13.0
Other
- Description: Tub & Shower
- Level: First
Other
- Description: Tub & Shower
- Level: Second
Great room
- Description: Optional fireplace
- Level: First
- Dimensions: 15.10 x 20.7
Great room
- Description: Optional fireplace
- Level: First
- Dimensions: 20.1 x 16.0
Half bath
- Level: First
Kitchen
- Description: Granite counter tops, SS appliances, island & more
- Level: First
- Dimensions: 12.3 x 16.1
Kitchen
- Description: Granite countertops, SS appliances, island & more
- Level: First
- Dimensions: 12.0 x 15.3
Laundry
- Level: Second
- Dimensions: 0 x 0
Laundry
- Level: Second
- Dimensions: 0 x 0
Office
- Description: Study/bedroom, closet
- Level: First
- Dimensions: 12.0 x 13.8
Office
- Level: First
- Dimensions: 12.4 x 13.2
Heating
- Electric, Heat Pump, Propane, Zoned
Cooling
- Electric, Heat Pump, Zoned
Appliances
- Included: Dishwasher, Disposal, Microwave
- Laundry: Washer Hookup, Dryer Hookup
Features
- Bedroom on Main Level, Breakfast Area, Dining Area, Double Vanity, Granite Counters, High Ceilings, High Speed Internet, Kitchen Island, Bath in Primary Bedroom, Pantry, Wired for Data, Walk-In Closet(s)
- Flooring: Carpet, Laminate
- Windows: Screens
- Basement: Crawl Space
- Attic: Pull Down Stairs
Interior area
- Total interior livable area: 3,445 sqft
- Finished area above ground: 3,445
- Finished area below ground: 0
Property
Parking
- Total spaces: 2
- Parking features: Attached, Garage, Garage Door Opener
- Attached garage spaces: 2
Features
- Levels: Two
- Stories: 2
- Patio & porch: Rear Porch, Screened, Stoop, Porch
- Exterior features: Porch
- Pool features: None
- Fencing: None
Lot
- Size: 2 Acres
Details
- Parcel number: 41A717
- Special conditions: Corporate Listing
Construction
Type & style
- Home type: SingleFamily
- Architectural style: Two Story
- Property subtype: Single Family Residence
Materials
- Brick, Drywall, Frame
- Roof: Shingle
Condition
- New Construction,Under Construction
- New construction: Yes
- Year built: 2026
Utilities & green energy
- Sewer: Septic Tank
- Water: Well
Community & HOA
Community
- Subdivision: Trails At Huntington
HOA
- Has HOA: Yes
- HOA fee: $300 annually
Location
- Region: Powhatan
Financial & listing details
- Price per square foot: $261/sqft
- Date on market: 4/28/2026
- Ownership: Corporate
- Ownership type: Corporation
Estimated market value
$897,800
$853,000 - $943,000
$3,711/mo
Price history
| Date | Event | Price |
|---|---|---|
| 6/10/2026 | Pending sale | $899,950$261/sqft |
Source:  CVRMLS #2610921 Report a problem CVRMLS #2610921 Report a problem | ||
| 6/10/2026 | Price change | $899,950-6.2%$261/sqft |
Source: CVRMLS #2610921 Report a problem | ||
| 4/27/2026 | Listed for sale | $958,950$278/sqft |
Source: CVRMLS #2610921 Report a problem | ||
Public tax history
Tax history is unavailable.
Monthly payment
Est. payment
Payment breakdown
Explore the cost of this home by adjusting the details. Changes won't be saved.Climate risks
Neighborhood: 23139
Nearby schools
Schools provided by the listing agent
- Elementary: Flat Rock
- Middle: Powhatan
- High: Powhatan
Source: CVRMLS. This data may not be complete. We recommend contacting the local school district to confirm school assignments for this home.

Similar homes
- $880,7404 bd4 ba3.2k sqft1670 Broken Branch Trl Lot 21, Powhatan, VA 23139New Construction
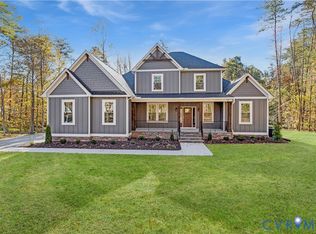 MLS ID #2609542, Ryan Sedwick, Hometown Realty. CVRMLS
 - $879,9504 bd4 ba3.6k sqft1375 Meadow Grove Dr Lot 4, Powhatan, VA 23139New Construction
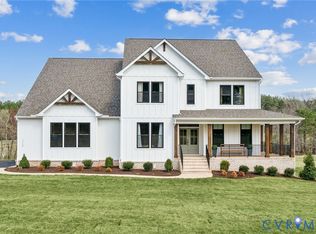 MLS ID #2619068, Ryan Sedwick, Hometown Realty. CVRMLS
 - $874,2005 bd4 ba3.2k sqft1397 Meadow Grove Dr Lot 10, Powhatan, VA 23139New Construction
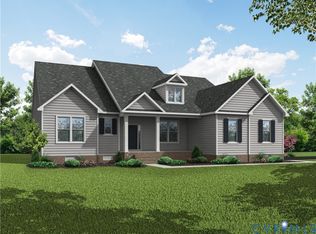 MLS ID #2619713, Ryan Sedwick, Hometown Realty. CVRMLS
 - $875,0005 bd4 ba3.9k sqft2259 Branch Springs Ct, Powhatan, VA 23139For Sale
 MLS ID #2620727, David Johnson, Long & Foster REALTORS. CVRMLS
