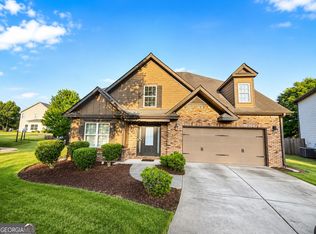
Welcome to this beautiful two story 4 bedroom 2.5-bath home built in 2005, offering open layout designed for comfortable living. Architecture single roofing replaced in, adding value and peace of mind. With two separate HVAC systems offers efficient and comfortable climate control for both levels. Two story foyer welcomes you, while the soaring two story family room with gas log fireplace, creates a light and airy feel. The kitchen features warm wood-stained cabinetry and center island providing good storage and workspace. Landry room on main floor, two car garages. Enjoy relaxing morning on the charming covered front porch or spend evening on fenced wooded backyard. Conveniently location with easy access to major highways, move in ready.
Active
$370,000
1720 Rutland Pass Dr #D, Lawrenceville, GA 30045
4beds
2,175sqft
Single Family Residence
Built in 2005
6,098 Square Feet Lot
$-- Zestimate®
$170/sqft
$42/mo HOA
What's special
Fenced wooded backyardTwo car garagesCharming covered front porchTwo story foyerWarm wood-stained cabinetry
- 1 day |
- 53 |
- 2 |
Zillow last checked:
Listing updated:
Listed by:
Ting Wang 678-557-7529,
Landmark Commercial & Residential
Source: GAMLS,MLS#: 10803524
Loading...
Facts & features
Interior
Bedrooms & bathrooms
- Bedrooms: 4
- Bathrooms: 3
- Full bathrooms: 2
- 1/2 bathrooms: 1
Rooms
- Room types: Family Room, Foyer, Laundry
Heating
- Central, Dual, Forced Air, Zoned
Cooling
- Ceiling Fan(s), Central Air, Dual, Electric, Zoned
Appliances
- Included: Dryer, Gas Water Heater, Microwave, Oven/Range (Combo), Refrigerator, Washer
- Laundry: Other
Features
- Double Vanity, Separate Shower, Vaulted Ceiling(s), Walk-In Closet(s)
- Flooring: Carpet, Hardwood, Vinyl
- Basement: None
- Number of fireplaces: 1
Interior area
- Total structure area: 2,175
- Total interior livable area: 2,175 sqft
- Finished area above ground: 2,175
- Finished area below ground: 0
Property
Parking
- Parking features: Garage, Garage Door Opener, Kitchen Level
- Has garage: Yes
Features
- Levels: Two
- Stories: 2
Lot
- Size: 6,098 Square Feet
- Features: Level, Private
Details
- Parcel number: 5245166
Construction
Type & style
- Home type: SingleFamily
- Architectural style: Brick Front,Traditional
- Property subtype: Single Family Residence
Materials
- Brick, Concrete
- Roof: Composition
Condition
- Resale
- New construction: No
- Year built: 2005
Utilities & green energy
- Sewer: Public Sewer
- Water: Public
- Utilities for property: Cable Available, Electricity Available, Natural Gas Available, Phone Available, Sewer Available, Underground Utilities, Water Available
Community & HOA
Community
- Features: Playground, Pool, Sidewalks, Street Lights
- Subdivision: Freeman Crossing
HOA
- Has HOA: Yes
- Services included: Swimming
- HOA fee: $500 annually
Location
- Region: Lawrenceville
Financial & listing details
- Price per square foot: $170/sqft
- Annual tax amount: $5,923
- Date on market: 7/10/2026
- Listing agreement: Exclusive Right To Sell
- Electric utility on property: Yes
Estimated market value
Not available
Estimated sales range
Not available
Not available
Price history
| Date | Event | Price |
|---|---|---|
| 7/10/2026 | Listed for sale | $370,000$170/sqft |
Source:  GAMLS #10803524 Report a problem GAMLS #10803524 Report a problem | ||
Public tax history
Tax history is unavailable.
Monthly payment
Est. payment$--/mo
Payment breakdown
Explore the cost of this home by adjusting the details. Changes won't be saved.All calculations are estimates and provided by Zillow, Inc. for informational purposes only. Actual amounts may vary.
HOA fees may include property taxes on listings classified as Co-Ops. Contact the listing agent and/or owner for fee details.
Mortgage interest rates are dependent on a number of factors, including credit score, down payment, and repayment length. Interest rate data provided by Zillow Group Marketplace, Inc. as of 1/1/1970 from various mortgage lenders with which we have lead or other similar arrangements; the Estimated Payment is an average of those rates.
See how much you could borrow to make a competitive offer.
Climate risks
Neighborhood: 30045
Nearby schools
GreatSchools rating
- 6/10Alcova Elementary SchoolGrades: PK-5Distance: 0.9 mi
- 8/10Dacula Middle SchoolGrades: 6-8Distance: 2.4 mi
- 6/10Dacula High SchoolGrades: 9-12Distance: 2.2 mi
Schools provided by the listing agent
- Elementary: Alcova
- Middle: Dacula
- High: Dacula
Source: GAMLS. This data may not be complete. We recommend contacting the local school district to confirm school assignments for this home.
- $370,0004 bd3 ba2.1k sqft1720 Rutland Pass Dr, Lawrenceville, GA 30045For Sale

- $402,8005 bd3 ba2.5k sqft1730 Rutland Pass Dr, Lawrenceville, GA 30045Off Market
- $358,0004 bd3 ba2.5k sqft1710 Rutland Pass Dr, Lawrenceville, GA 30045Sold

- $364,3004 bd3 ba2.1k sqft1715 Rutland Pass Dr, Lawrenceville, GA 30045Off Market

- $398,9004 bd3 ba2.5k sqft1740 Rutland Pass Dr, Lawrenceville, GA 30045Off Market
- $343,2004 bd3 ba1.9k sqft1735 Rutland Pass Dr, Lawrenceville, GA 30045Off Market
- $356,0004 bd3 ba1.9k sqft1695 Rutland Pass Dr, Lawrenceville, GA 30045Off Market
- $400,0004 bd3 ba2.7k sqft1755 Rutland Pass Dr, Lawrenceville, GA 30045Sold
A local agent can set up tours, give advice and negotiate with sellers.
Similar homes
- $370,0004 bd3 ba2.1k sqft1720 Rutland Pass Dr, Lawrenceville, GA 30045For Sale
 MLS ID #7802832, TING WANG, Landmark Commercial & Residential Properties, LLC.. FMLS GA
 - $400,0004 bd3 ba2.5k sqft590 Simonton Crest Dr, Lawrenceville, GA 30045For Sale
 MLS ID #7715273, Eric Baham, Sovereign Real Estate Group National Corp.. FMLS GA
 - $399,0004 bd3 ba2.8k sqft1214 Little Hampton Dr, Lawrenceville, GA 30045Active
 MLS ID #10739737, Maurice L White, Dogwood Atlanta Realty LLC. GAMLS
 - $389,0004 bd3 ba2.4k sqft4170 Alexis Ct, Loganville, GA 30052Active
 MLS ID #10803391, Lori A Weems, Bridge Homes. GAMLS
 - $419,9004 bd3 ba2.7k sqft2031 Lakewood Cir, Grayson, GA 30017For SaleMLS ID #7802287, MANNY ZAMBRANO, Keller Williams Realty Chattahoochee North, LLC. FMLS GA
- $330,0003 bd2 ba1.3k sqft1350 Appian Way, Lawrenceville, GA 30046ActiveMLS ID #10800836, Dawn Norton, Carousel Properties, LLC. GAMLS
- $349,0003 bd2 ba1.4k sqft1450 Millhaven Dr, Auburn, GA 30011For SaleMLS ID #7802870, David P Erwin, REMAX Center. FMLS GA
- $355,0004 bd2 ba1.7k sqft1032 Stone Mill Way, Lawrenceville, GA 30046ActiveMLS ID #10773250, Charles S Futral, Georgia Realty Partners. GAMLS
- $374,9003 bd3 ba2.1k sqft303 McKendree Ct, Bethlehem, GA 30620ActiveMLS ID #10801678, Michael Peters, Algin Realty, Inc.. GAMLS
- $389,9003 bd2 ba1.9k sqft635 Paris Dr, Lawrenceville, GA 30043ActiveMLS ID #10788174, Krista Grey, BHHS Georgia Properties. GAMLS
- $369,9004 bd3 ba2.2k sqft521 Sweet Ashley Way, Loganville, GA 30052ActiveMLS ID #10774427, Carissa Gresham, Re/Max Tru, Inc.. GAMLS
- $395,0004 bd3 ba2.1k sqft347 Pleasant Hill Church Rd, Winder, GA 30680ActiveMLS ID #10796471, Gracie Farmer, Cheatham Realty. GAMLS
- $350,0003 bd2 ba1.7k sqft5766 Western Hills Dr, Norcross, GA 30071ActiveMLS ID #10803066, Johanna Campozano, Hooker International Realty. GAMLS
- $385,0004 bd3 ba2.3k sqft2466 Foxy Dr, Bethlehem, GA 30620ActiveMLS ID #10720562, Julie Lorenz, Freedom Realty, LLC. GAMLS
- $325,0003 bd2 ba1.5k sqft977 Village View Cir, Loganville, GA 30052For SaleMLS ID #7802176, R Scott Tucker, Virtual Properties Realty.com. FMLS GA
- $399,9004 bd2 ba2.3k sqft755 Timber Ives Dr, Dacula, GA 30019For SaleMLS ID #7715045, Hudson Holder, Frontgate Realty Advisors, LLC.. FMLS GA
- $359,9004 bd3 ba2.7k sqft2242 Vintage Oaks Dr, Loganville, GA 30052For SaleMLS ID #7798740, DONNA T CROOK, Realty Associates of Atlanta, LLC.. FMLS GA
- $510,0005 bd3 ba3.2k sqft2118 Water Mill Ct, Buford, GA 30519For SaleMLS ID #7803289, Lynne Stephens, Otter Realty, LLC. FMLS GA
- $347,0004 bd3 ba1.6k sqft3124 Stanford Cir, Lawrenceville, GA 30044ActiveMLS ID #10722923, Steven T Koleno, Beycome Brokerage Realty LLC. GAMLS
- $420,0004 bd3 ba2.8k sqft3232 Oak Vista Way, Lawrenceville, GA 30044ActiveMLS ID #10784076, Nardos Benton, Perfect Option Realty, LLC. GAMLS
- Georgia
- Gwinnett County
- Lawrenceville
- 30045
- 1720 Rutland Pass Dr Unit D
Nearby cities
Nearby zip codes
Other Lawrenceville Topics
