FALL COMPLETION! Don't miss the popular Calistoga 2-Story plan in Pryor Ridge, offering 5 bedrooms, 4 full baths, and exceptional flexibility for today's lifestyle. With a main-level guest bedroom and full bath, private office, and spacious upstairs loft, this home provides multiple options for working, entertaining, and everyday living.
The open-concept main level is designed to impress, featuring a dramatic floor-to-ceiling stone fireplace with custom built-ins and floating shelves. The gourmet kitchen showcases upgraded quartz countertops, premium appliances, abundant cabinetry, and generous workspace for meal prep and gatherings.
A standout feature of this plan is the abundance of flexible living space. The main-floor office can easily serve as a dining room, study, playroom, or hobby room, while the upstairs loft offers endless possibilities as a media room, game room, or second family room. The luxurious primary suite is complemented by a convenient second-floor laundry room with sink and base cabinet located just off the walk-in closet.
Additional highlights include 10-foot ceilings on the main level, designer finishes throughout, an unfinished basement stubbed for a future wet bar and bath, and an oversized 3-car garage with 8-foot insulated garage doors. Enjoy outdoor living on the large covered patio overlooking the level homesite.
Buy with confidence knowing your investment is backed by a 2-10 Home Warranty. Pryor Ridge amenities include a resort-style pool with cabanas, pickleball and basketball courts, playground, walking trails, dog park, open green spaces, and weekly trash and recycling service. Conveniently located in the award-winning Lee's Summit West School District, just minutes from shopping, dining, recreation, lakes, and entertainment.
Active
$706,300
1720 SW Arbor Park Dr, Lees Summit, MO 64082
5beds
2,988sqft
:
Get pre-qualified$4,805/mo
Single Family Residence
Built in 2026
10,130 Square Feet Lot
$-- Zestimate®
$236/sqft
$63/mo HOA
What's special
- 42 days |
- 12 |
- 2 |
Zillow last checked:
Listing updated:
Listed by:
Missy Nance 816-590-5795,
Inspired Realty of KC, LLC
Source: Heartland MLS as distributed by MLS GRID,MLS#: 2625948
Facts & features
Interior
Bedrooms & bathrooms
- Bedrooms: 5
- Bathrooms: 4
- Full bathrooms: 4
Primary bedroom
- Features: Carpet, Ceiling Fan(s), Walk-In Closet(s)
- Level: Upper
Bedroom 2
- Features: Carpet, Walk-In Closet(s)
- Level: Upper
Bedroom 3
- Features: Carpet, Walk-In Closet(s)
- Level: Upper
Bedroom 4
- Features: Carpet, Walk-In Closet(s)
- Level: Upper
Bedroom 5
- Features: Carpet
- Level: Main
Primary bathroom
- Features: Ceramic Tiles, Double Vanity, Quartz Counter, Separate Shower And Tub
- Level: Upper
Bathroom 2
- Features: Ceramic Tiles, Double Vanity, Quartz Counter, Shower Over Tub
- Level: Upper
Bathroom 3
- Features: Ceramic Tiles, Quartz Counter, Shower Only
- Level: Upper
Bathroom 4
- Features: Granite Counters, Shower Only, Wood Floor
- Level: Main
Basement
- Features: Other
- Level: Lower
Dining room
- Features: Wood Floor
- Level: Main
Great room
- Features: Built-in Features, Ceiling Fan(s), Fireplace, Wood Floor
- Level: Main
Kitchen
- Features: Built-in Features, Kitchen Island, Quartz Counter, Wood Floor
- Level: Main
Loft
- Features: Carpet
- Level: Upper
Office
- Features: Wood Floor
- Level: Main
Utility room
- Features: Built-in Features, Wood Floor
- Level: Main
Heating
- Forced Air
Cooling
- Electric
Appliances
- Included: Cooktop, Dishwasher, Disposal, Exhaust Fan, Humidifier, Microwave, Built-In Oven, Gas Range, Stainless Steel Appliance(s)
- Laundry: Bedroom Level, Laundry Room
Features
- Ceiling Fan(s), Custom Cabinets, Kitchen Island, Painted Cabinets, Pantry, Stained Cabinets, Walk-In Closet(s)
- Flooring: Carpet, Ceramic Tile, Laminate
- Windows: Thermal Windows
- Basement: Egress Window(s),Full,Unfinished,Bath/Stubbed,Sump Pump
- Number of fireplaces: 1
- Fireplace features: Family Room, Gas, Great Room, Heat Circulator
Interior area
- Total structure area: 2,988
- Total interior livable area: 2,988 sqft
- Finished area above ground: 2,988
- Finished area below ground: 0
Property
Parking
- Total spaces: 3
- Parking features: Attached, Garage Door Opener, Garage Faces Front
- Attached garage spaces: 3
Features
- Patio & porch: Porch
Lot
- Size: 10,130 Square Feet
- Features: Adjoin Greenspace, City Limits, Corner Lot
Details
- Parcel number: 69630201500000000
Construction
Type & style
- Home type: SingleFamily
- Architectural style: Contemporary
- Property subtype: Single Family Residence
Materials
- Stone & Frame, Stucco & Frame, Wood Siding
- Roof: Composition
Condition
- Under Construction
- New construction: Yes
- Year built: 2026
Details
- Builder model: Calistoga
- Builder name: Inspired Homes
Utilities & green energy
- Sewer: Public Sewer
- Water: Public
Green energy
- Energy efficient items: Appliances, HVAC, Insulation, Doors, Windows
Community & HOA
Community
- Security: Smoke Detector(s)
- Subdivision: Pryor Ridge
HOA
- Has HOA: Yes
- Amenities included: Other, Pickleball Court(s), Play Area, Pool, Trail(s)
- Services included: Curbside Recycle, Management, Trash
- HOA fee: $750 annually
- HOA name: Pryor Ridge HOA
Location
- Region: Lees Summit
Financial & listing details
- Price per square foot: $236/sqft
- Annual tax amount: $9,874
- Date on market: 6/16/2026
- Listing terms: Cash,Conventional,FHA,VA Loan
- Ownership: Private
- Road surface type: Paved
Estimated market value
Not available
Estimated sales range
Not available
Not available
Price history
| Date | Event | Price |
|---|---|---|
| 6/16/2026 | Listed for sale | $706,300$236/sqft |
Source:  Heartland MLS as distributed by MLS GRID #2625948 Report a problem Heartland MLS as distributed by MLS GRID #2625948 Report a problem | ||
Public tax history
Tax history is unavailable.
Monthly payment
Est. payment
Payment breakdown
Explore the cost of this home by adjusting the details. Changes won't be saved.Climate risks
Neighborhood: 64082
Nearby schools
GreatSchools rating
- 8/10Summit Pointe Elementary SchoolGrades: K-5Distance: 1.1 mi
- 7/10Summit Lakes Middle SchoolGrades: 6-8Distance: 1.4 mi
- 9/10Lee's Summit West High SchoolGrades: 9-12Distance: 1.2 mi
Schools provided by the listing agent
- Elementary: Summit Pointe
- Middle: Summit Lakes
- High: Lee's Summit West
Source: Heartland MLS as distributed by MLS GRID. This data may not be complete. We recommend contacting the local school district to confirm school assignments for this home.
- $--5 bd4 ba3.2k sqft1716 SW Arbor Park Dr, Lees Summit, MO 64082Sold
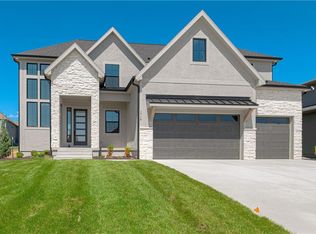
- $--4 bd4 ba3.1k sqft1719 SW Arbor Park Dr, Lees Summit, MO 64082Sold

- $550,4005 bd4 ba1.9k sqft1717 SW Arbormill Ter, Lees Summit, MO 64082Off Market
- $--6 bd5 ba4.1k sqft1712 SW Arbor Park Dr, Lees Summit, MO 64082Sold
- $702,7006 bd5 ba3.6k sqft1712 SW Arbor Park Dr, Lees Summit, MO 64082Off Market
- $614,2006 bd4 ba2.7k sqft1713 SW Arbormill Ter, Lees Summit, MO 64082Off Market
- $--5 bd4 ba3.5k sqft1715 SW Arbor Park Dr, Lees Summit, MO 64082Sold
- $--5 bd4 ba3.5k sqft1717 SW Arbormill Ter, Lees Summit, MO 64082Sold
A local agent can set up tours, give advice and negotiate with sellers.
A local lender can help you make sure your offer is ready when you are.
Similar homes
- $691,9855 bd5 ba3.4k sqft1813 SW Arbormist Dr, Lees Summit, MO 64082New Construction
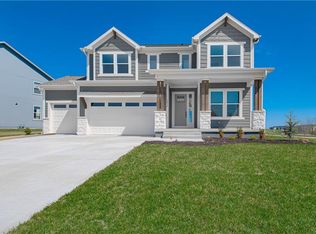 Heartland MLS as distributed by MLS GRID
 - $635,0005 bd4 ba2.8k sqft3008 SW Arboridge Dr, Lees Summit, MO 64082For Sale
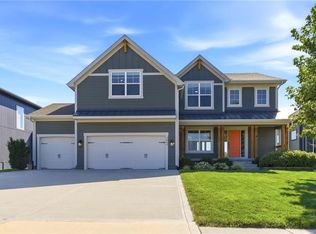 MLS ID #2626722, Billie Bauer, Keller Williams Realty Partners Inc.. Heartland MLS as distributed by MLS GRID
 - $706,3005 bd4 ba2.9k sqft1720 SW Arbor Park Dr SW, Lees Summit, MO 64082New Construction
 Inspired Homes
 - $690,0005 bd5 ba3.2k sqft2310 SW Serena Pl, Lees Summit, MO 64082For Sale
 MLS ID #2626034, Elizabeth Manning, BHG Kansas City Homes. Heartland MLS as distributed by MLS GRID
 - $774,0005 bd4 ba3.1k sqft1628 SW Arborway Ter, Lees Summit, MO 64082For SaleMLS ID #2620689, Matthew Forrest, The Real Estate Store LLC. Heartland MLS as distributed by MLS GRID
- $558,3204 bd3 ba2.4k sqft1608 SW Arbor Park Dr, Lees Summit, MO 64082New ConstructionHeartland MLS as distributed by MLS GRID
- $645,0003 bd4 ba3k sqft2040 SW State Route 150, Lees Summit, MO 64082For SaleMLS ID #2616021, Aaron Potter, EXP Realty LLC. Heartland MLS as distributed by MLS GRID
- $730,0004 bd3 ba2.9k sqft3208 SW Saddelbred Ter, Lees Summit, MO 64082For SaleMLS ID #2621291, Tami Froehlich, ReeceNichols - Lees Summit. Heartland MLS as distributed by MLS GRID
- from $688,0004 bd4 ba2.9k sqftNorthbend Plan, Hook Farms, Lees Summit, MO 64082New ConstructionElevate Design + Build
- $750,0006 bd5 ba4.3k sqft3020 SW Arboridge Dr, Lees Summit, MO 64082For SaleMLS ID #2610235, Erin Slocum, RE/MAX Elite, REALTORS. Heartland MLS as distributed by MLS GRID
- $732,0004 bd4 ba3.2k sqft3116 SW Summit View Trl, Lees Summit, MO 64082New ConstructionMLS ID #2624604, Sandra Kenney, Real Broker, LLC-MO. Heartland MLS as distributed by MLS GRID
- $698,5005 bd3 ba2.5k sqft3222 SW Enoch St, Lees Summit, MO 64082New ConstructionMLS ID #2594504, Kristin Stark, ReeceNichols Shewmaker. Heartland MLS as distributed by MLS GRID
- $799,0006 bd5 ba4k sqft1505 SW Arbormill Ter, Lees Summit, MO 64082For SaleMLS ID #2626260, Bryan Huff, Keller Williams Realty Partners Inc.. Heartland MLS as distributed by MLS GRID
- $620,0004 bd4 ba2.6k sqft1712 SW 27th St, Lees Summit, MO 64082For SaleMLS ID #2622642, Telina Shepperd, Weichert Realtors - Generations. Heartland MLS as distributed by MLS GRID
- $735,0006 bd5 ba3.7k sqft3130 SW Blue Ribbon St, Lees Summit, MO 64082For SaleMLS ID #2601082, Heather Wells, ReeceNichols - Lees Summit. Heartland MLS as distributed by MLS GRID
- $685,0004 bd3 ba2.6k sqft2303 SW Serena Pl, Lees Summit, MO 64082New ConstructionMLS ID #2594502, Kristin Stark, ReeceNichols Shewmaker. Heartland MLS as distributed by MLS GRID
- $573,6954 bd3 ba2.7k sqft1612 SW Arbor Park Dr, Lees Summit, MO 64082New ConstructionHeartland MLS as distributed by MLS GRID
- $589,0004 bd3 ba2.5k sqft1717 SW 26th Ter, Lees Summit, MO 64082For SaleMLS ID #2623694, Jeffrey Eklund, Keller Williams Realty Partners Inc.. Heartland MLS as distributed by MLS GRID
- $819,9905 bd4 ba3.3k sqft1605 SW Arbor Park Dr, Lees Summit, MO 64082New ConstructionHeartland MLS as distributed by MLS GRID
- $659,9004 bd4 ba2.6k sqft3133 SW Summit View Trl, Lees Summit, MO 64082New ConstructionMLS ID #2624607, Sandra Kenney, Real Broker, LLC-MO. Heartland MLS as distributed by MLS GRID
